Residence 1
Sold Out
About this floorplan
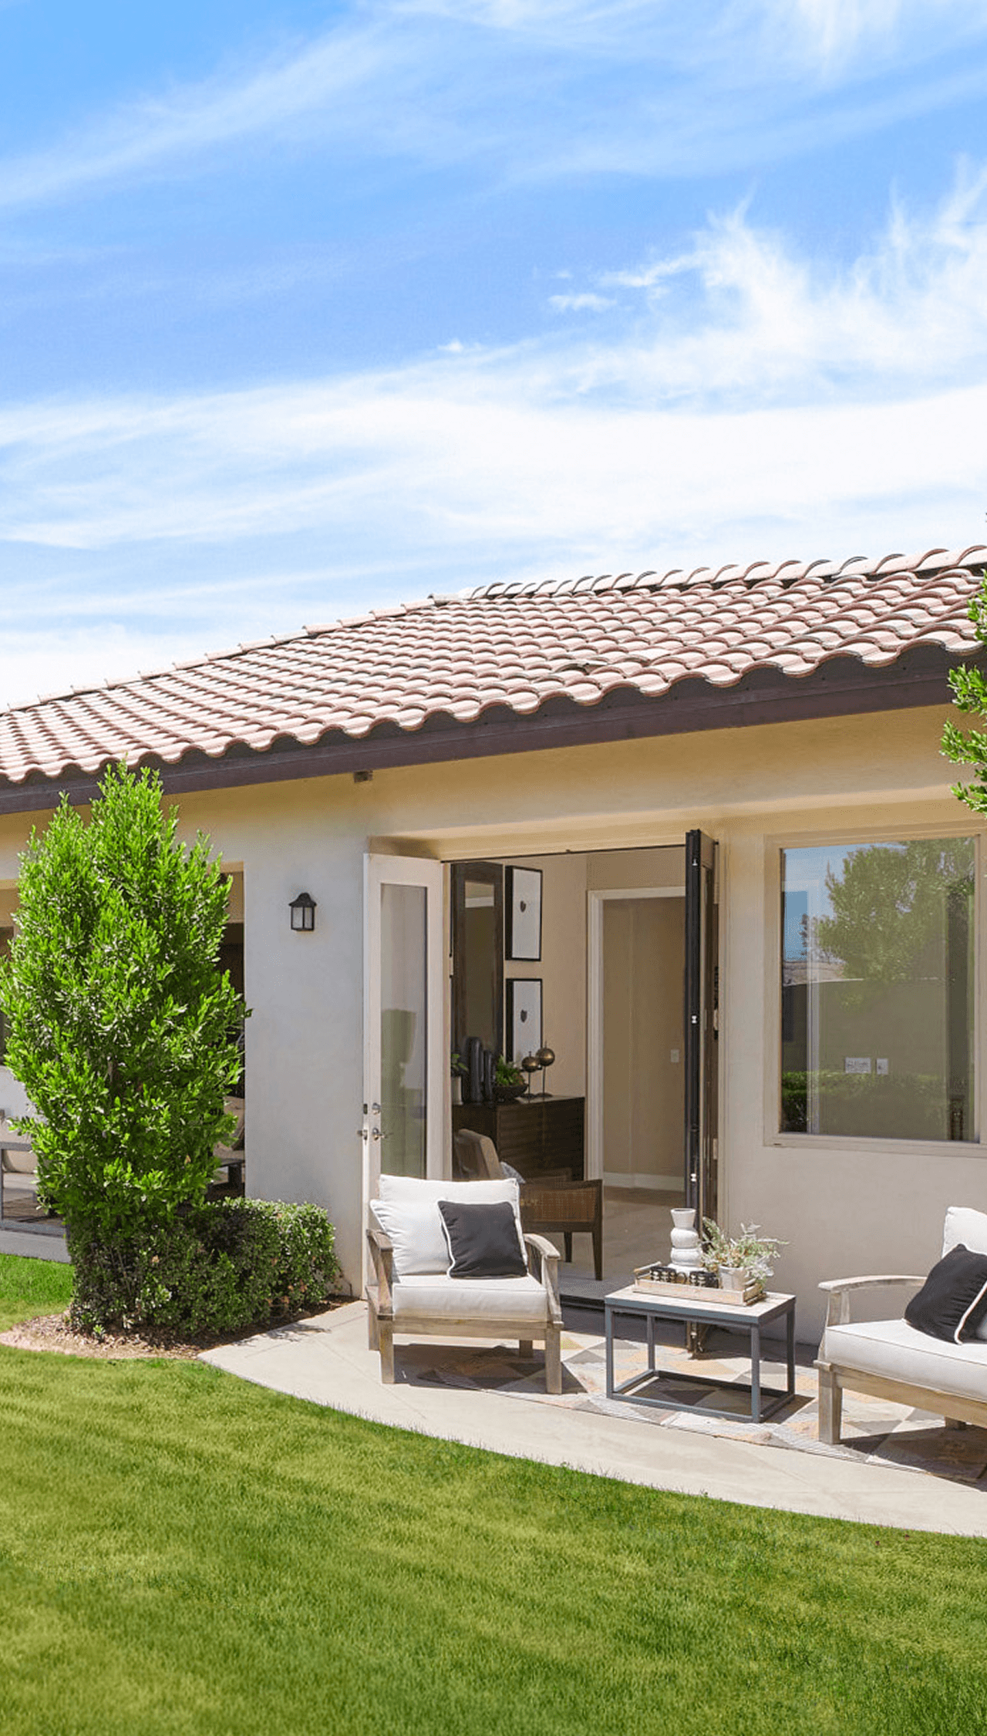
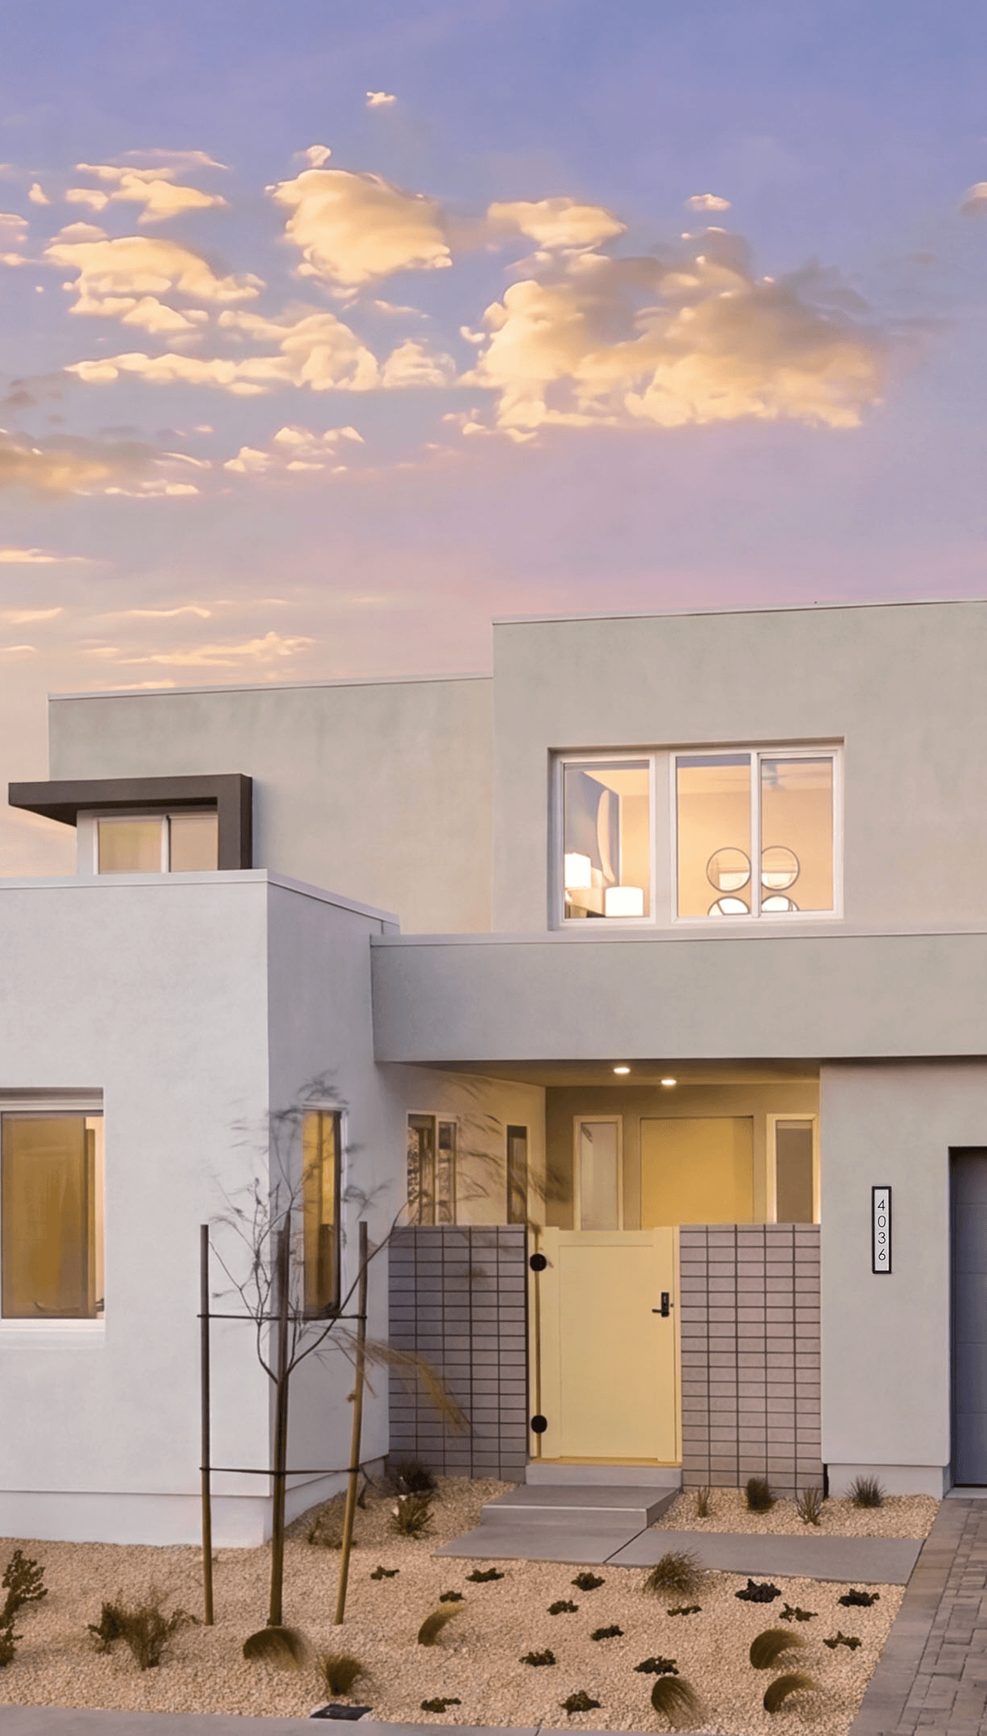
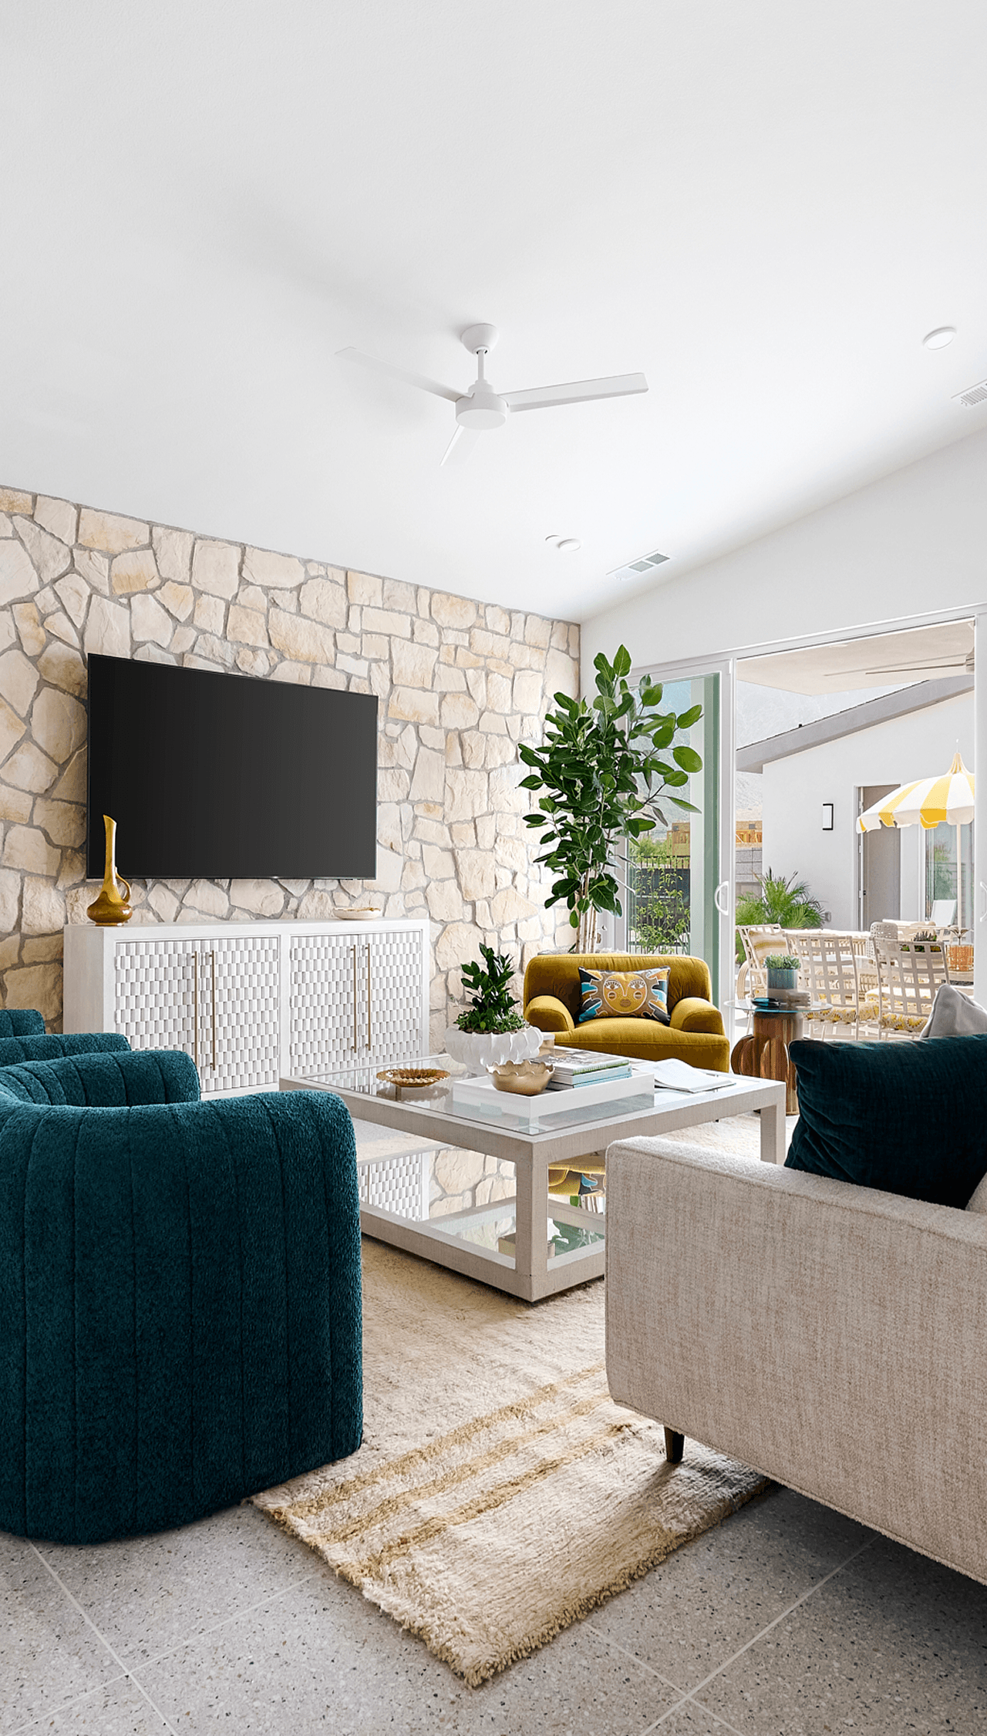
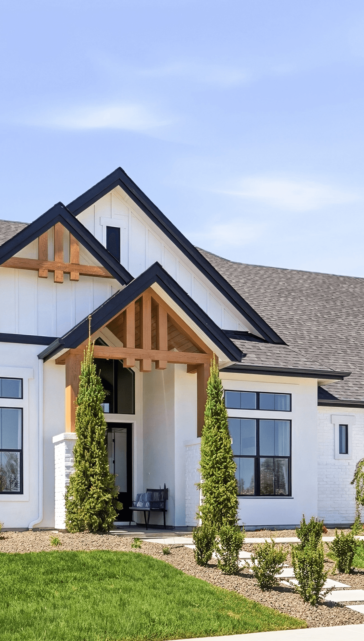
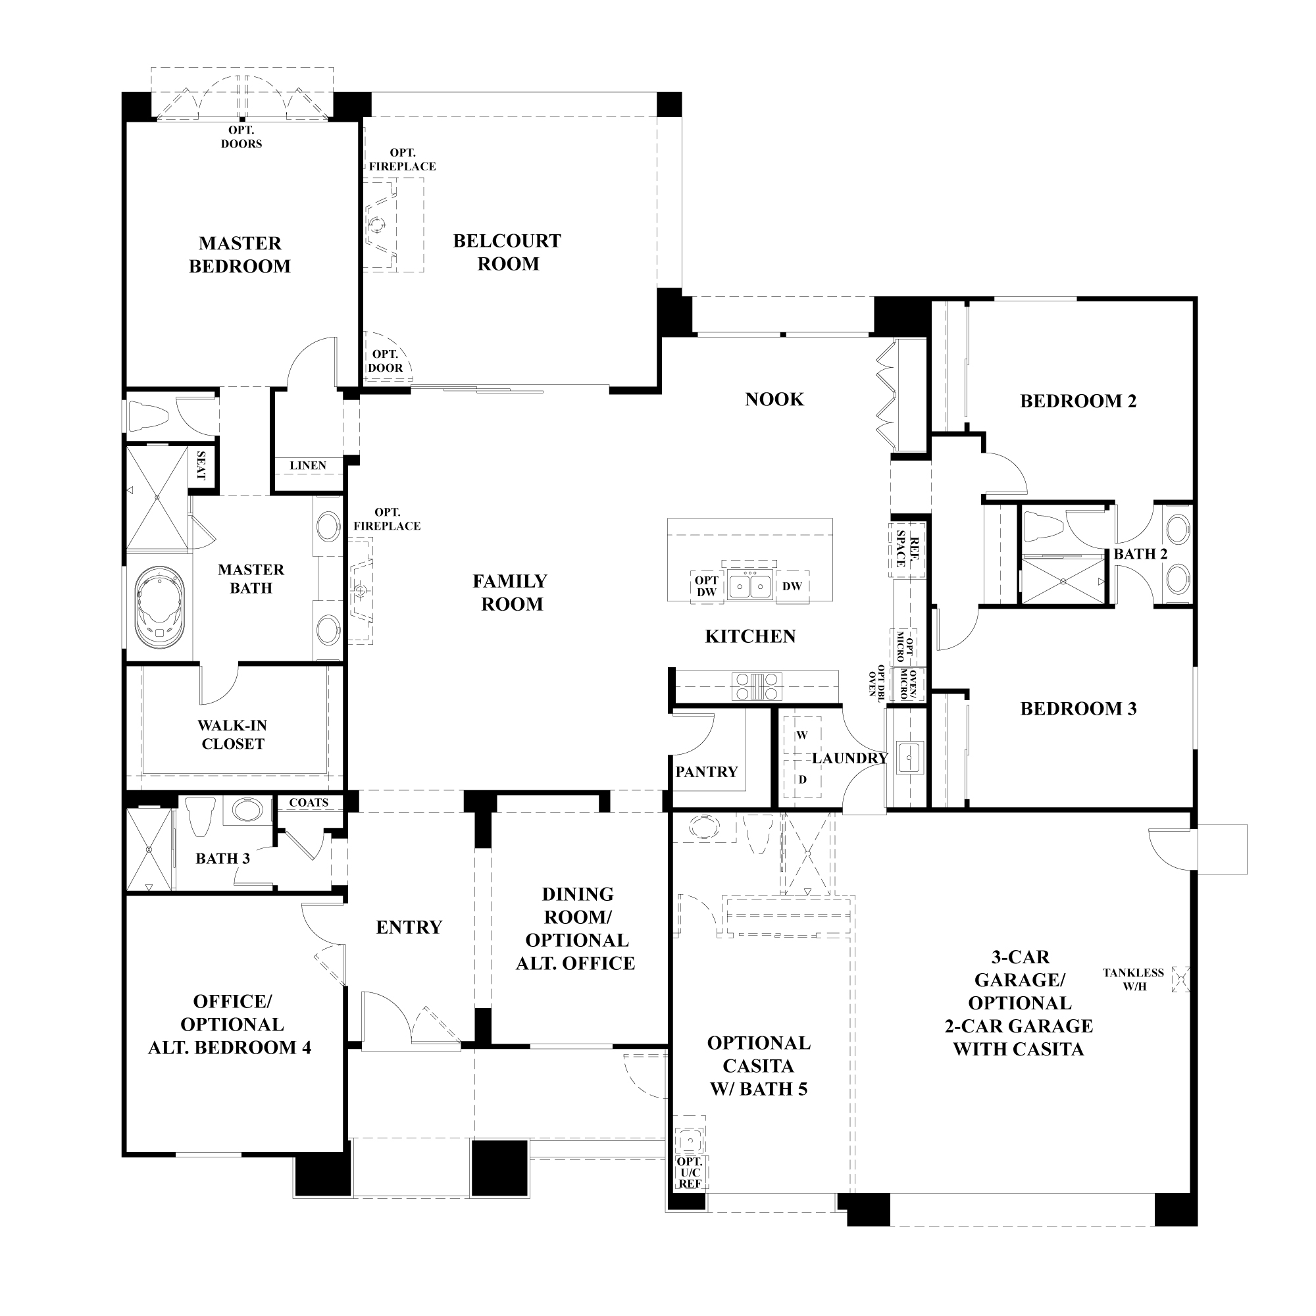
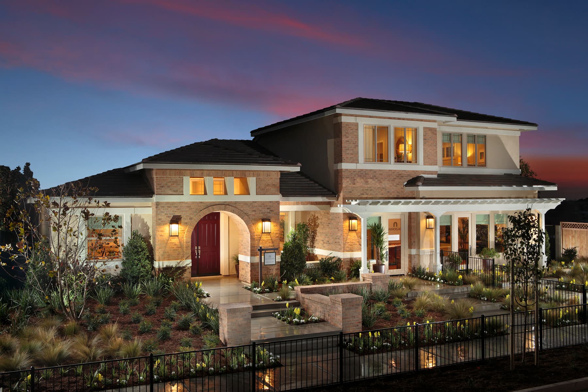
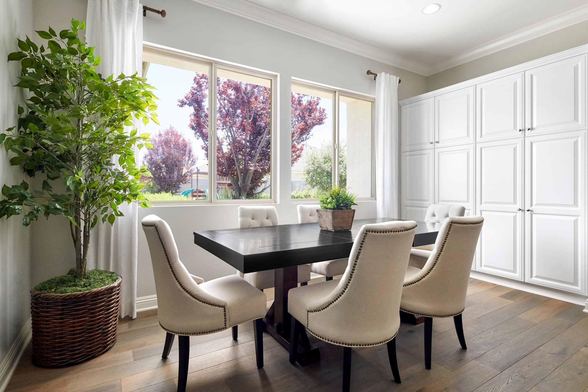
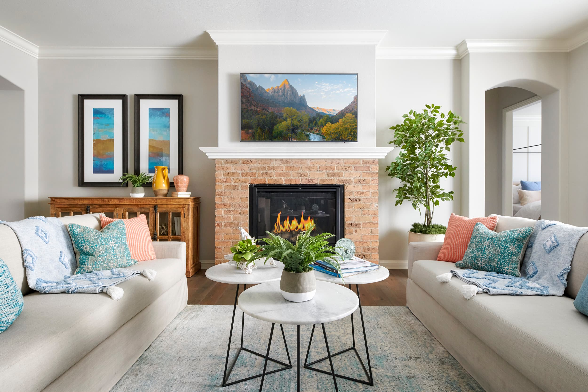
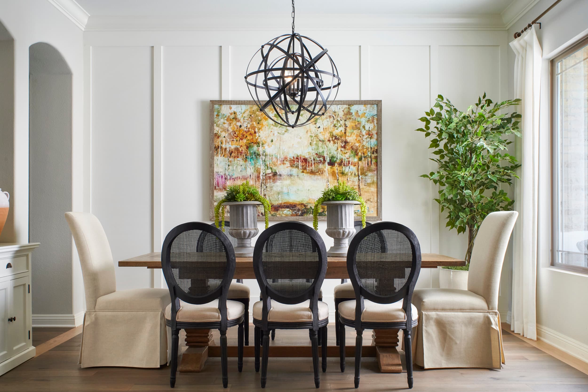
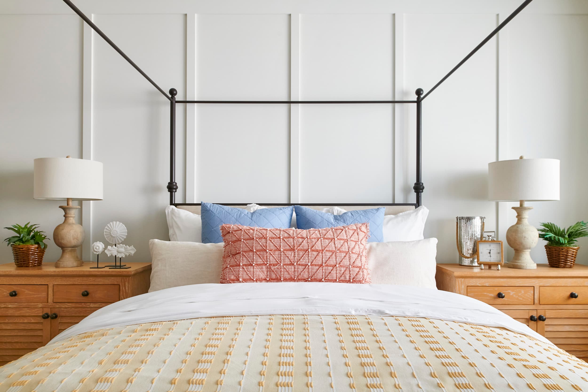
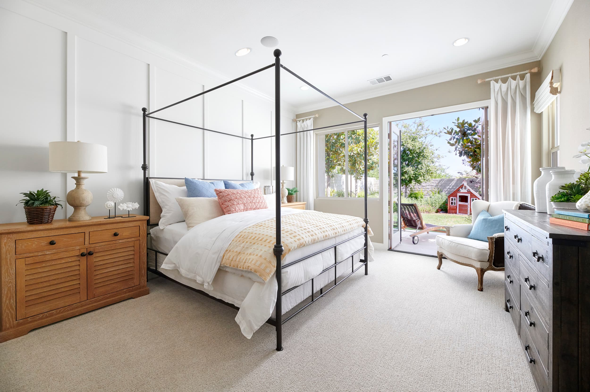
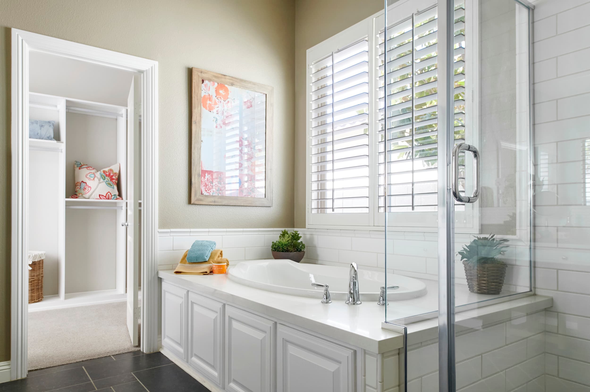
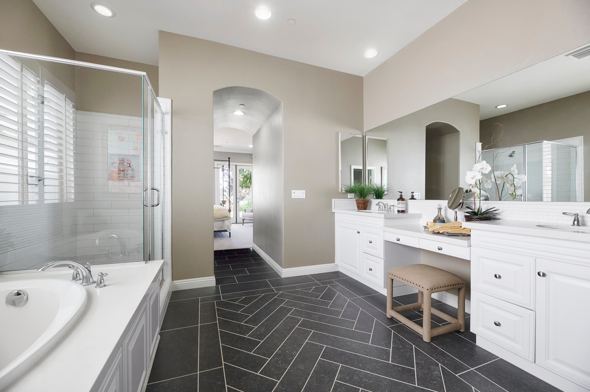
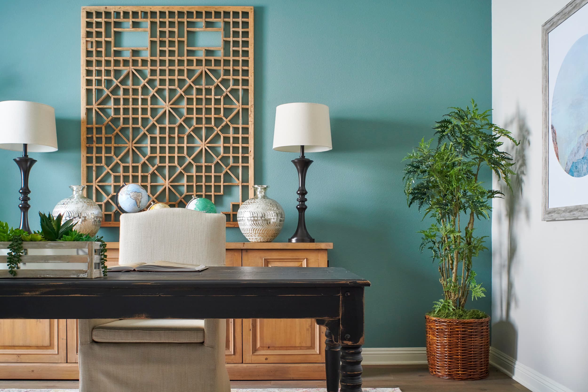
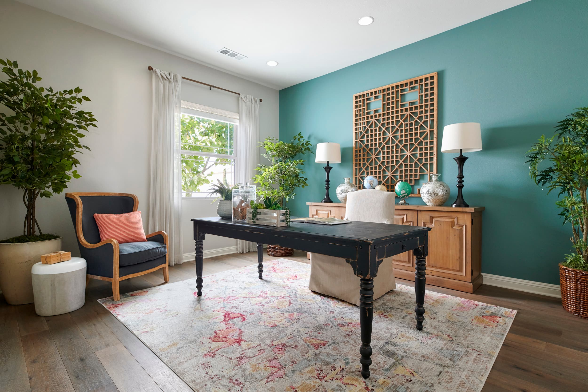
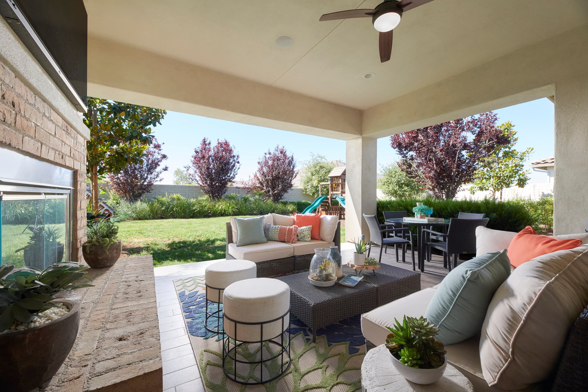
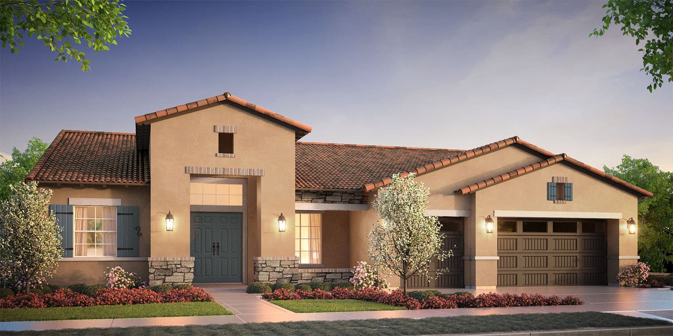
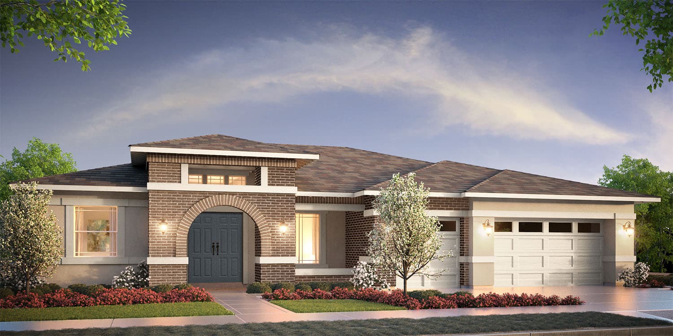
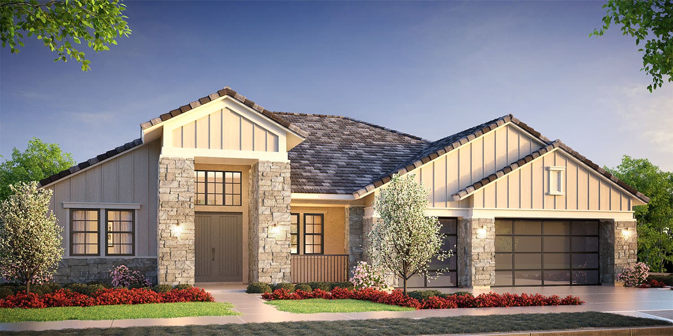
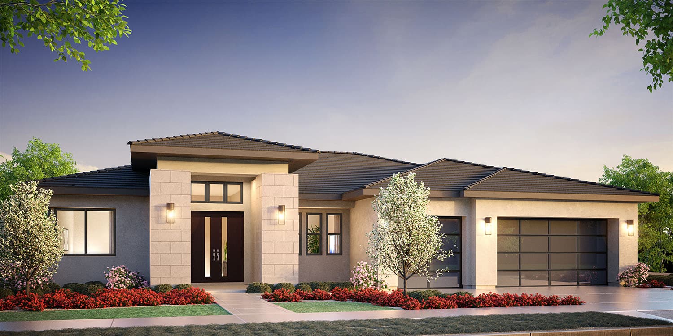
Mahogany Residence 1 is a single-story home ranging from 2,555 to 3,509 square feet. It features 3 bedrooms, 3 bathrooms, an office, and 333 square feet of covered outdoor living that seamlessly connects the indoors and outdoors. Optional features include a 4th bedroom and bathroom, a Casita with separate entrance, and a second floor that includes a fifth bedroom and bathroom plus a bonus room.
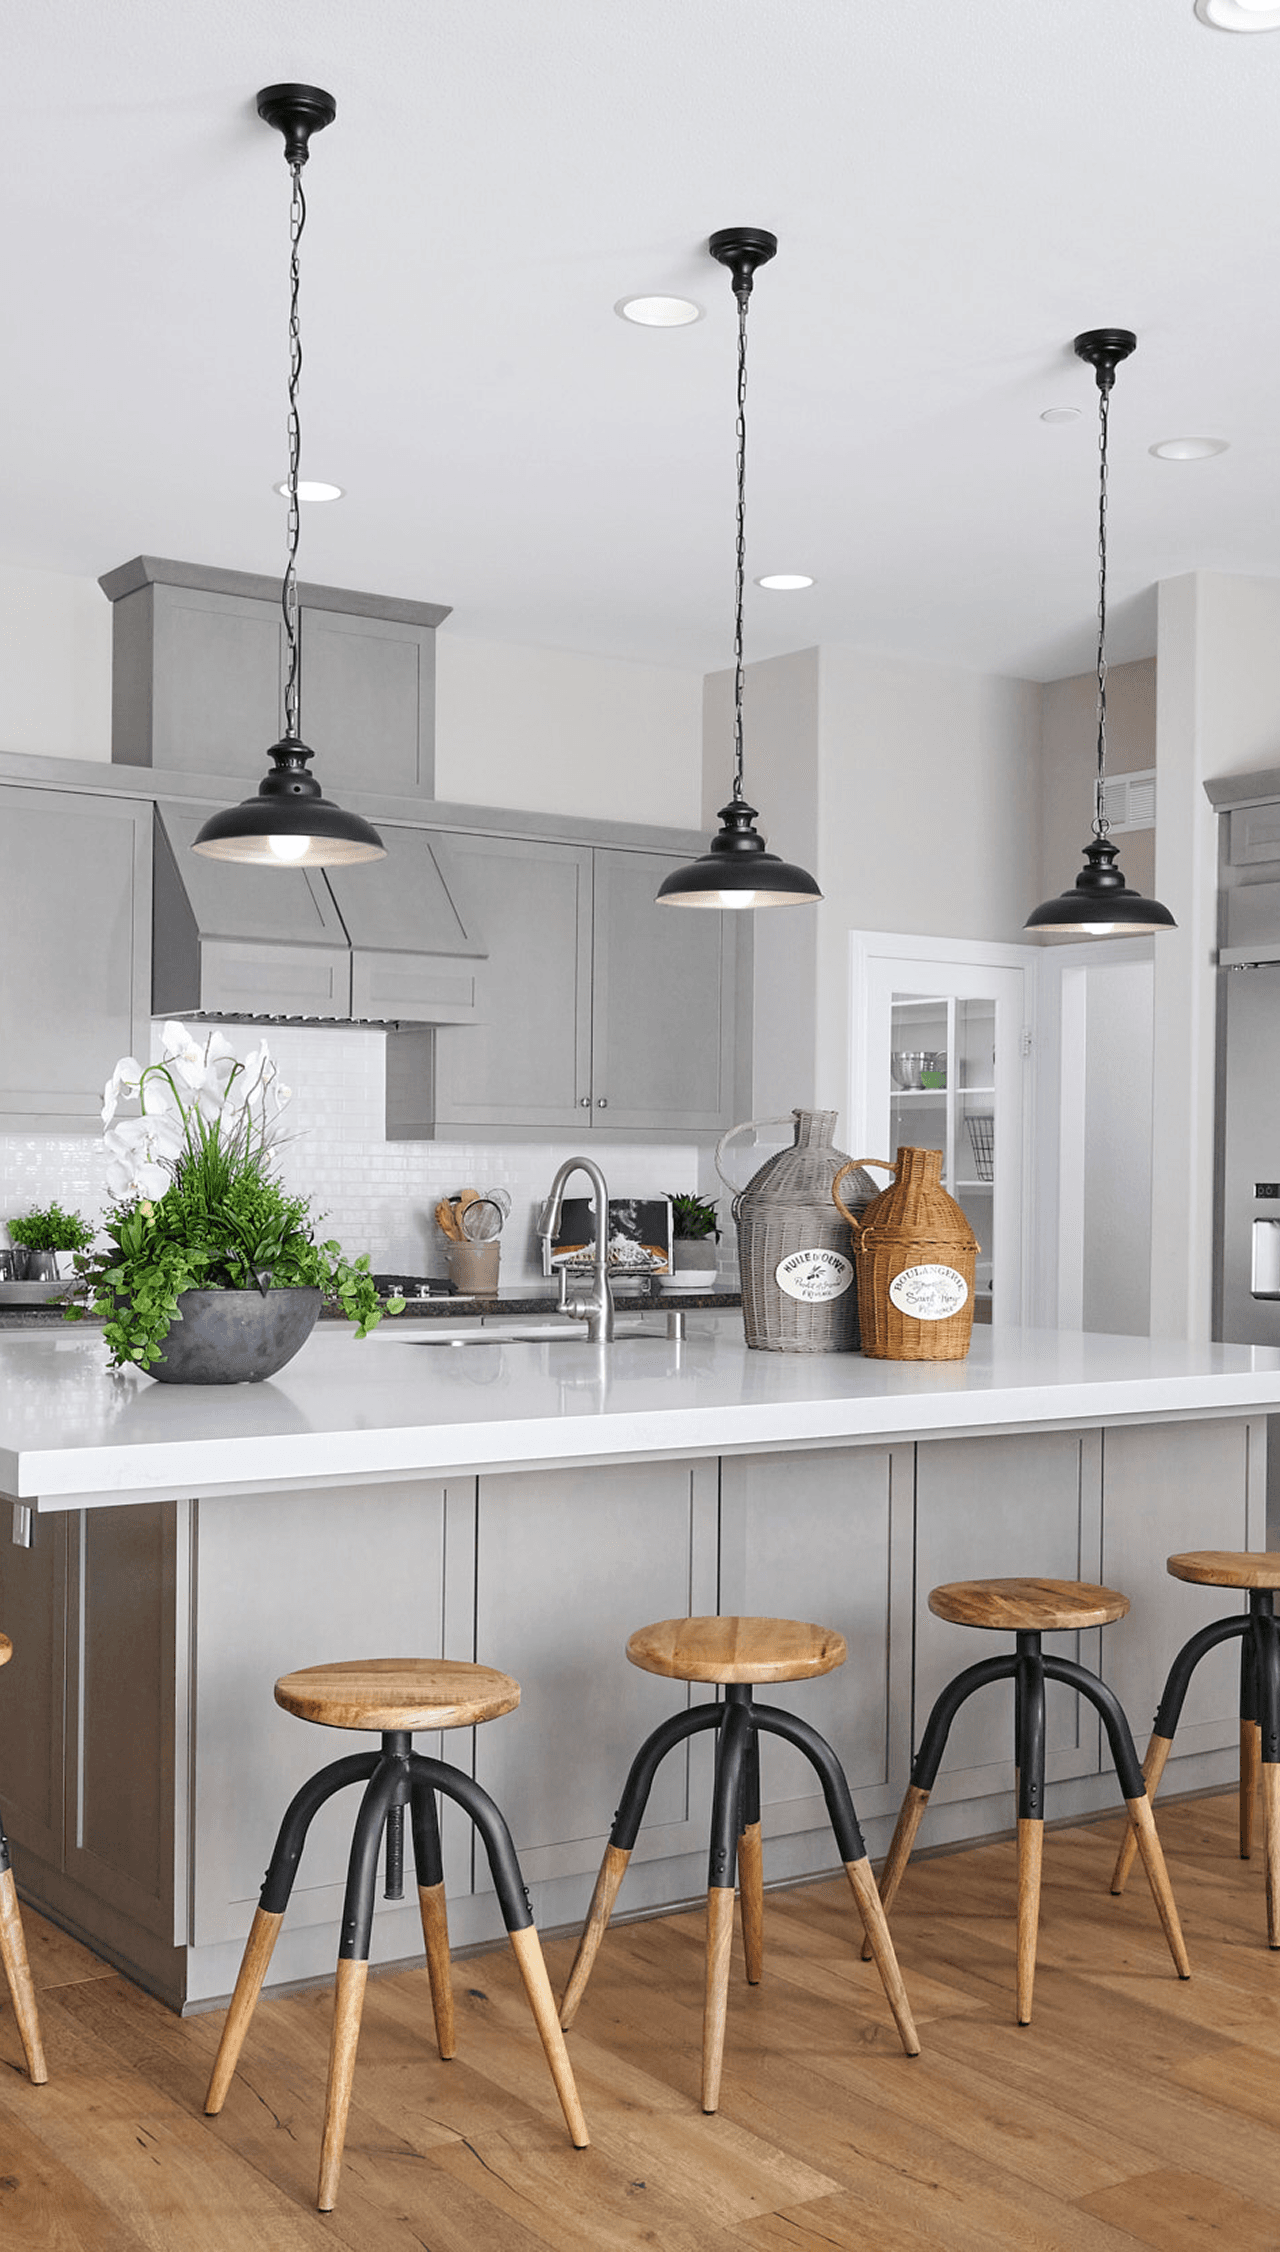
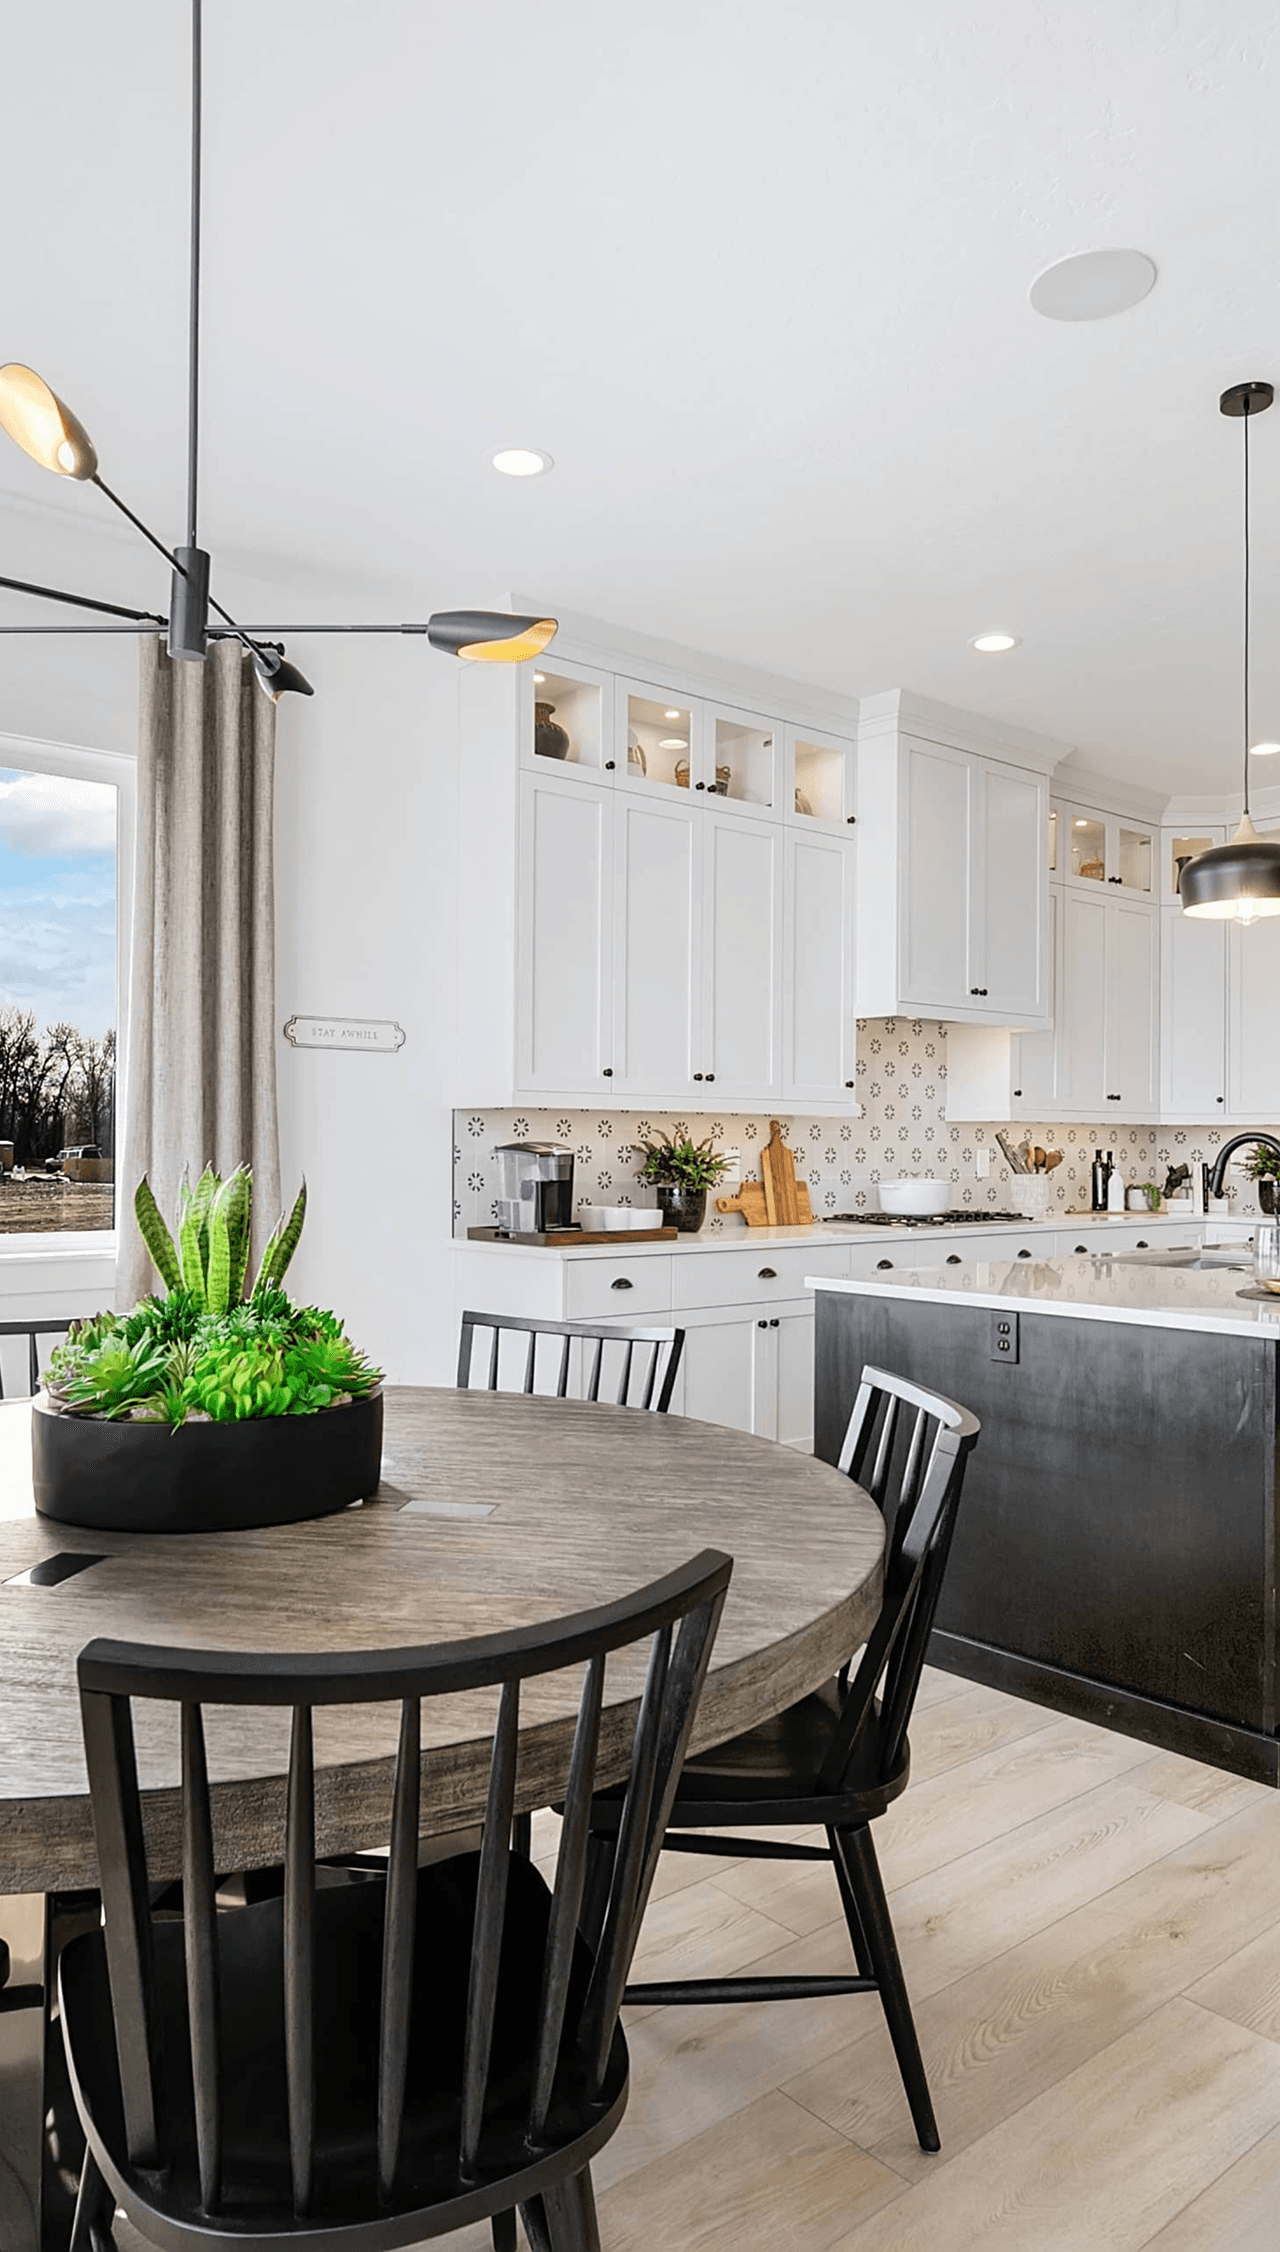
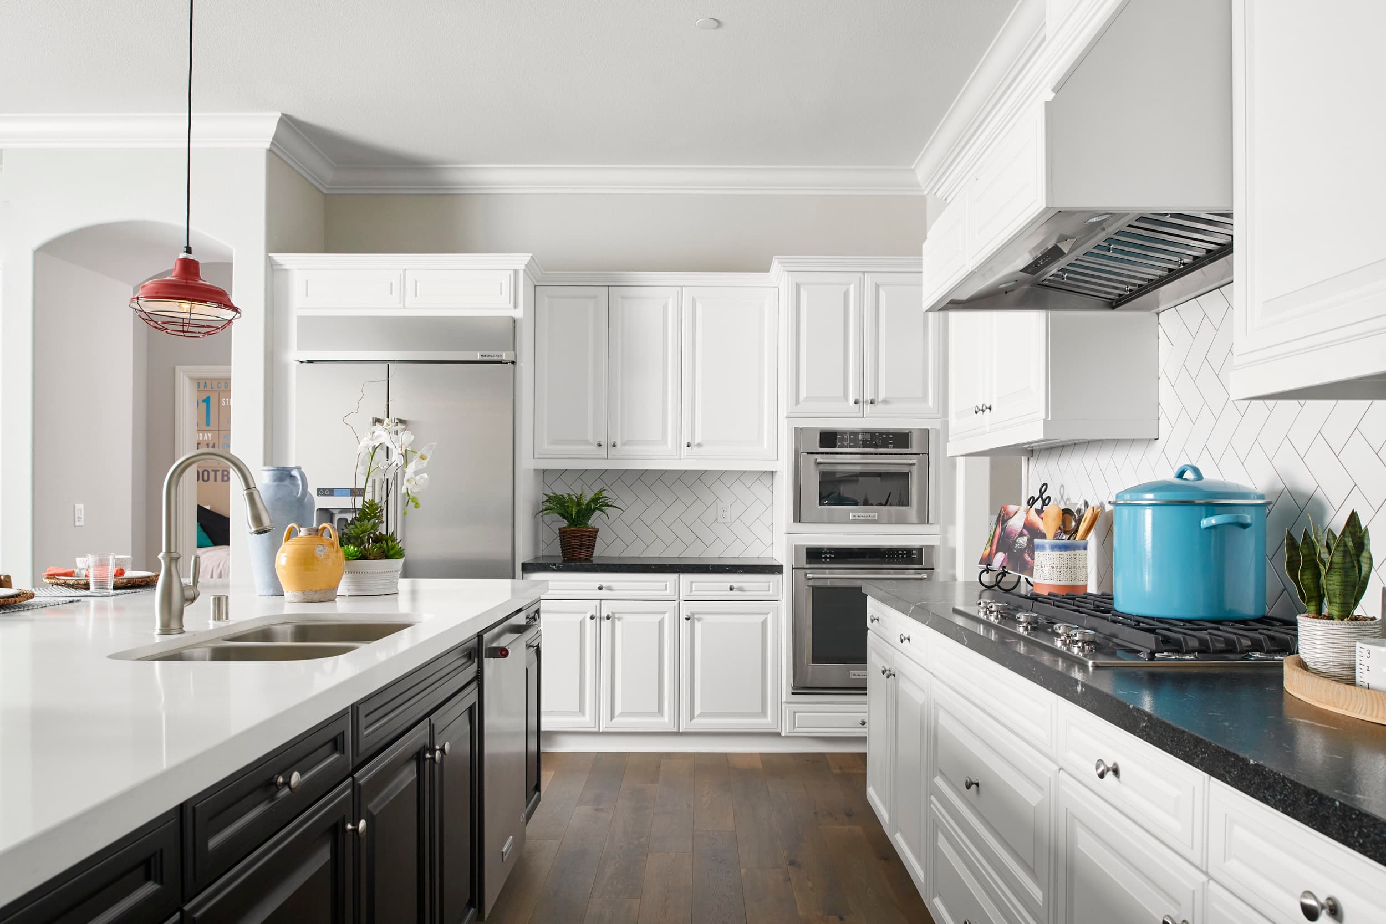
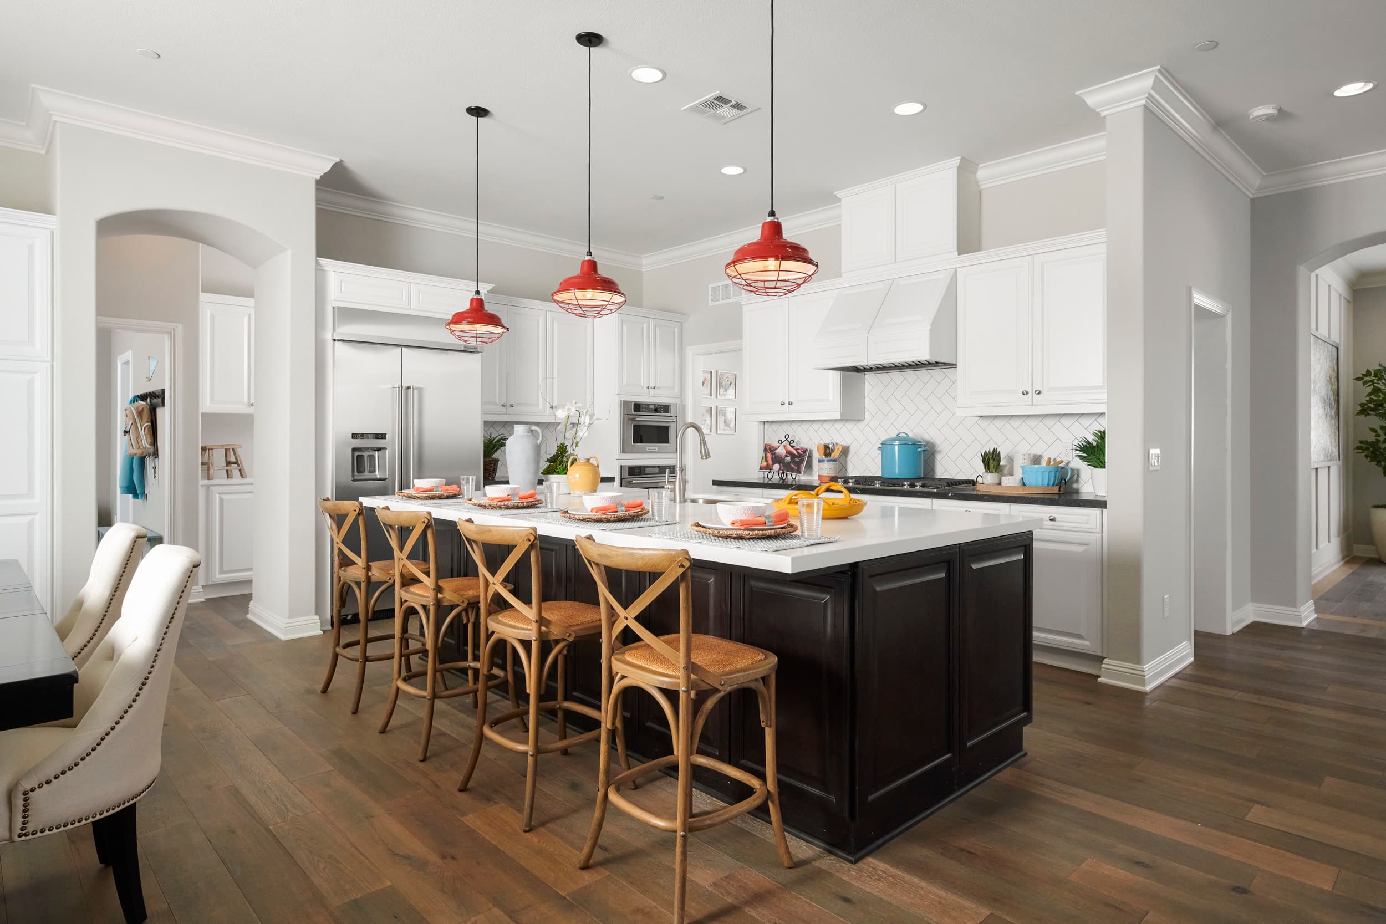
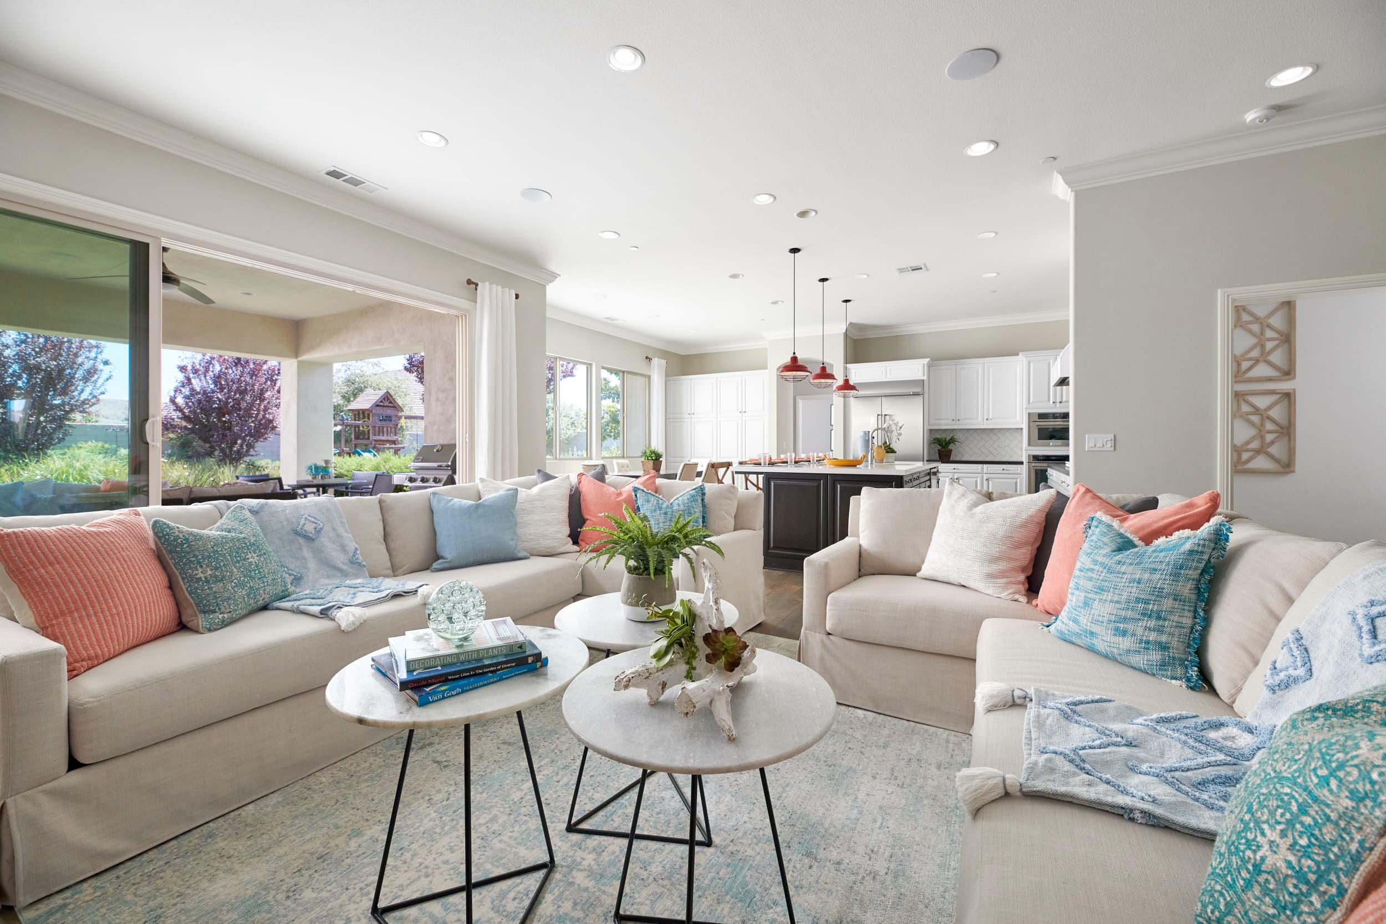
Standard features throughout the home include high ceilings, Moen plumbing fixtures, beautiful Euro-styled frameless cabinetry, and much more. The spacious kitchen boasts stainless steel KitchenAid appliances, a gourmet island, and granite countertops with a full splash at cook top. Visit the Mahogany sales gallery to learn more about this fantastic open concept floorplan.
Highlights:
333 SF of covered outdoor living
Office
Optional Casita

Get Started, Talk to Monica
Our New Home Specialist is here to guide you through the neighborhood and help you take the next steps toward making a WPG home yours. Fill out the below form or give her a call at .
Floorplan
Use our design tools to view elevations, place furniture in each room, flip layouts, make comparisons, and have fun with your floorplan.
Gallery
Limited Home Warranty
Your home is a large and complex product, so we established an incredibly comprehensive Customer Service Program that covers major structures, electrical, plumbing, hardscape, and much more.
Product Warranties
Home Care Tips
Personalized Maintenance