Residence 2
Sold Out
About this floorplan
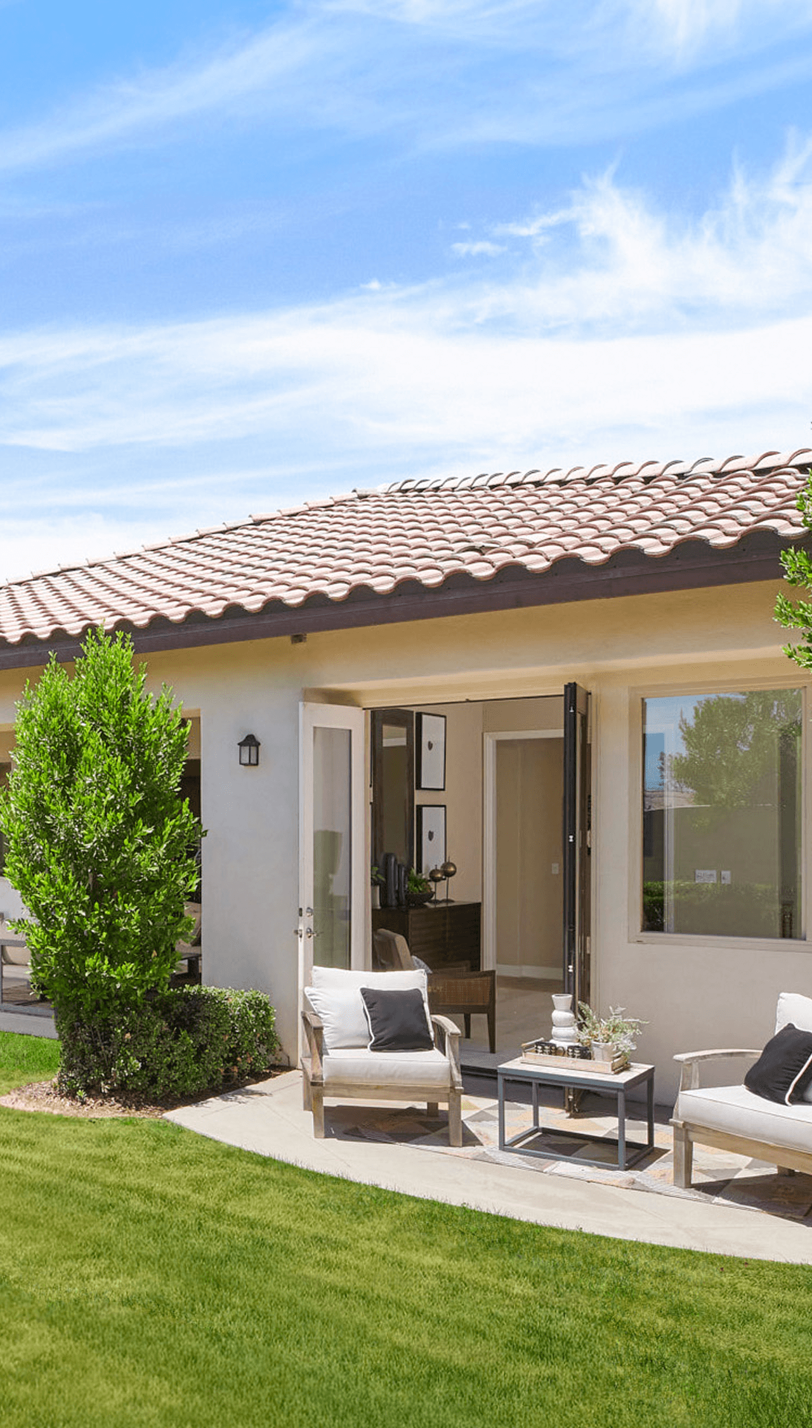
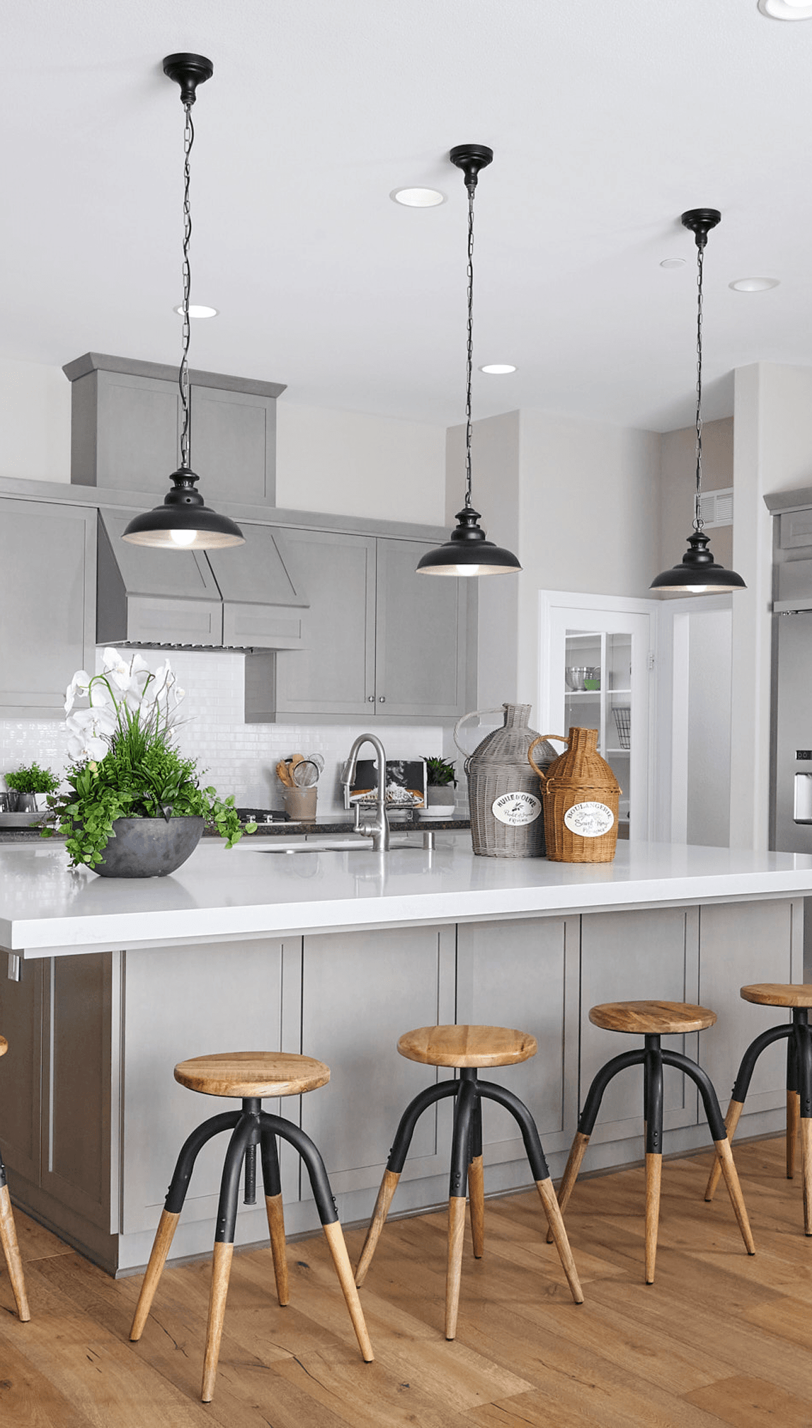
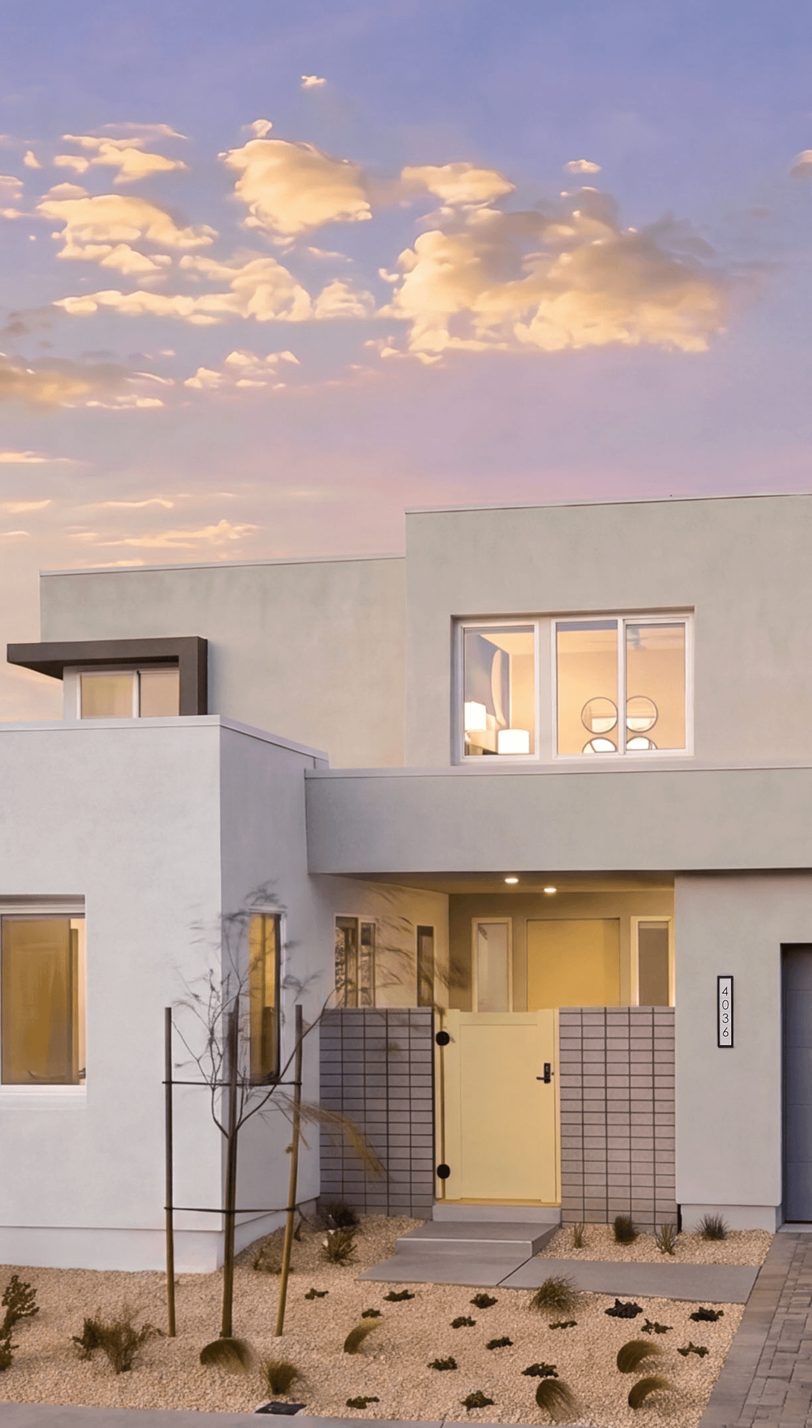
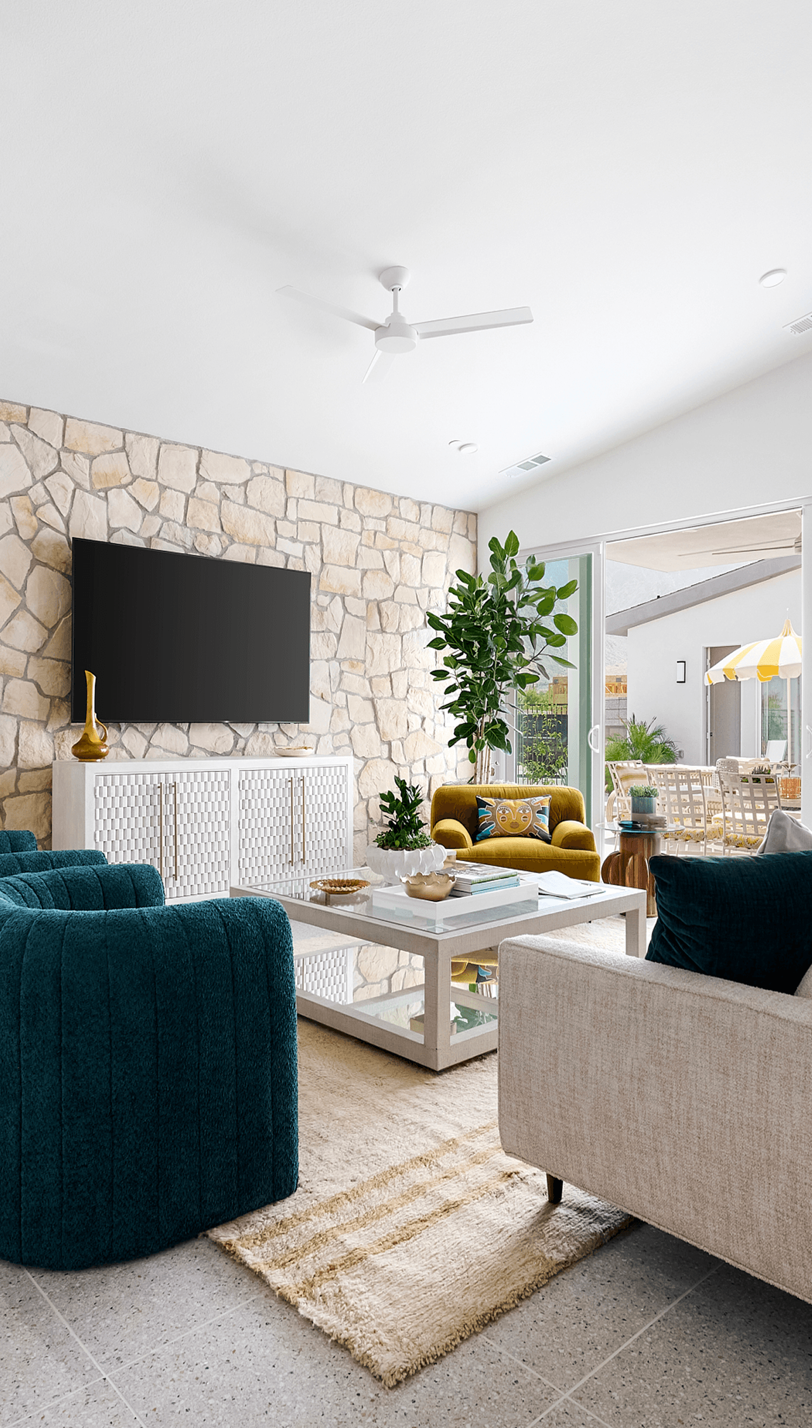
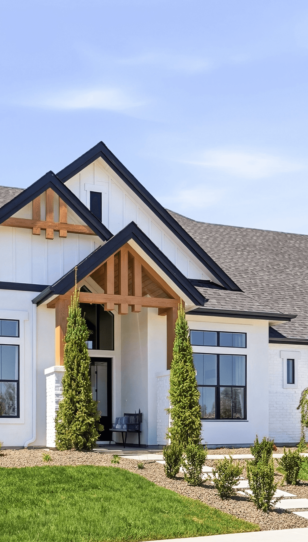
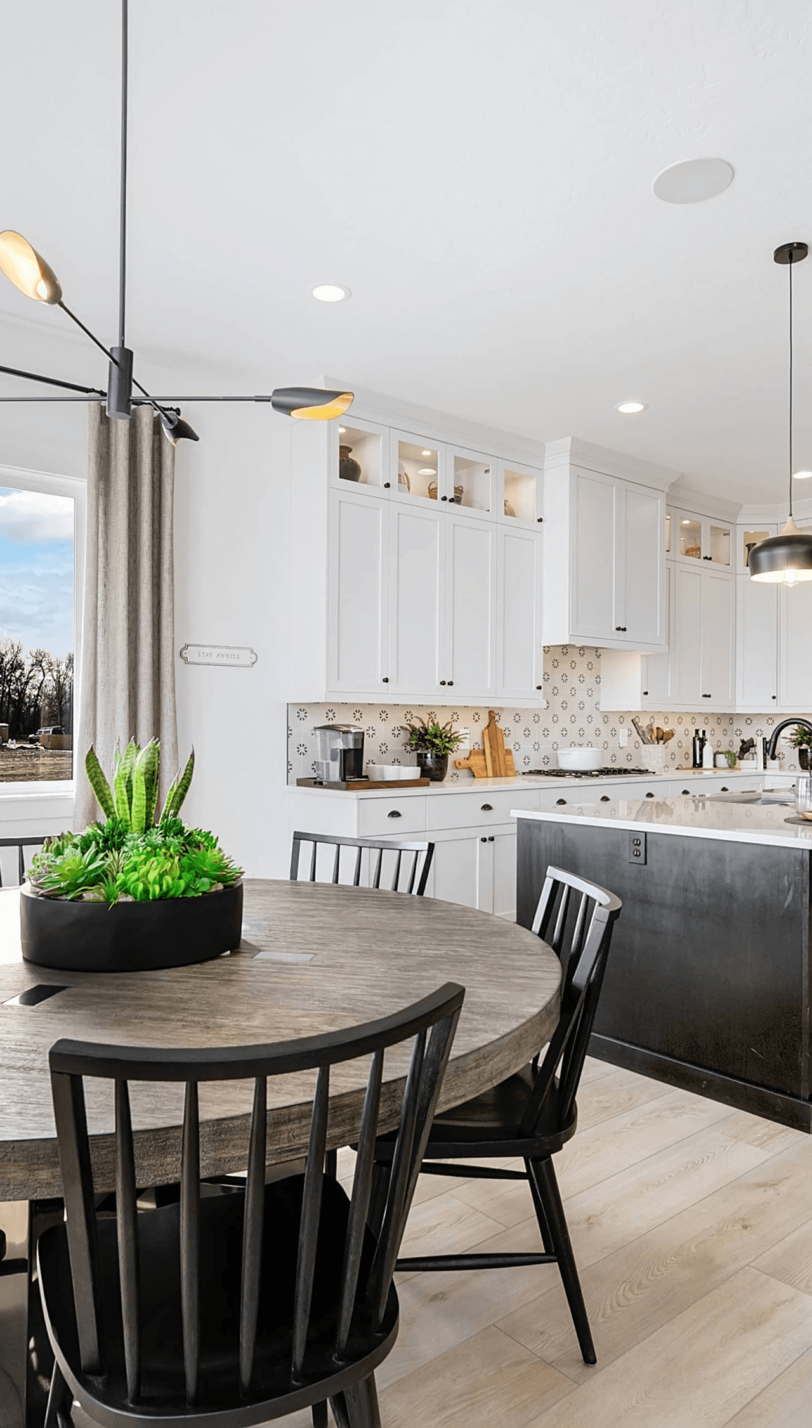
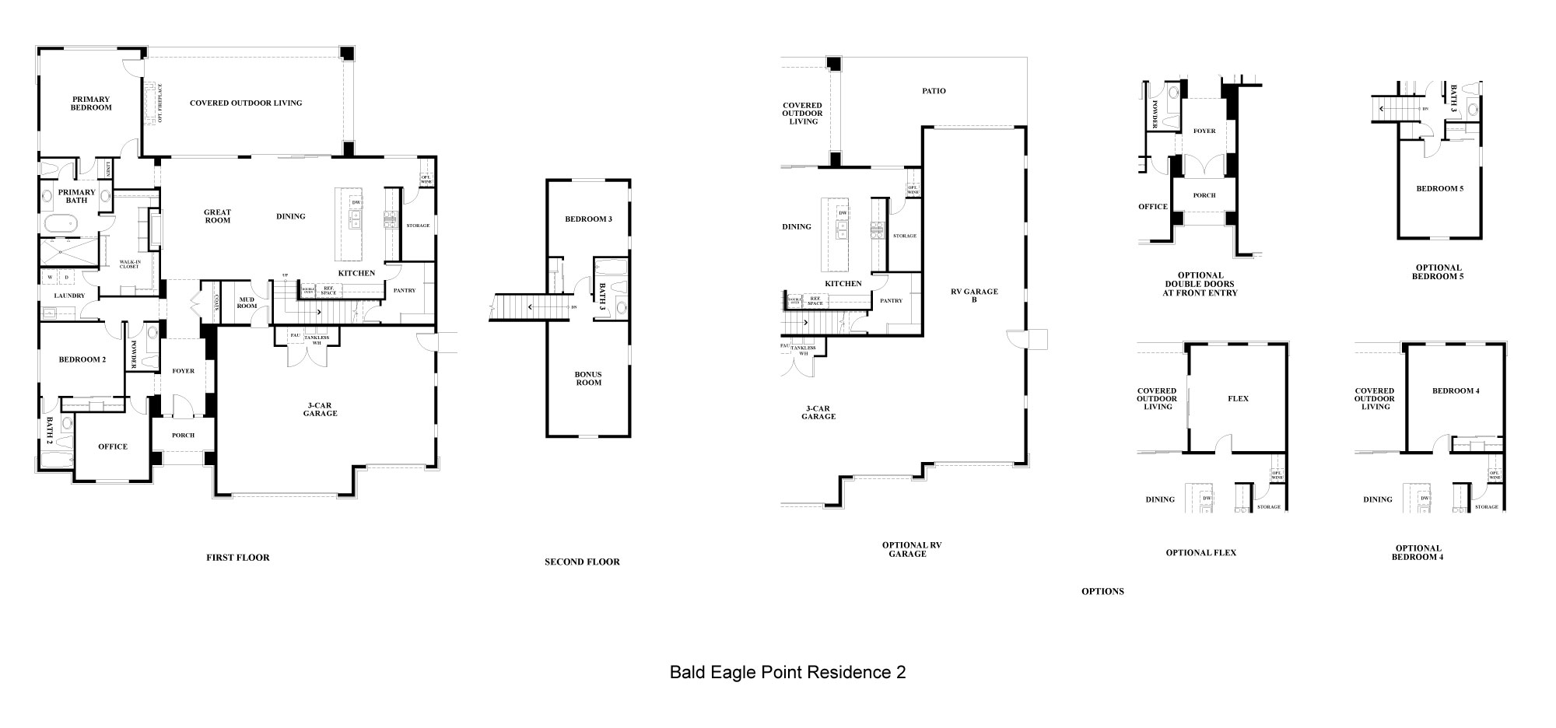
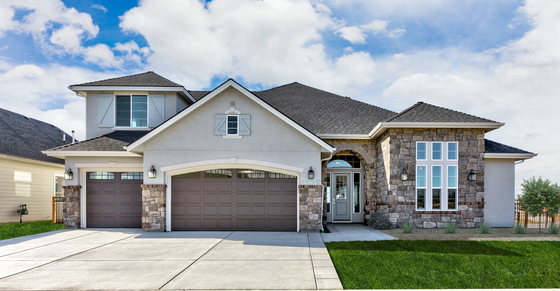
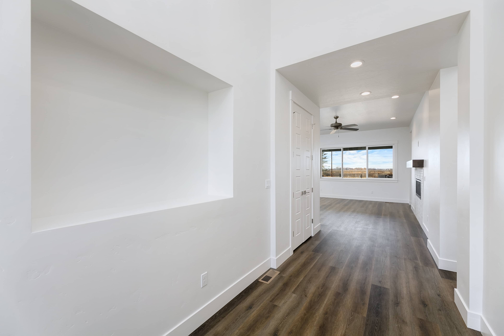
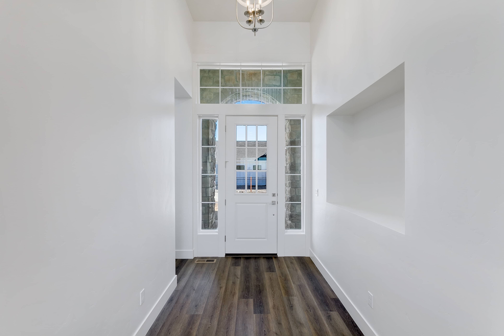
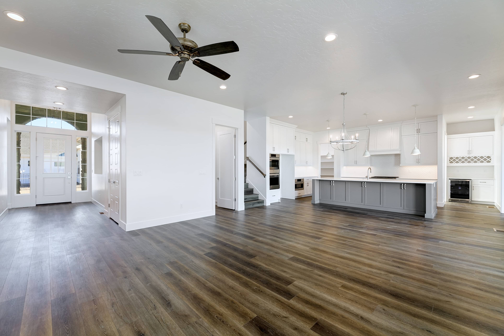
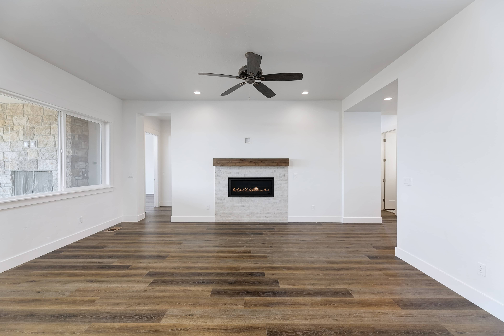
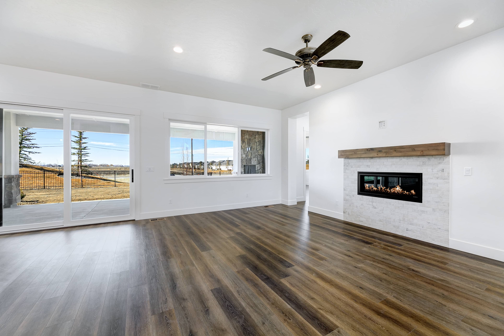
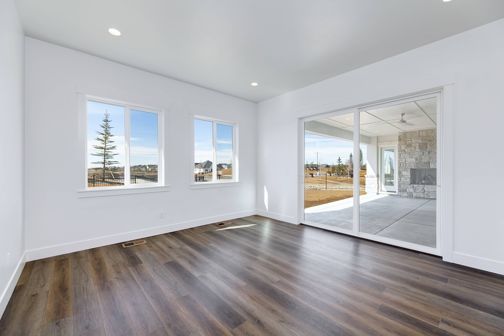
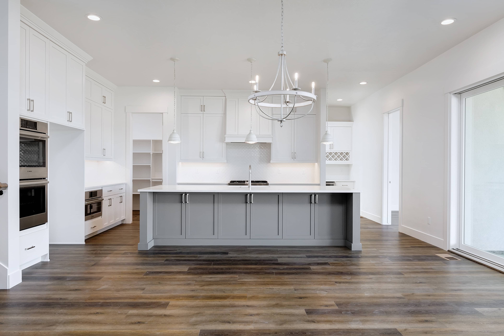
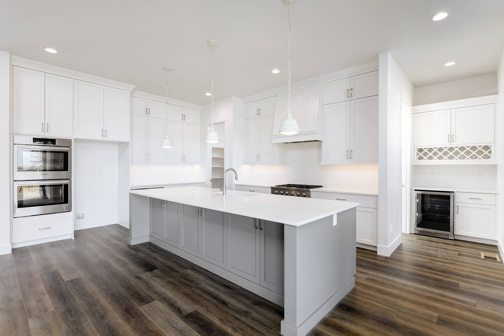
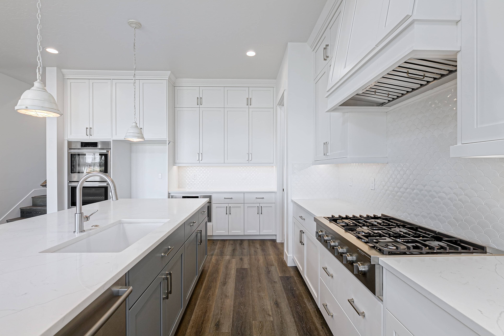
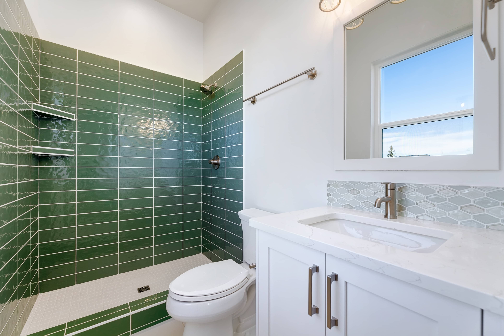
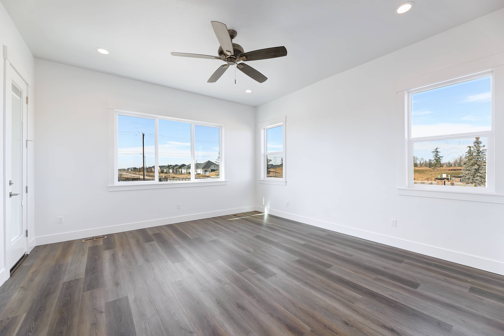
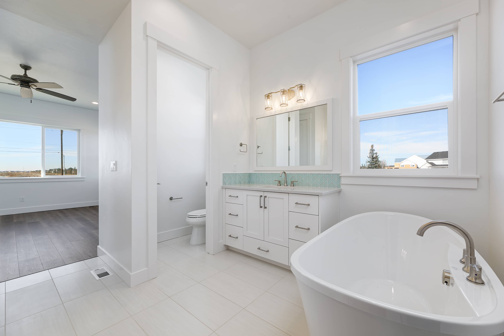
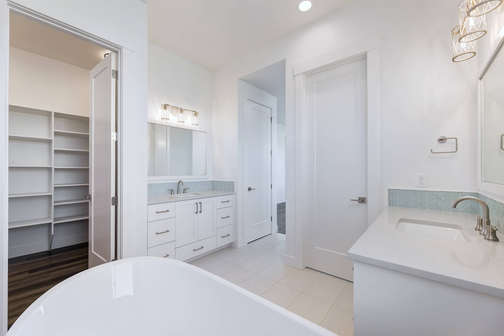
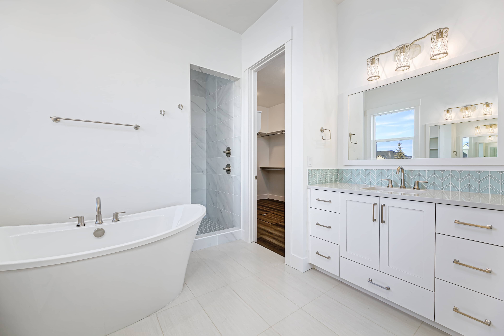
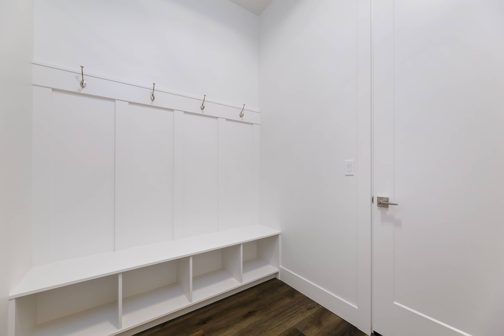
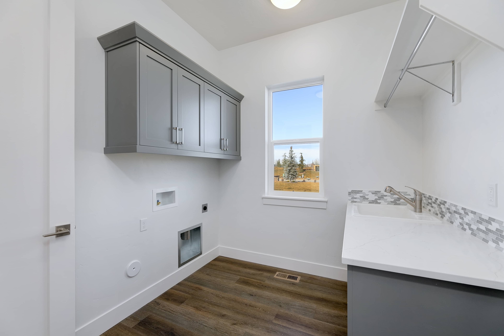
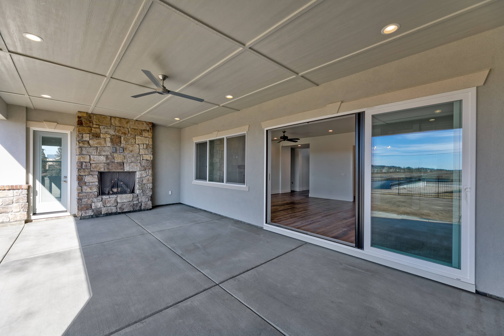
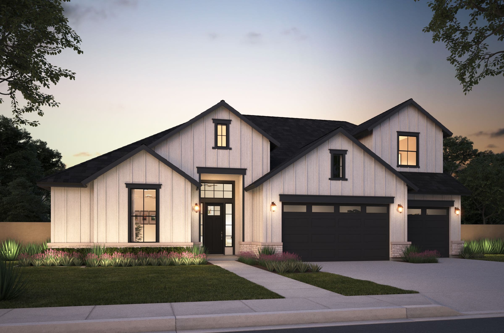
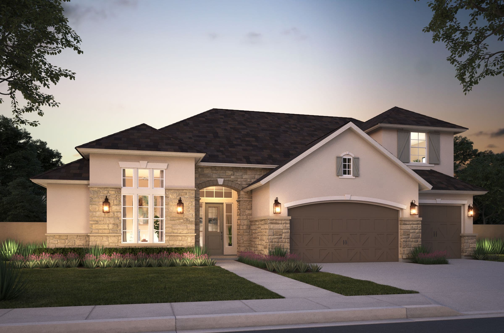
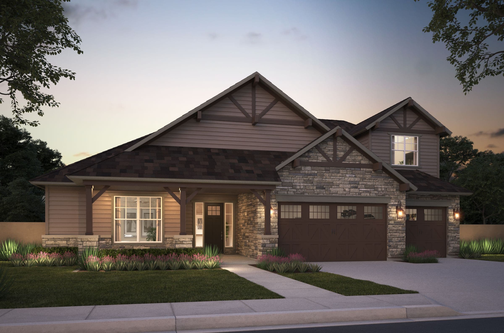
Residence 2 at Bald Eagle Point features an open-concept floorplan, including a great room that seamlessly connects the kitchen and living areas. One of the standout features of this home is the 514-square-foot covered outdoor living area, accessible directly from the great room, which seamlessly connects you to the outdoors and effectively doubles your living space. Additional highlights include an office, mud room, laundry room with access to the primary bedroom, and a second-story pop-up featuring a bedroom, bathroom, and bonus room.
Highlights:
514 Sq Ft Covered Outdoor Living with Fireplace
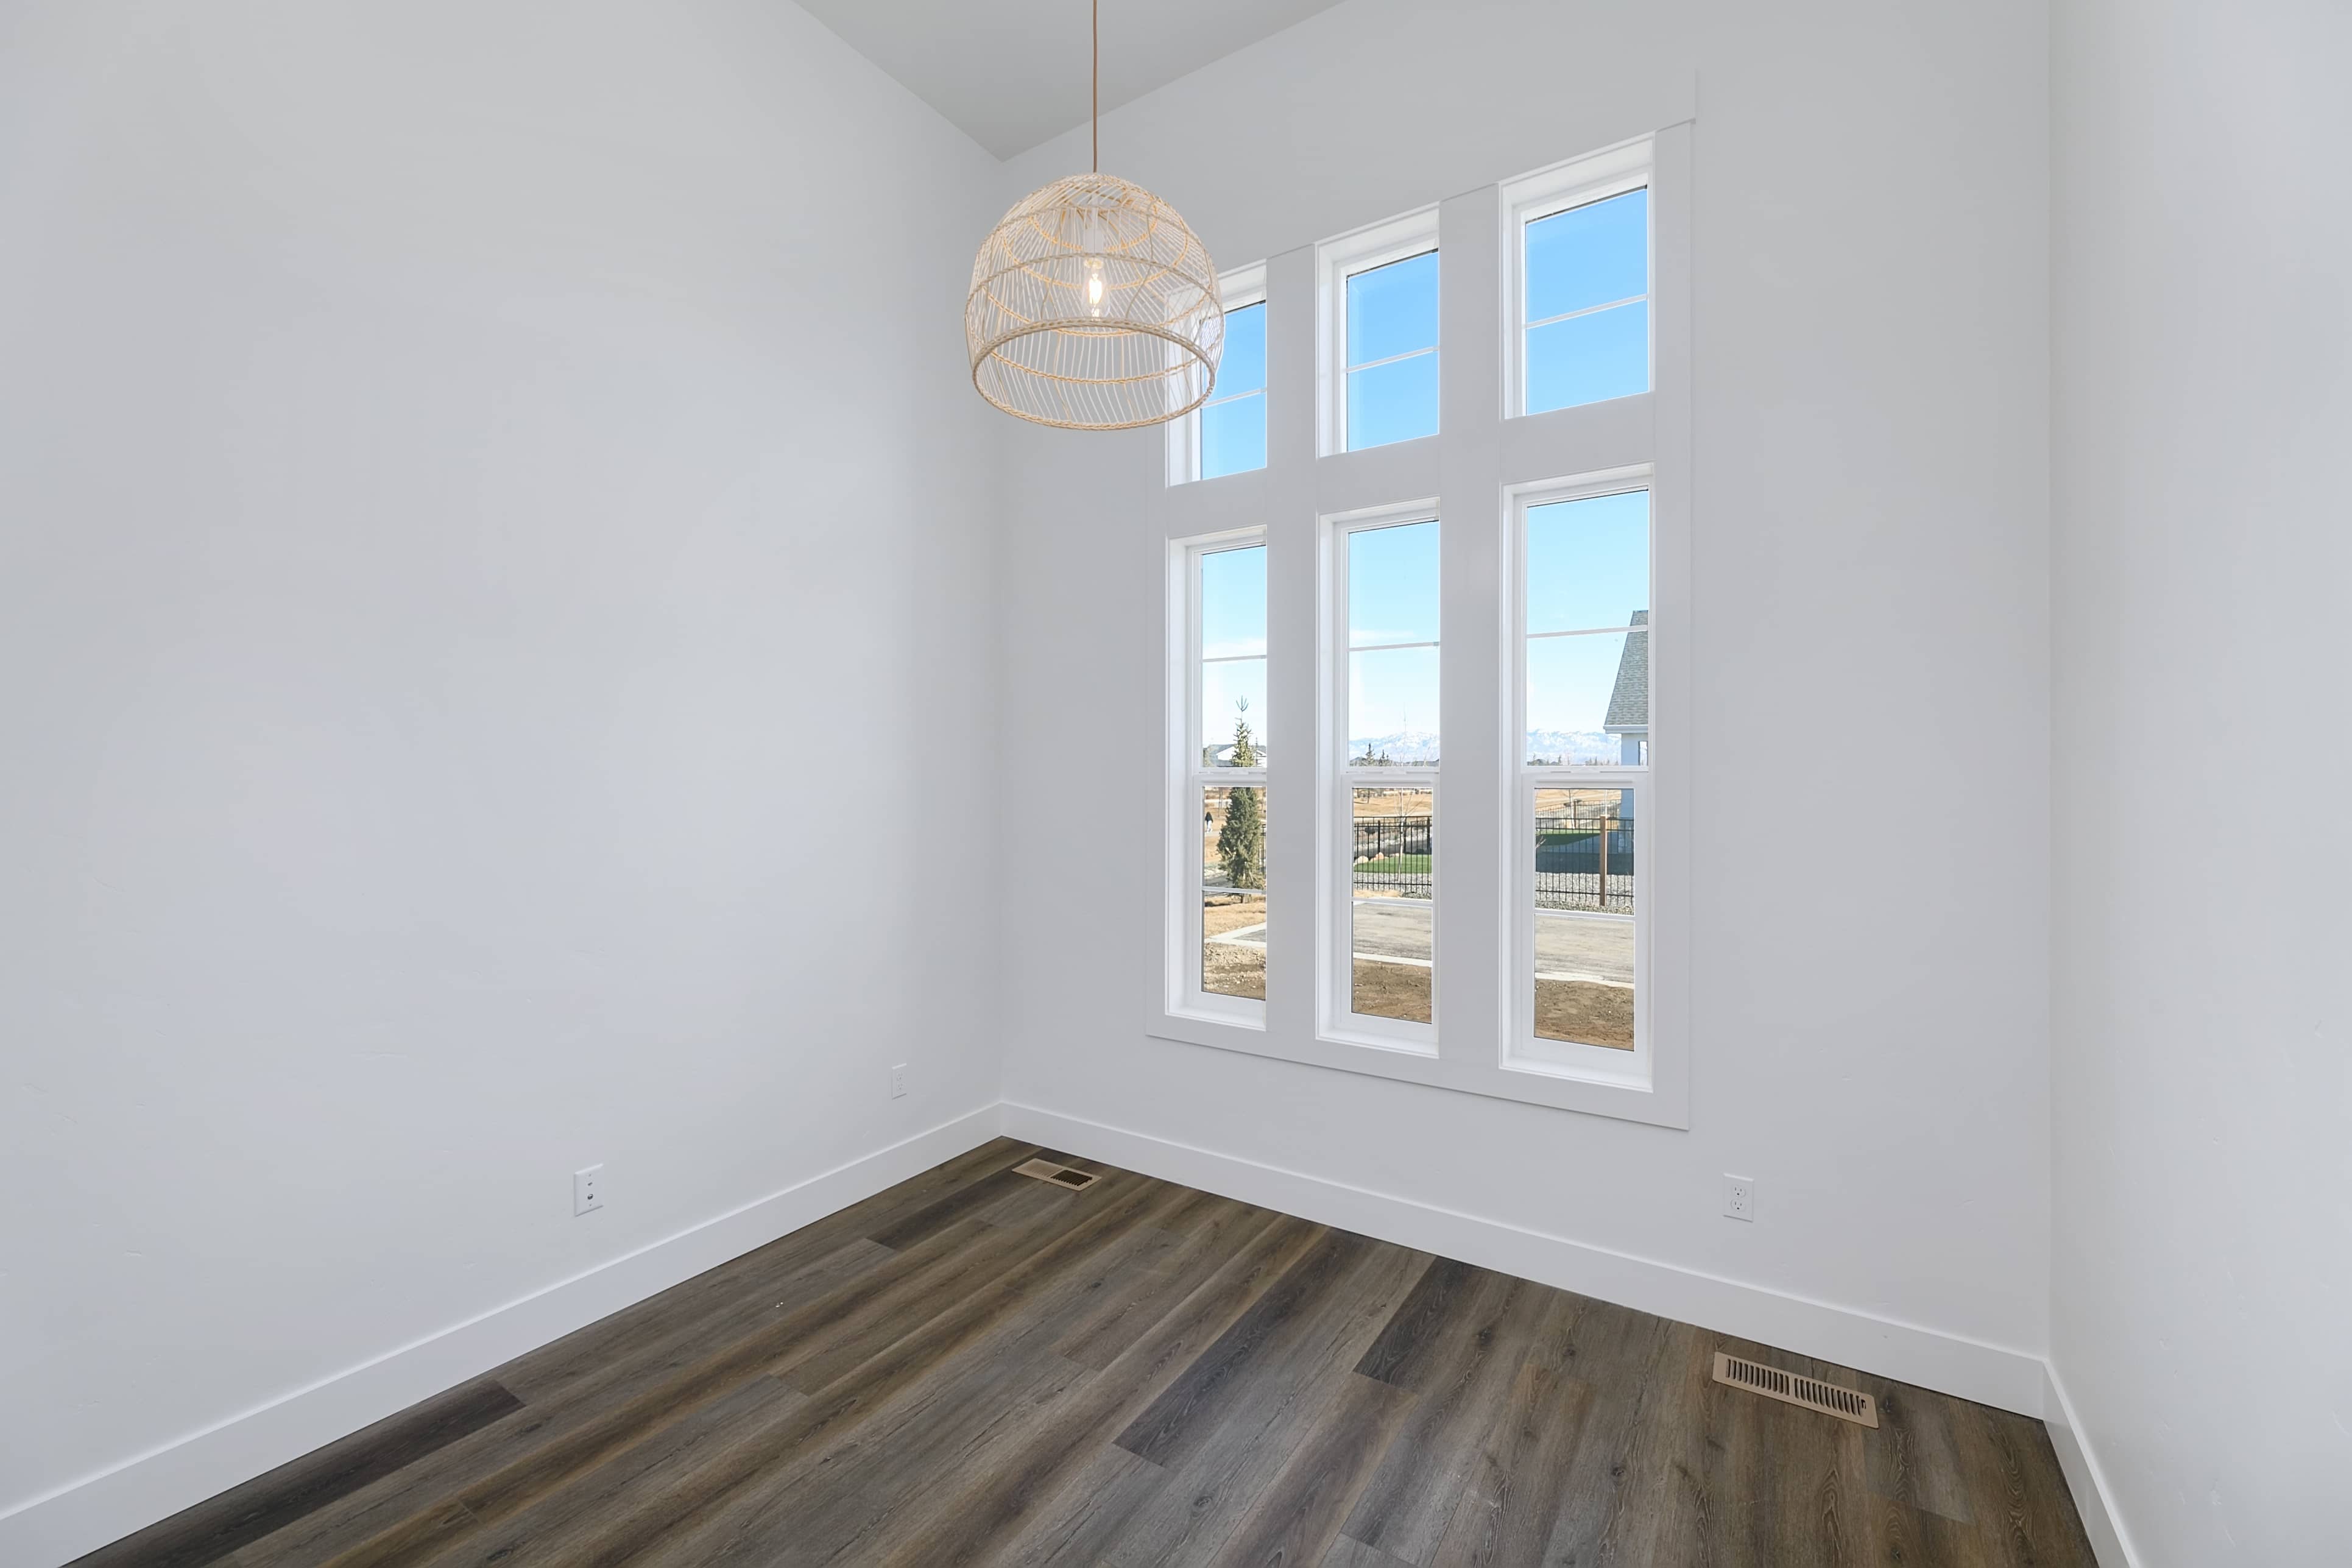
Office
Bonus Room
Multi-Sliding Glass Patio Doors
Private Primary Bedroom Access to Covered Outdoor Living
Great Room with Fireplace

Monica, our New Home Specialist, is here to answer questions about the neighborhood and provide next steps on making a WPG home yours. Fill out the below form or give her a call at 208-214-8816.
Monica, our New Home Specialist, is here to answer questions about the neighborhood and provide next steps on making a WPG home yours. Fill out the below form or give her a call at 208-214-8816.
Floorplan
Use our design tools to view elevations, place furniture in each room, flip layouts, make comparisons, and have fun with your floorplan.
Gallery
Limited Home Warranty
Your home is a large and complex product, so we established an incredibly comprehensive Customer Service Program that covers major structures, electrical, plumbing, hardscape, and much more.
Product Warranties
Home Care Tips
Personalized Maintenance