Residence 16
$761,002
About this floorplan
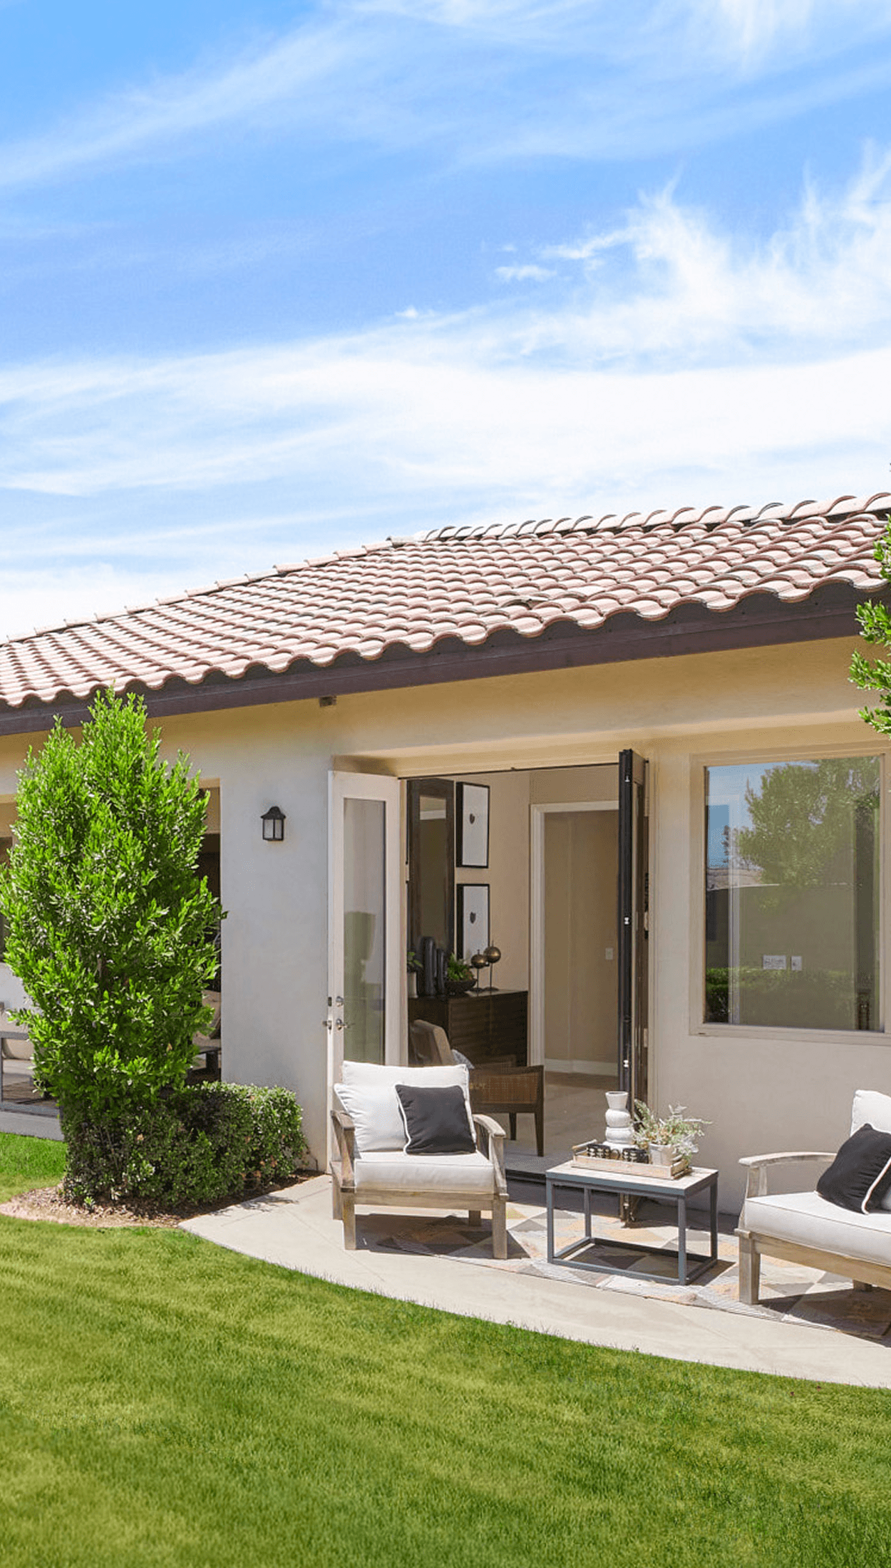
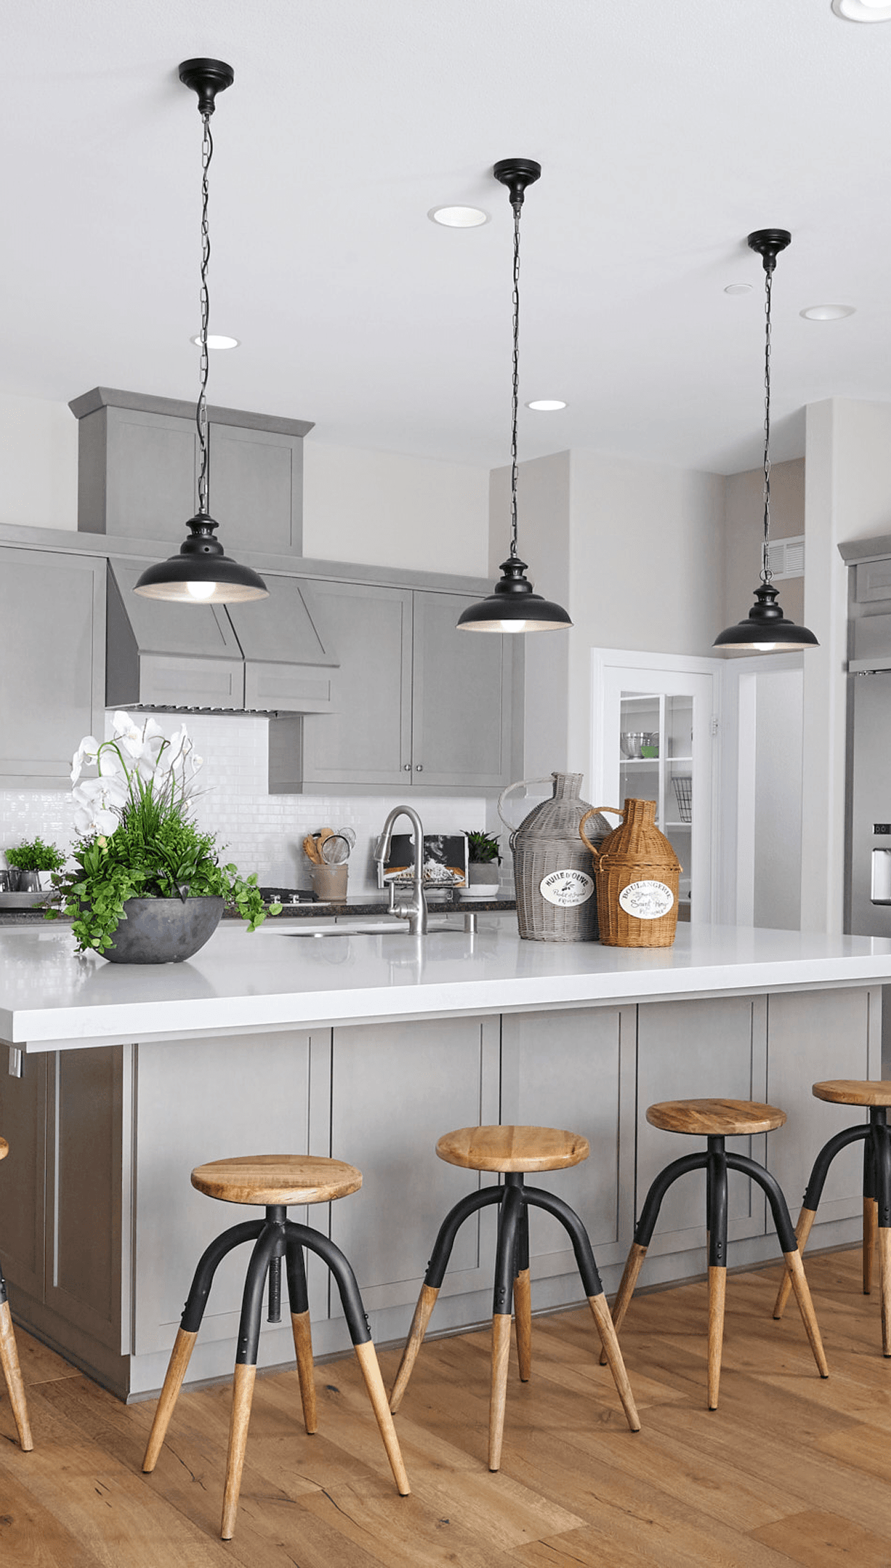
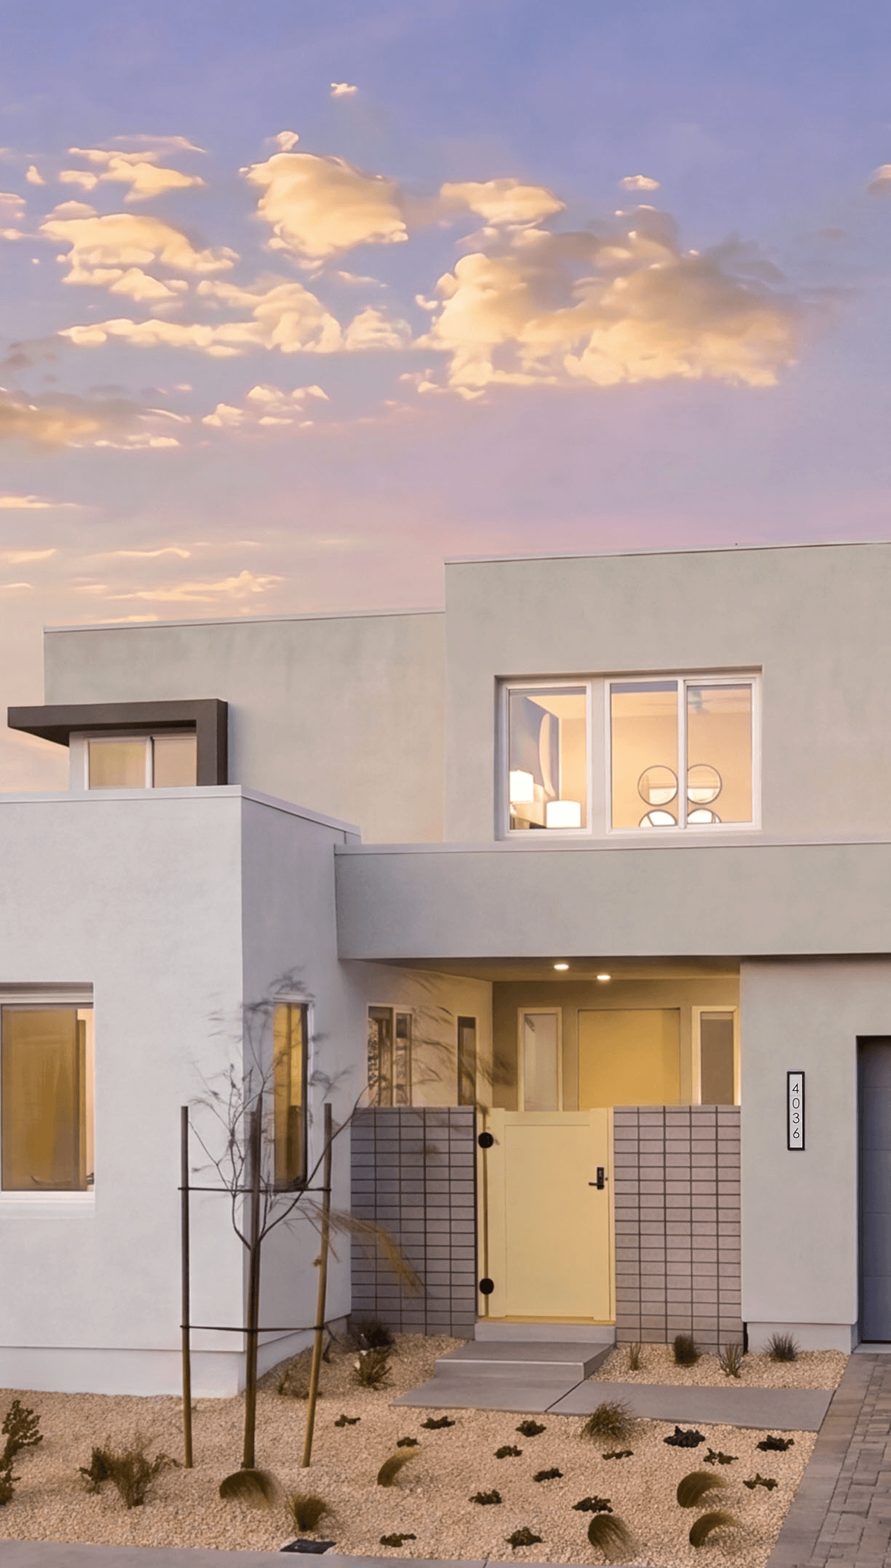
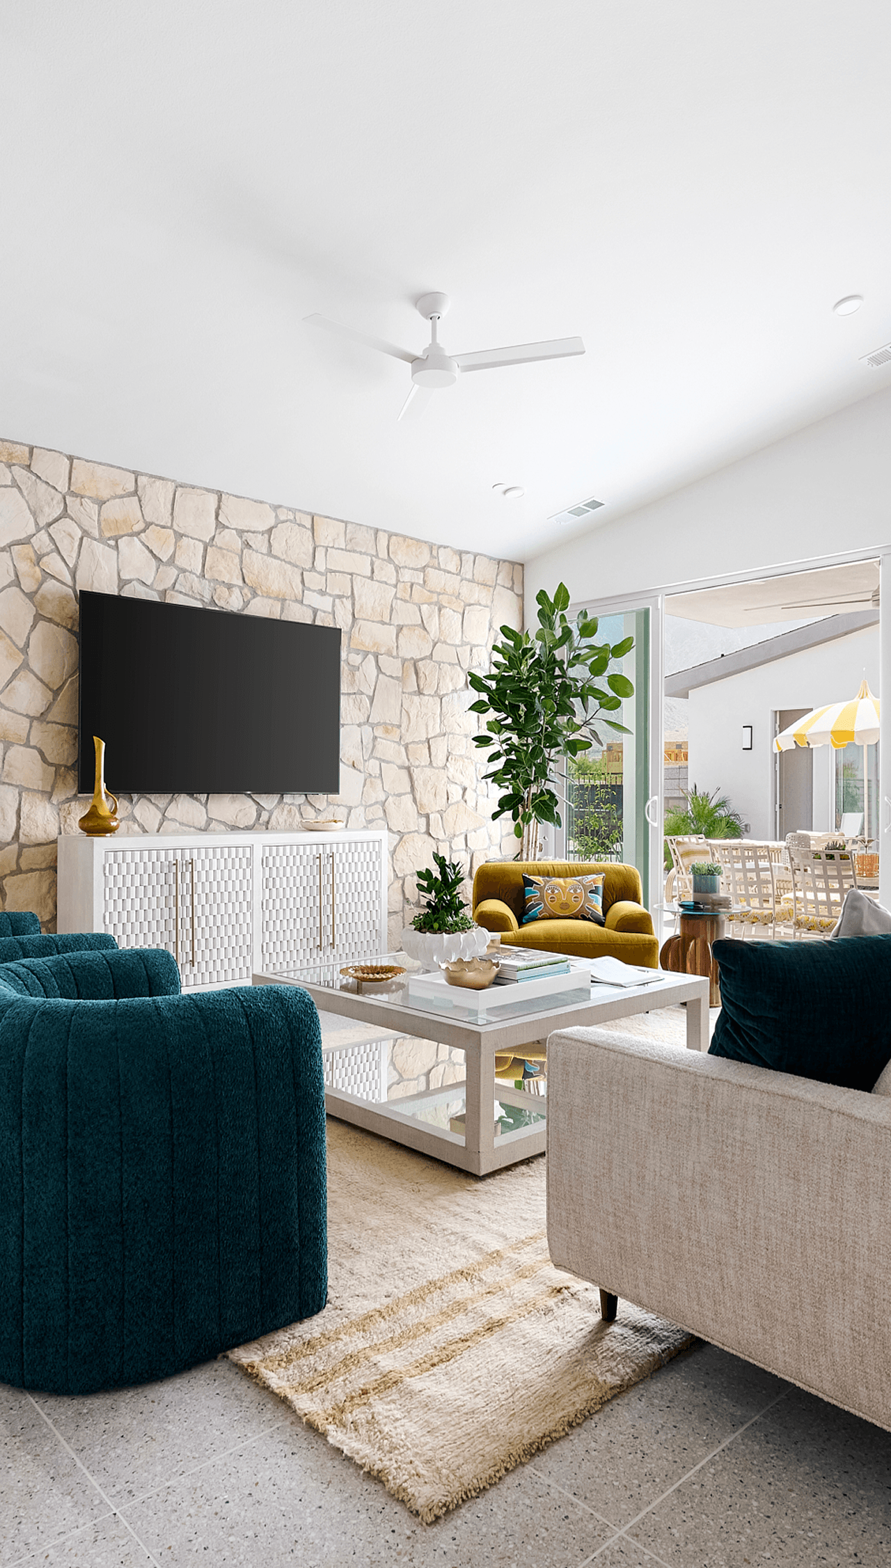
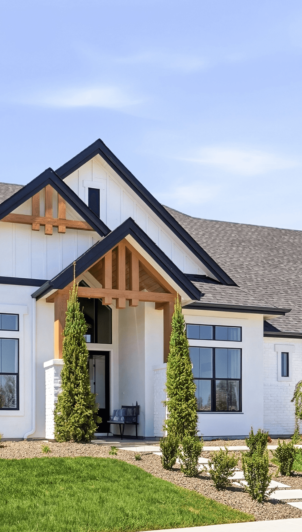
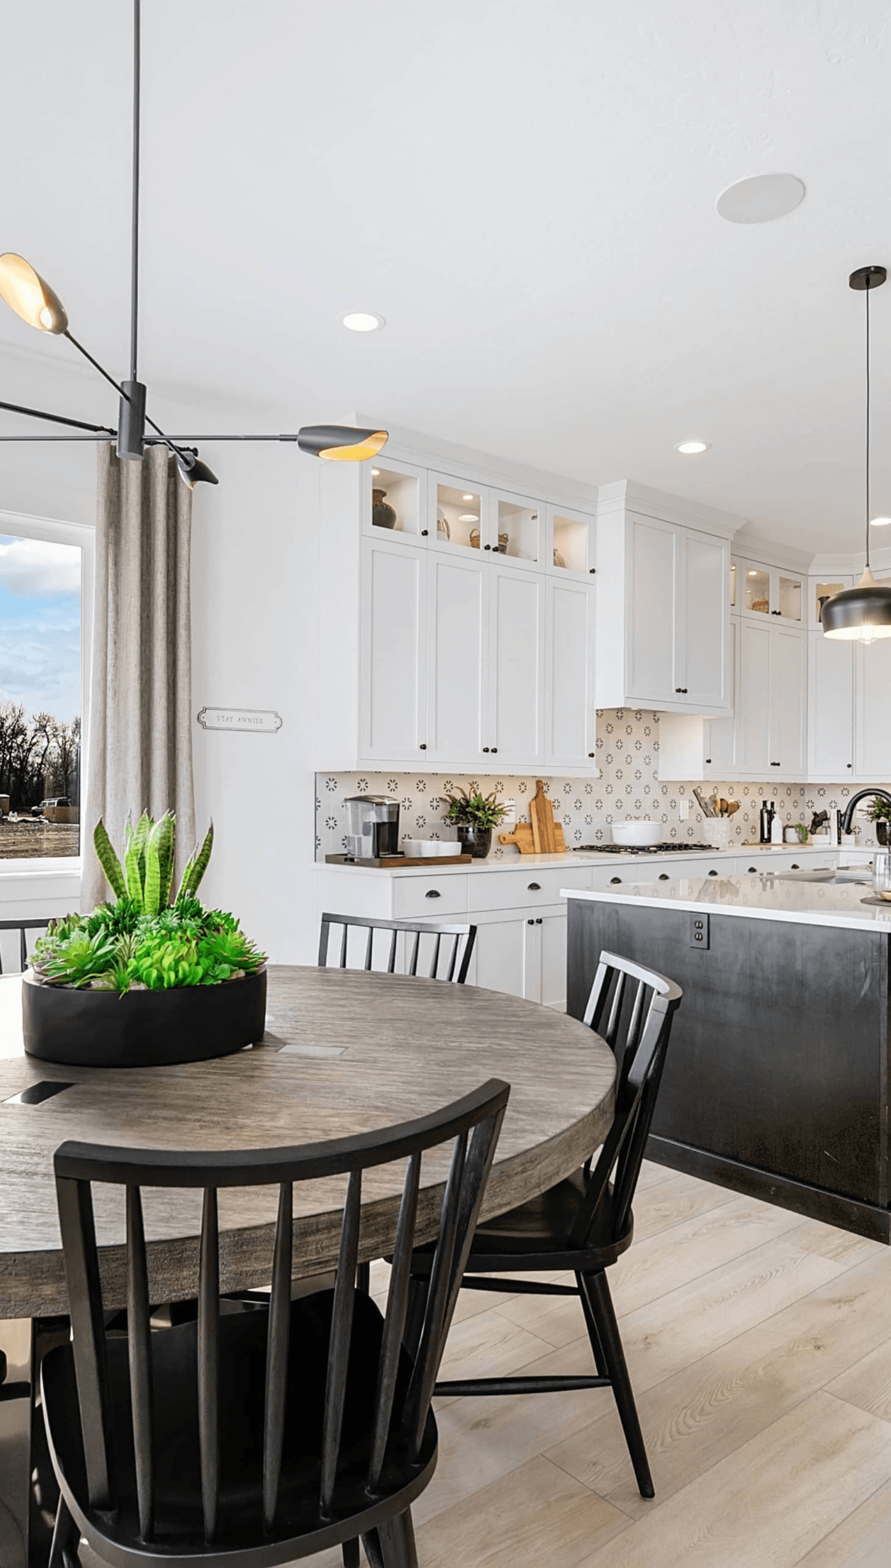
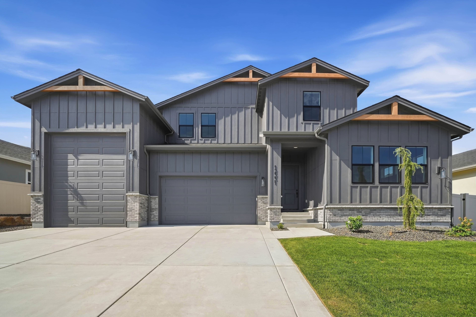
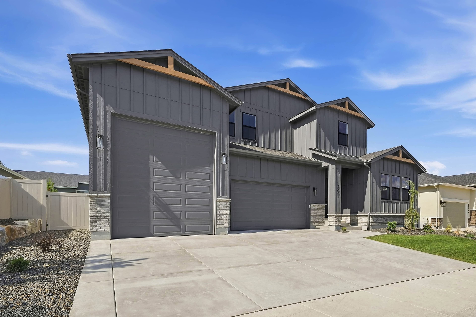
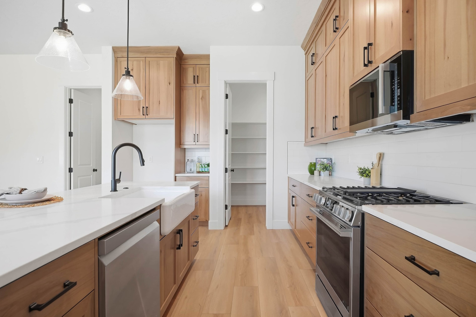
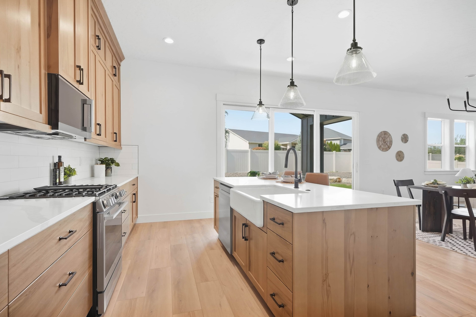
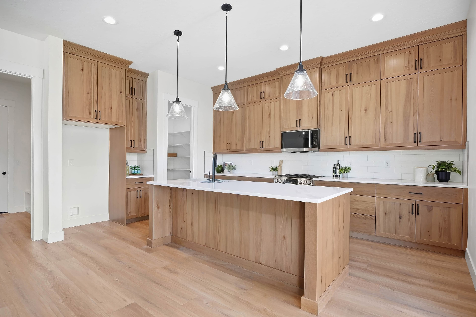
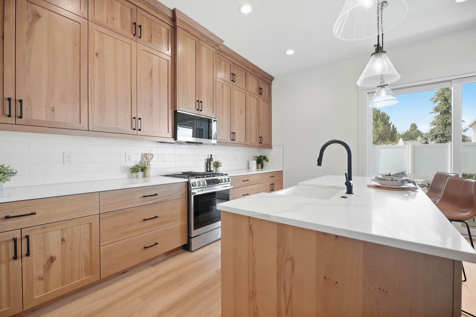
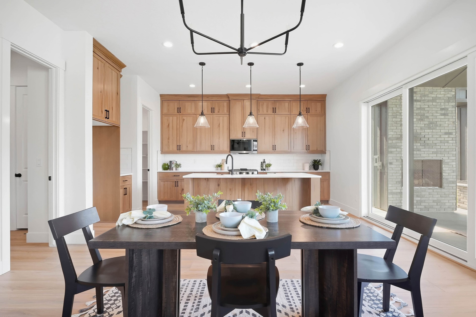
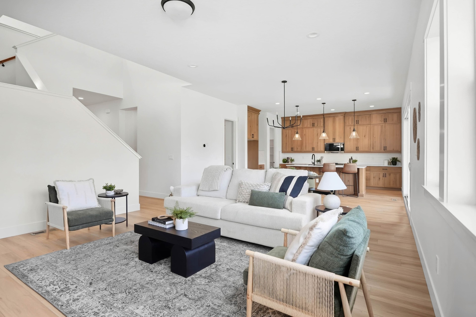
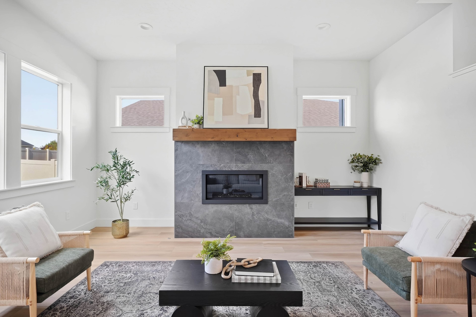
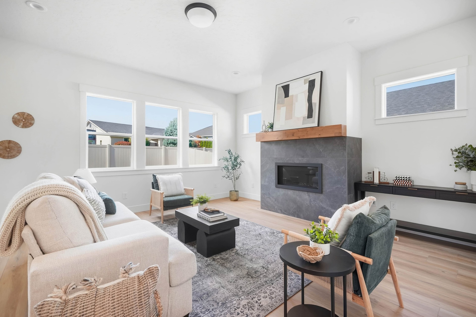
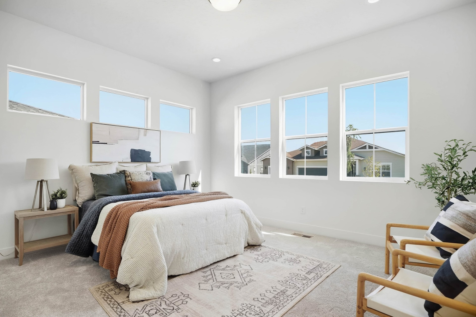
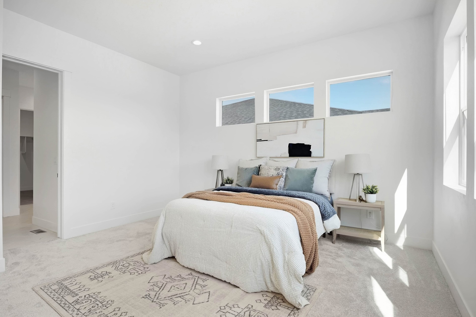
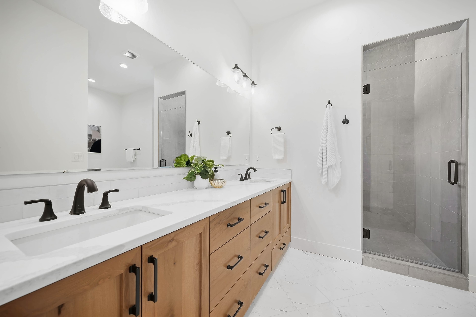
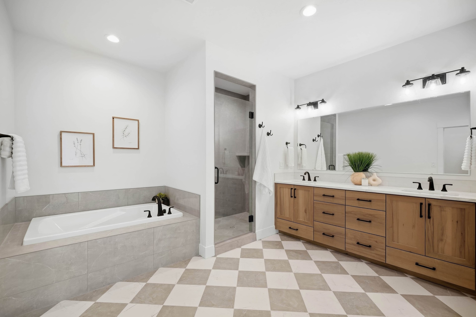
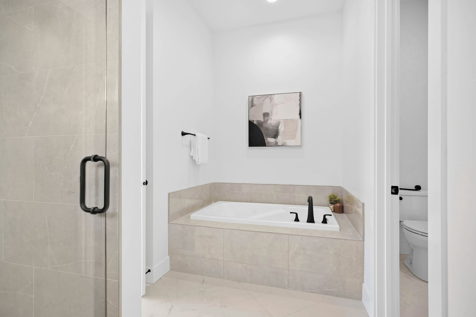
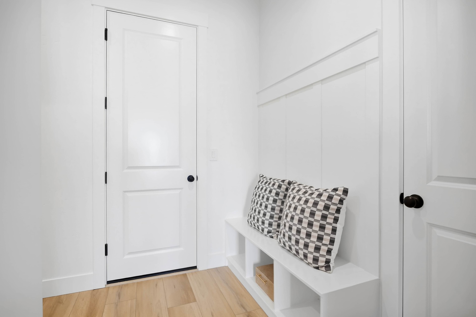
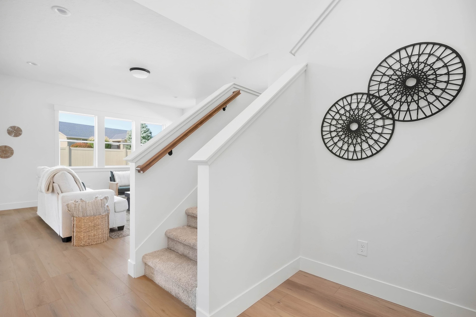
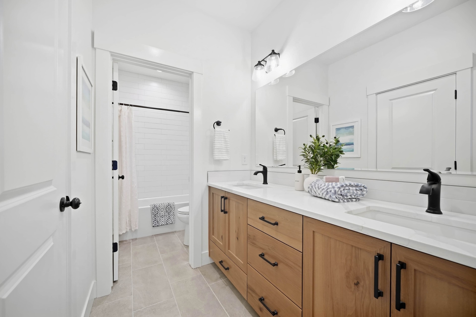
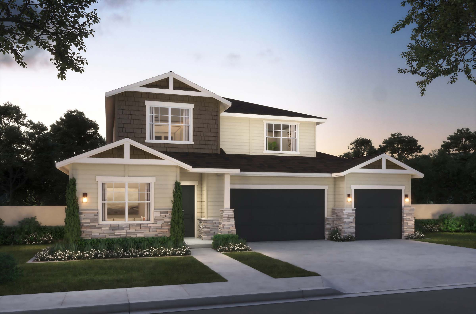
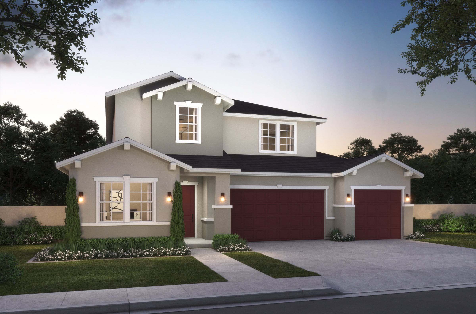
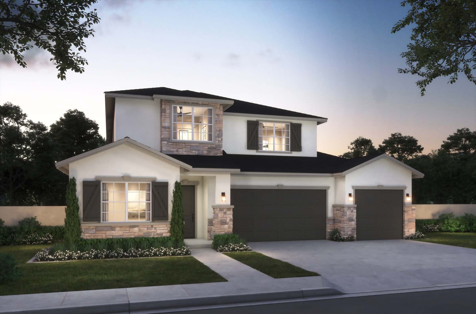
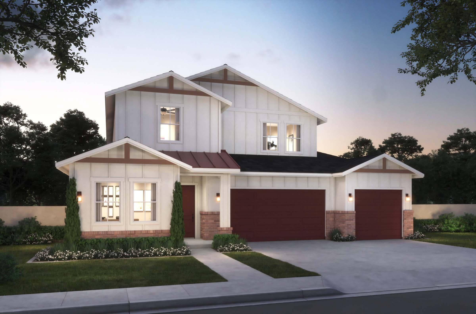
Discover comfortable luxury in Residence 16, a brand-new floorplan at Sagewater. This two-story dream home was thoughtfully designed, combining open shared spaces for gatherings with cozy private spaces when you want to retreat. One of the main highlights of this home is the builder-included 329 sq ft covered outdoor living that connects to the great room, bringing the outdoors in with plenty of natural light. On the secondary story, you'll love the versatility of the flex room and primary suite with connected laundry. This generous floorplan boosts designer-selected fixtures and finishes throughout, so you're sure to find something for everyone in this beautiful floorplan. Optional upgrades are available; contact us to learn more.
*Photos are of similar product
Highlights:
329 Sq Ft Covered Outdoor Living
Office
Flex Room
2nd Story Laundry
Get Started, We’re Here to Help
Get answers about the neighborhood and next steps to make a WPG home yours.
Get Started, We’re Here to Help
Get answers about the neighborhood and next steps to make a WPG home yours.
Floorplan
Use our design tools to view elevations, place furniture in each room, flip layouts, make comparisons, and have fun with your floorplan.
Gallery
Limited Home Warranty
Your home is a large and complex product, so we established an incredibly comprehensive Customer Service Program that covers major structures, electrical, plumbing, hardscape, and much more.
Product Warranties
Home Care Tips
Personalized Maintenance

Visit Us
12705 S Lenora Pl
Nampa, Idaho 83686
Address
Tues: 11 AM - 5 PM Wed: 11 AM - 2 PM Thur - Sat: 11 AM - 5 PM
Sales Gallery Hours
Contact
Alexa Brenner
Sales Counselor