Residence 5
Sold Out
About this floorplan
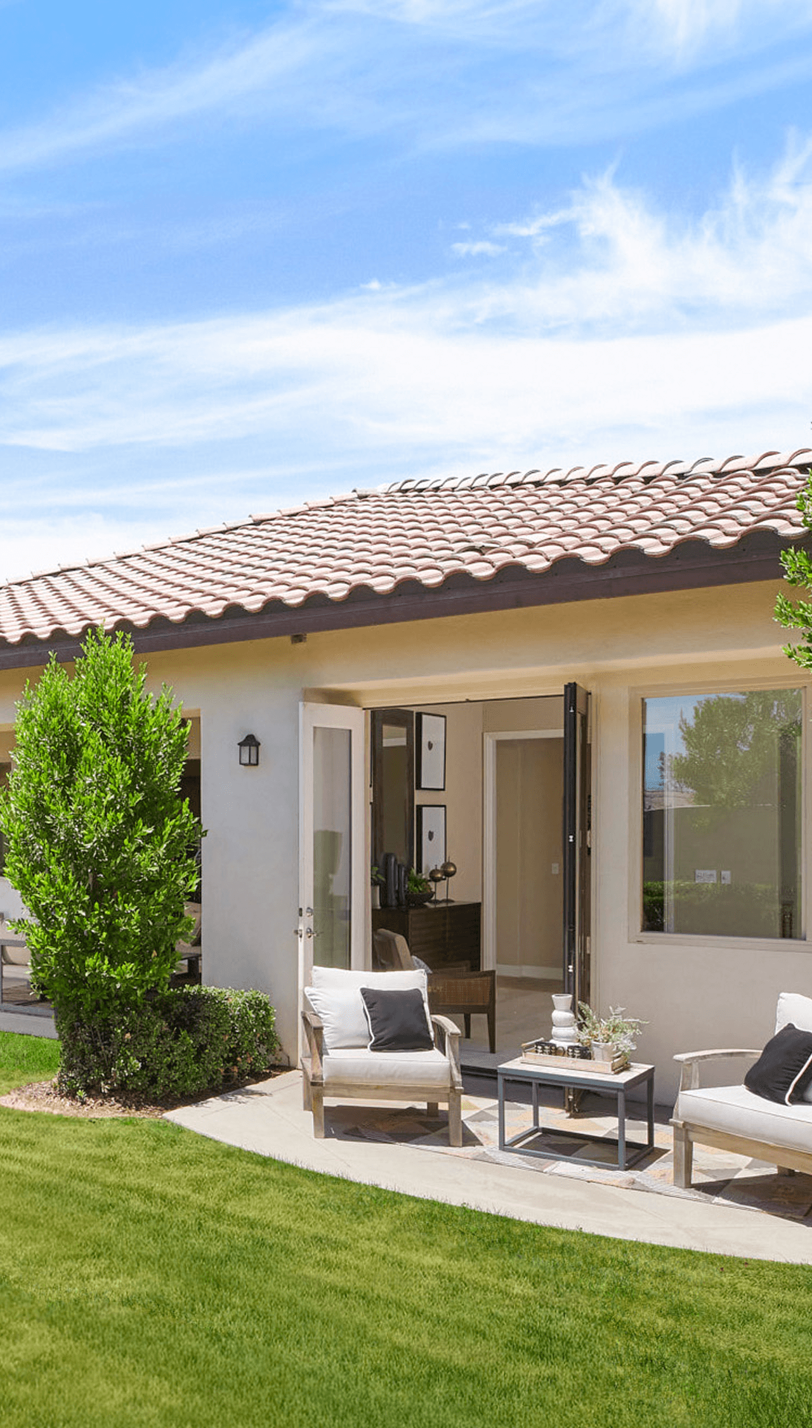
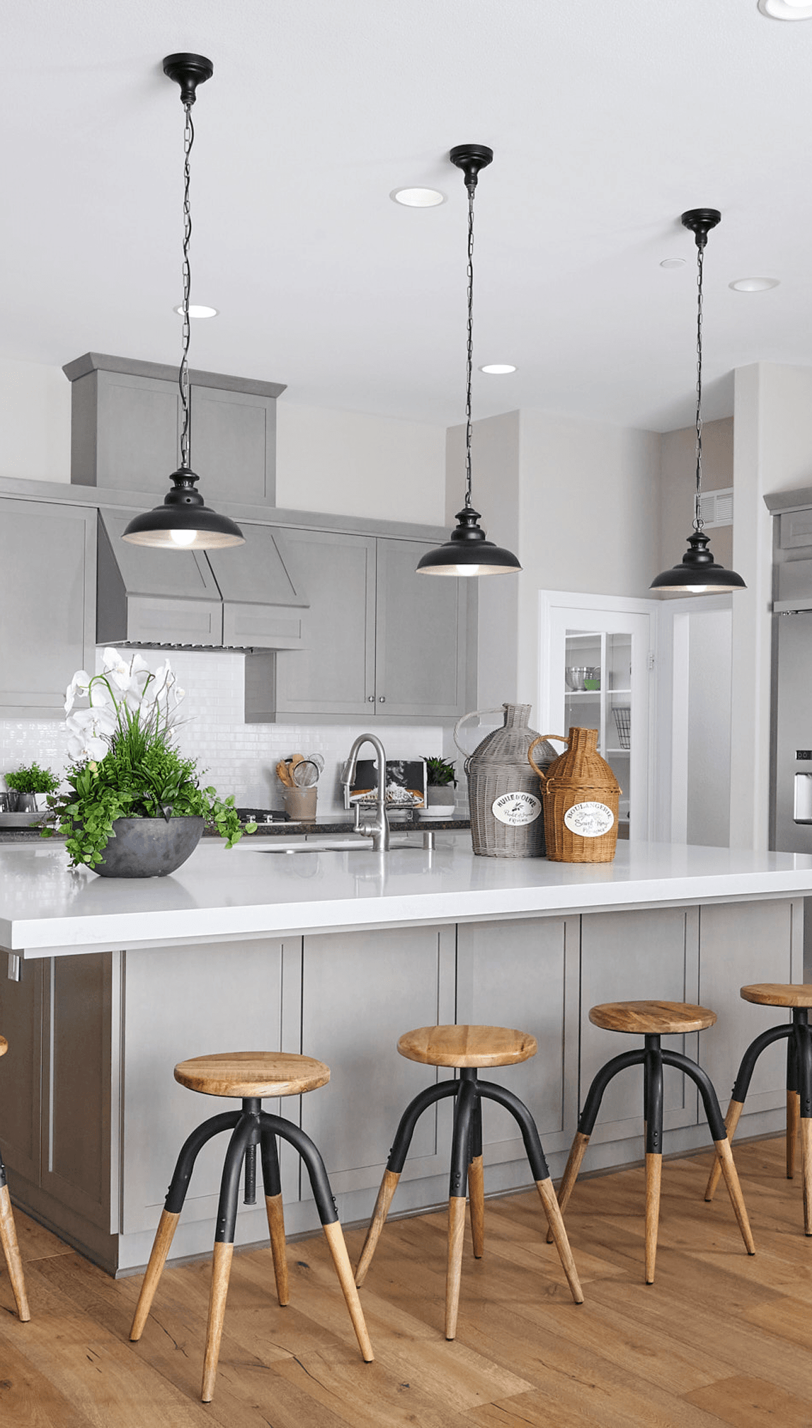
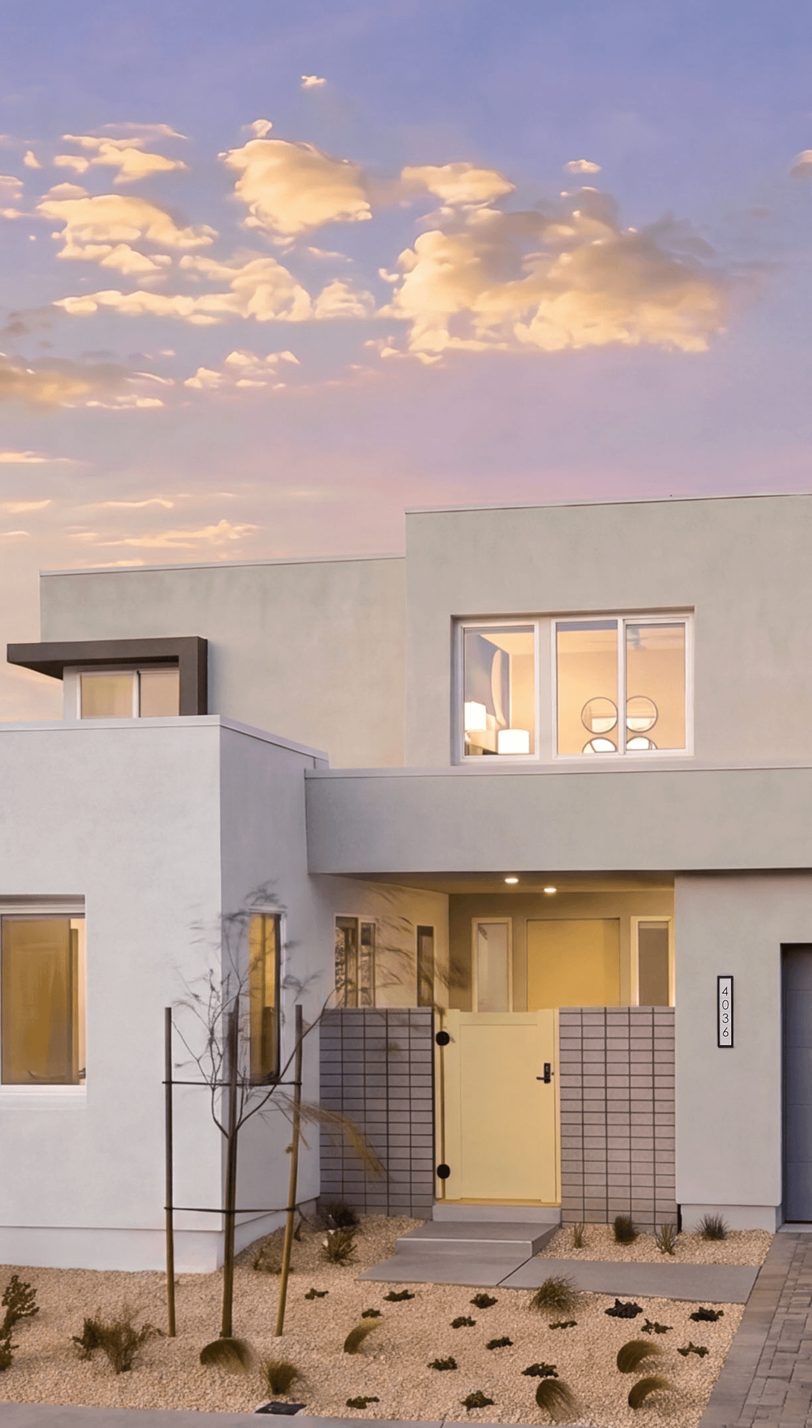
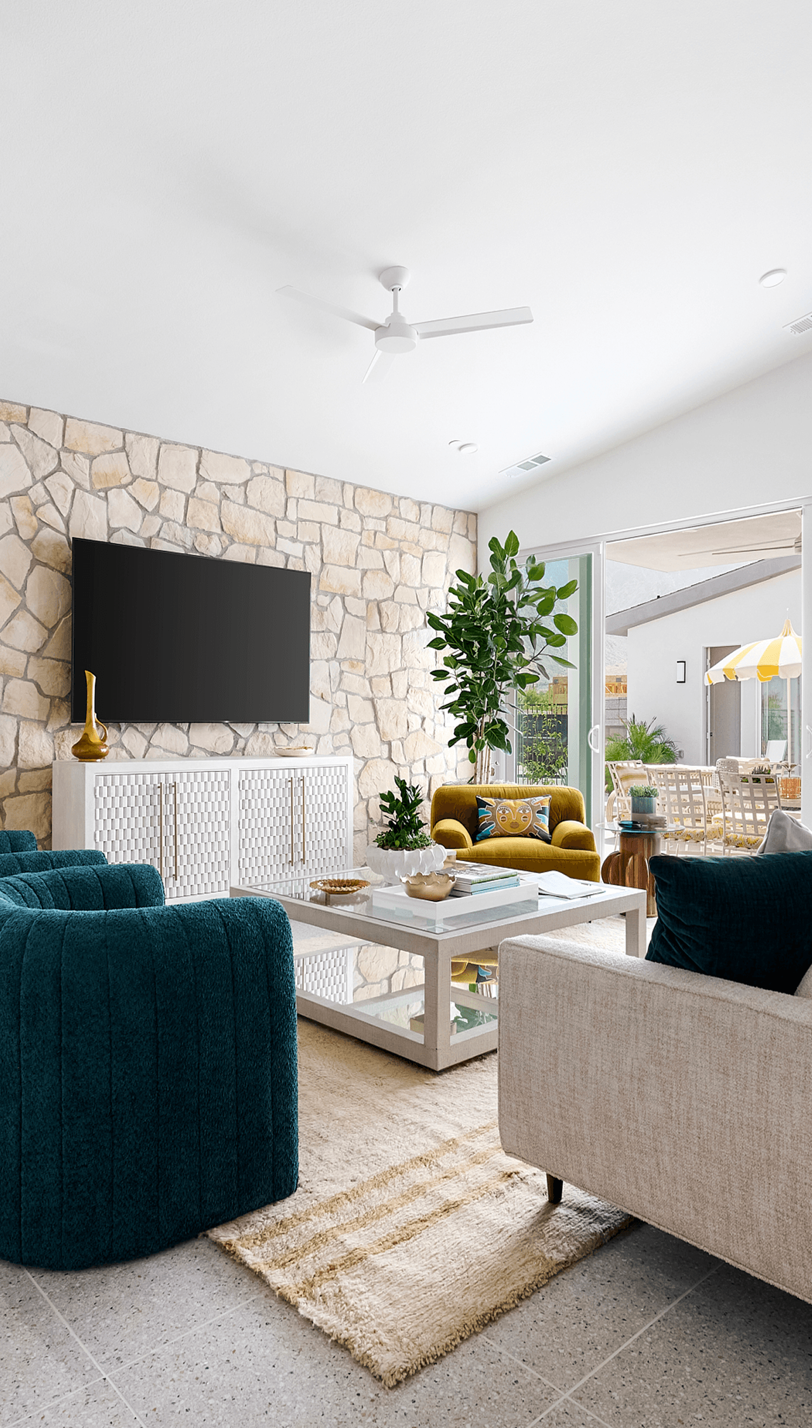
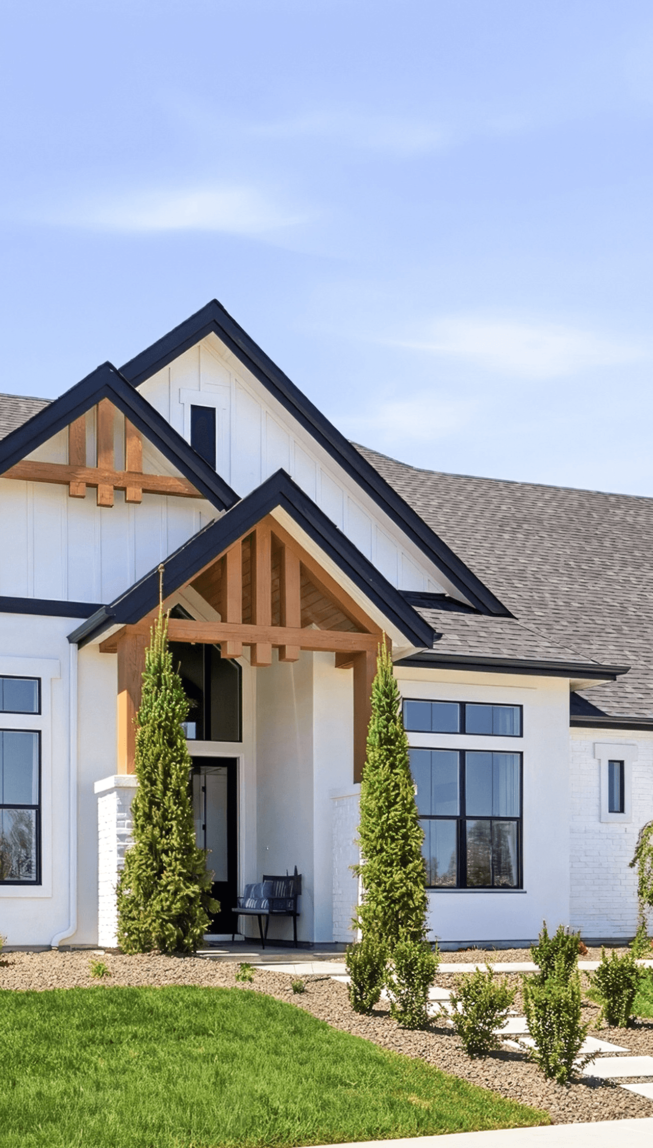
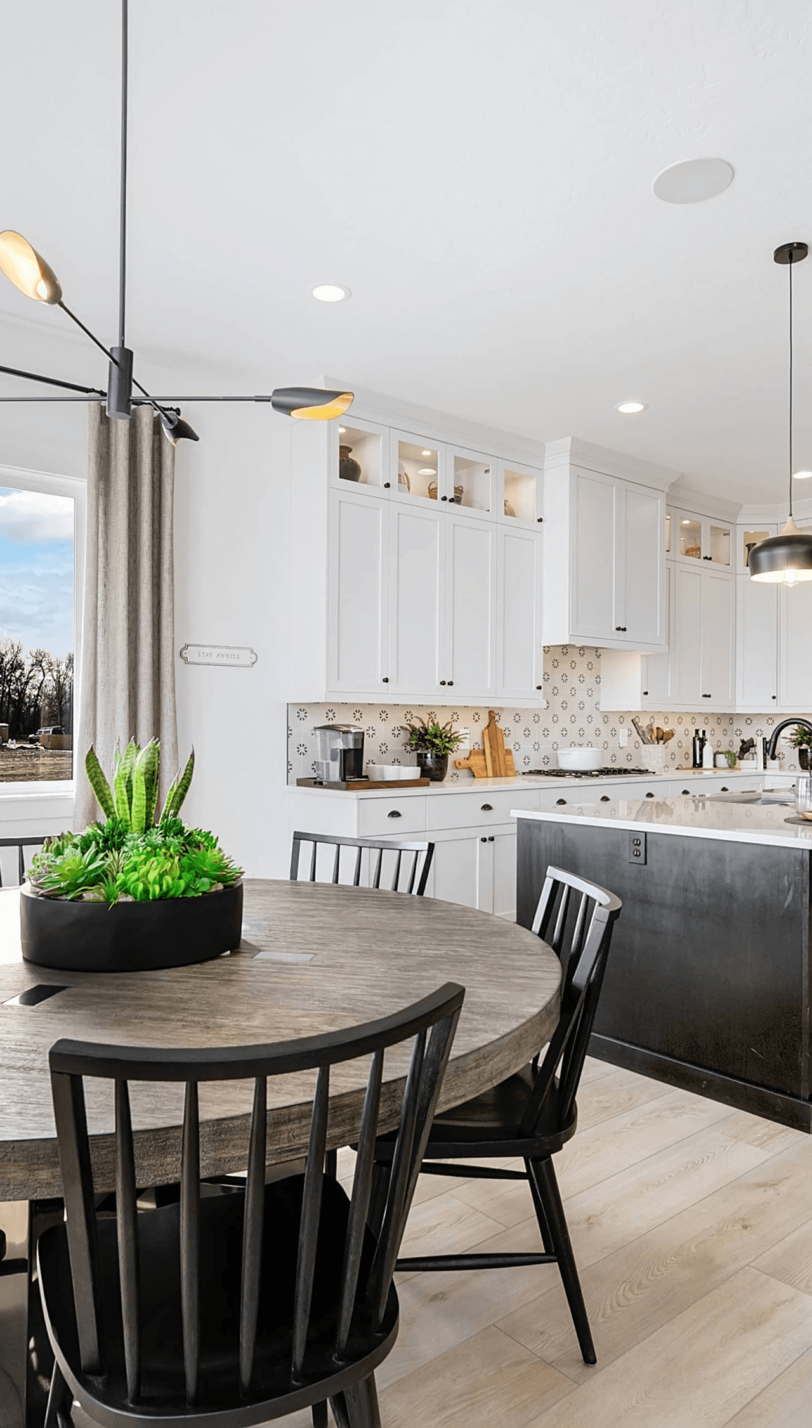
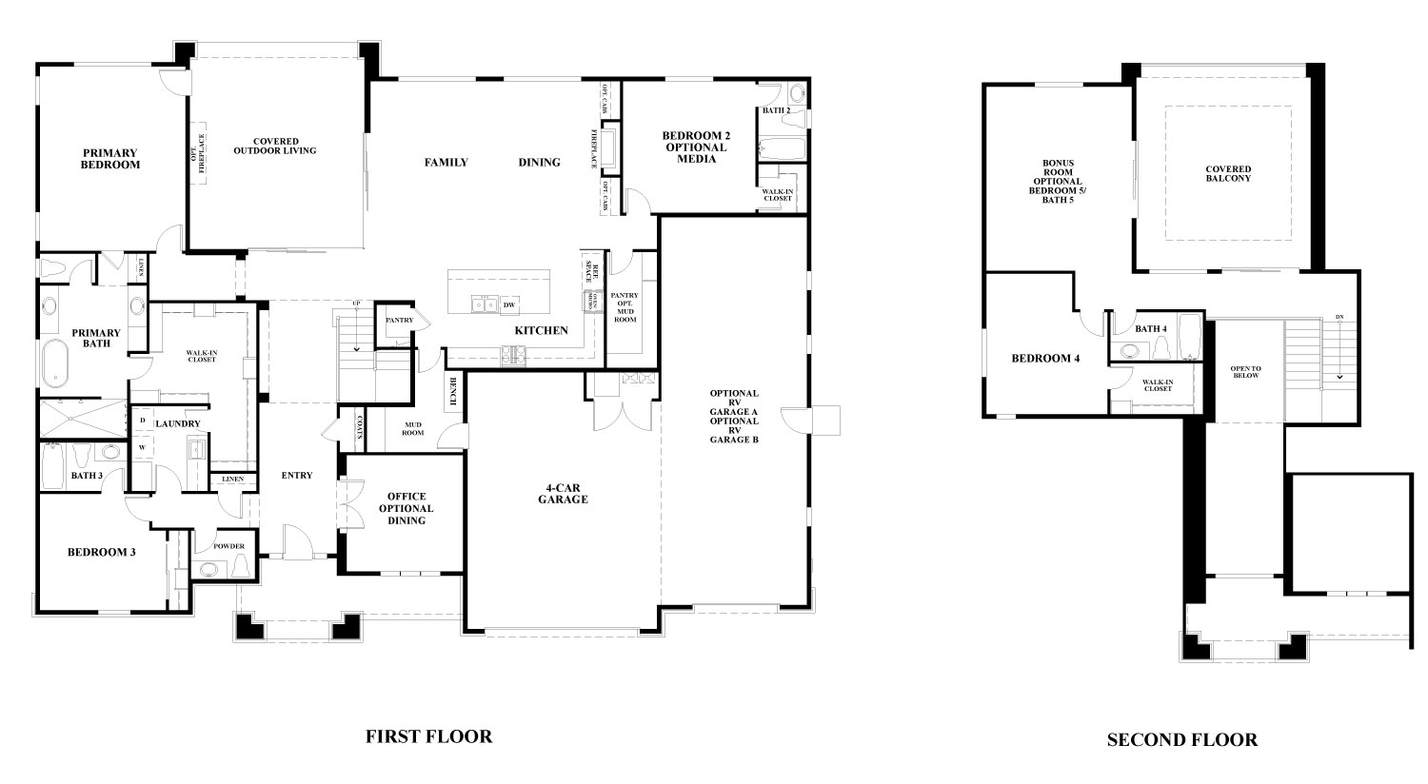
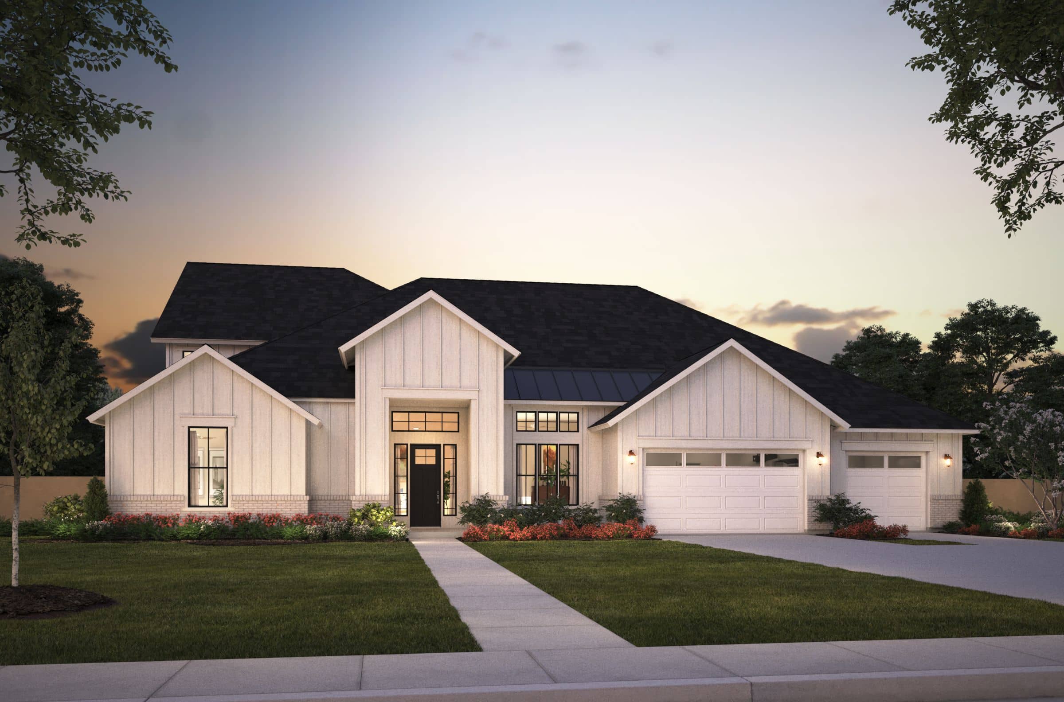
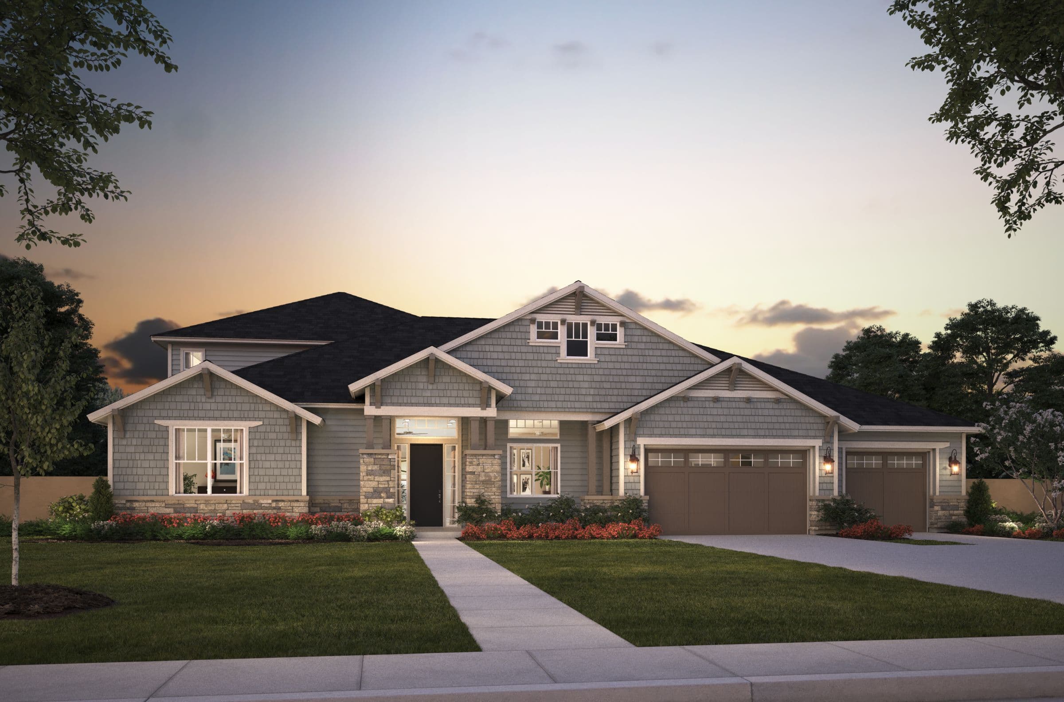
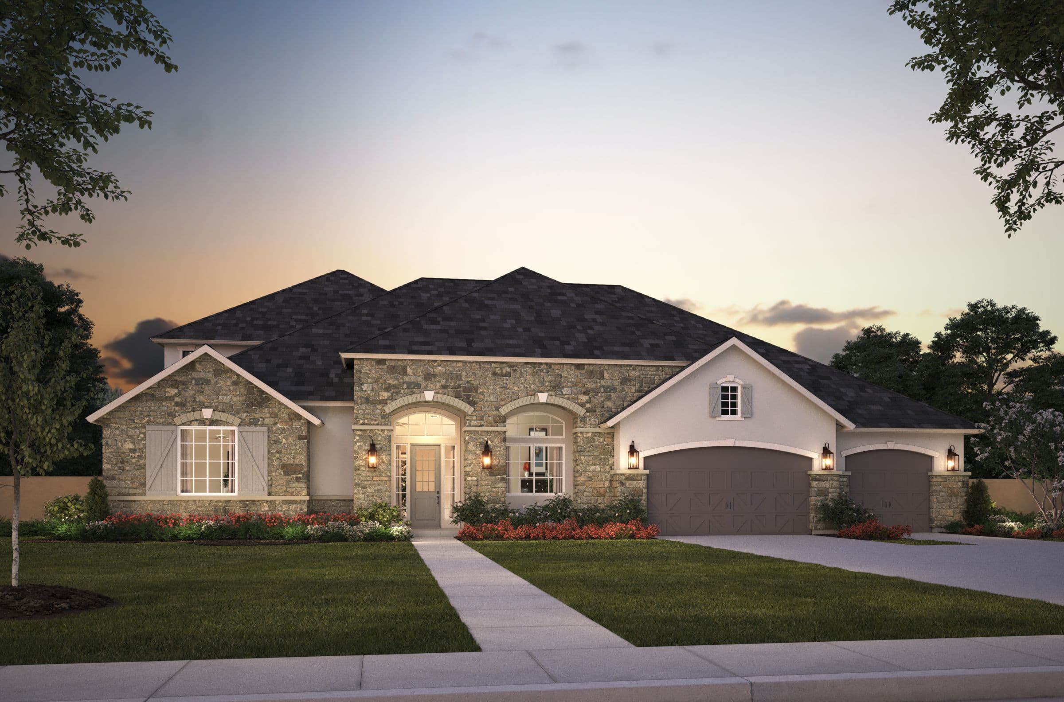
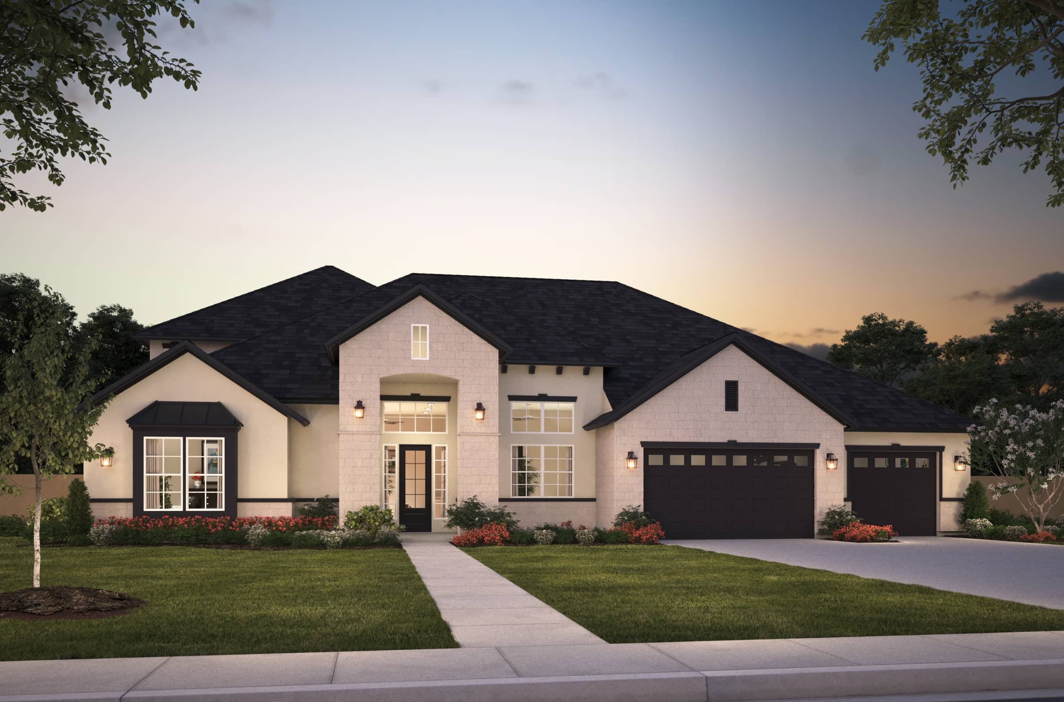
Residence 5 at Haven is a two-story home with all the features and finishes you come to expect in a luxury residence, including Bosch appliances, quartz countertops, and Euro-style cabinetry. Upon entry, your eye will be drawn straight through to the rear of the home, where the 383-square-foot covered outdoor living area resides. The two multi-sliding doors meet in the great room to create a continuous flow between the two rooms.
Optional features: RV Garage | Double Doors at Front Entry | Dining Room & Mud Room | Bedroom 5 with Bath 5 | Media Room | Fireplace at Covered Outdoor Living
Highlights:
383 SQ FT Covered Outdoor Living
Office
Game Room
Get Started, We’re Here to Help
Get answers about the neighborhood and next steps to make a WPG home yours.
Get Started, We’re Here to Help
Get answers about the neighborhood and next steps to make a WPG home yours.
Floorplan
Use our design tools to view elevations, place furniture in each room, flip layouts, make comparisons, and have fun with your floorplan.
Gallery
Limited Home Warranty
Your home is a large and complex product, so we established an incredibly comprehensive Customer Service Program that covers major structures, electrical, plumbing, hardscape, and much more.
Product Warranties
Home Care Tips
Personalized Maintenance