Homesite 11 Block 1
Sold
4382 W Estuary Ct
Eagle, Idaho 83616
Address
Residence 4
Floorplan
About this home
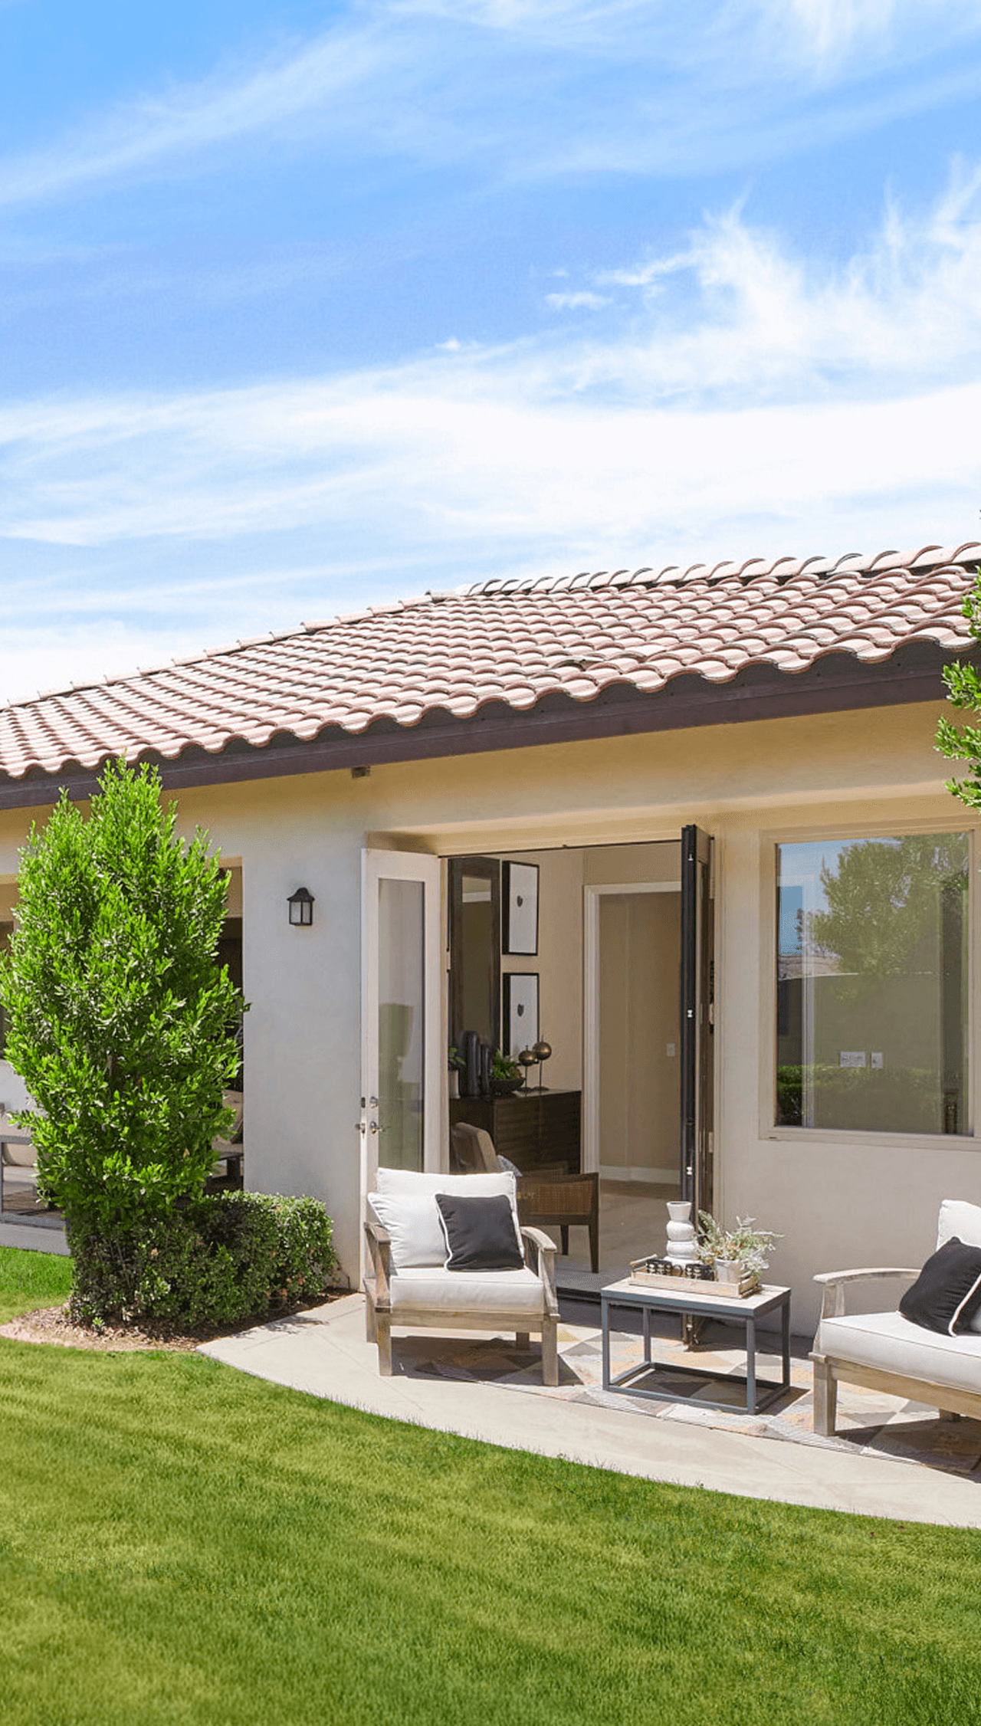
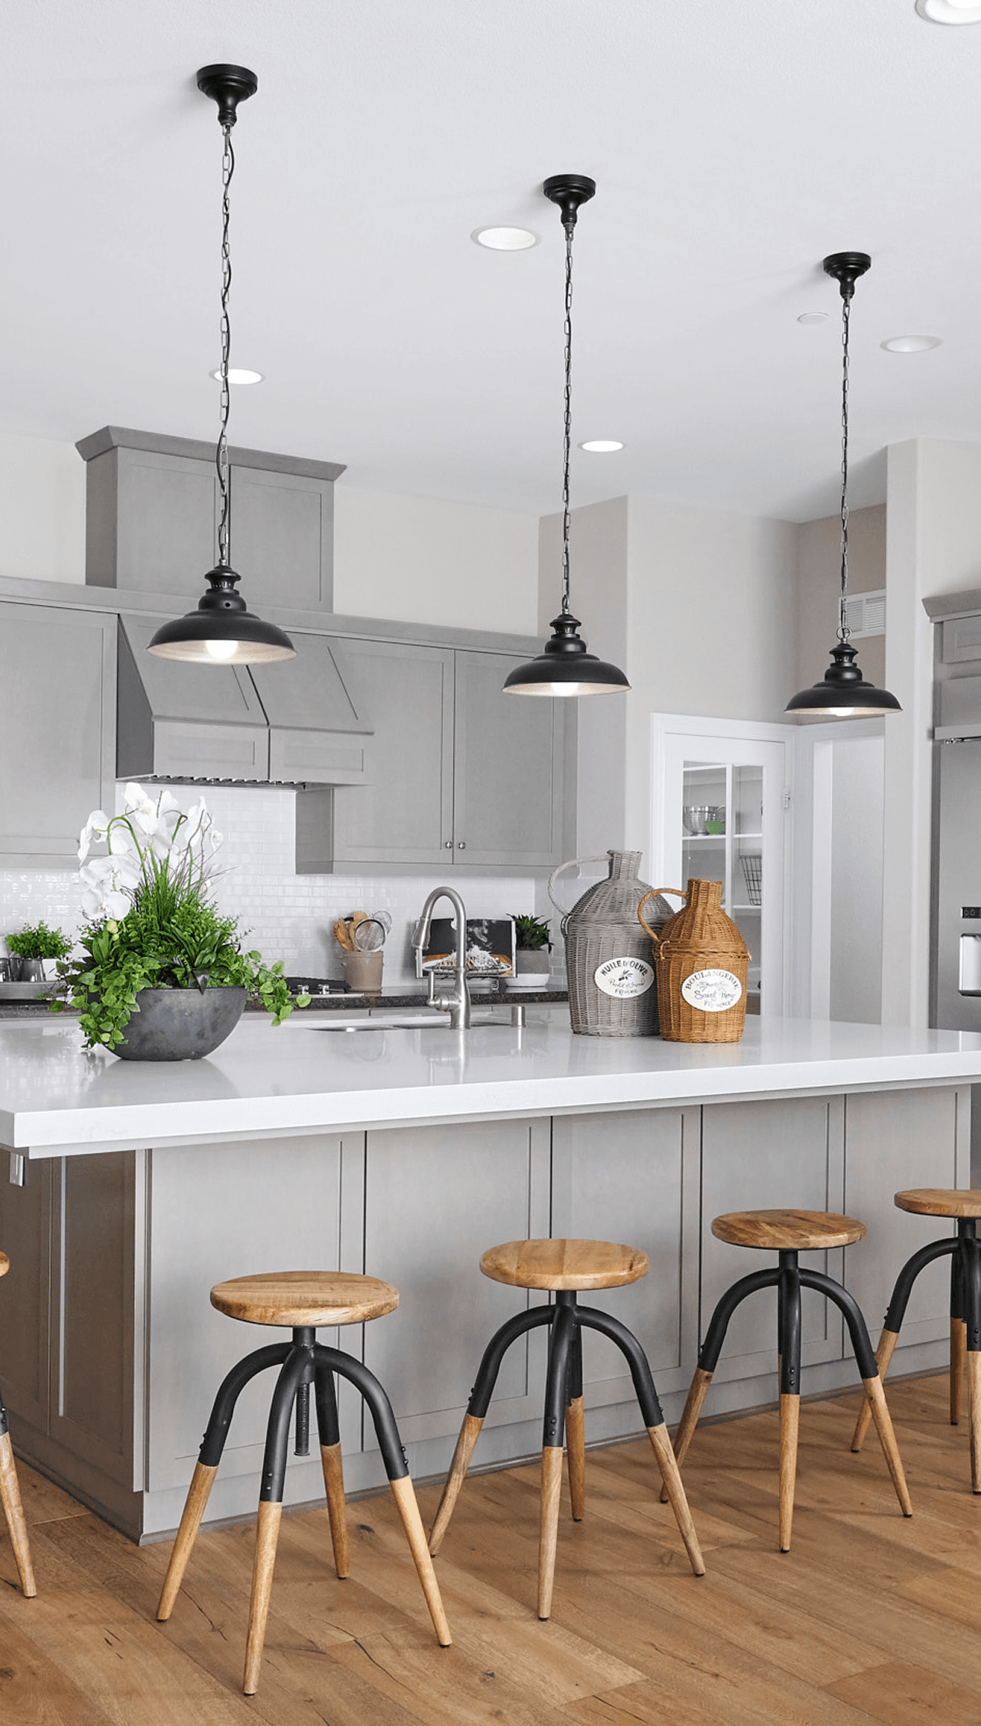
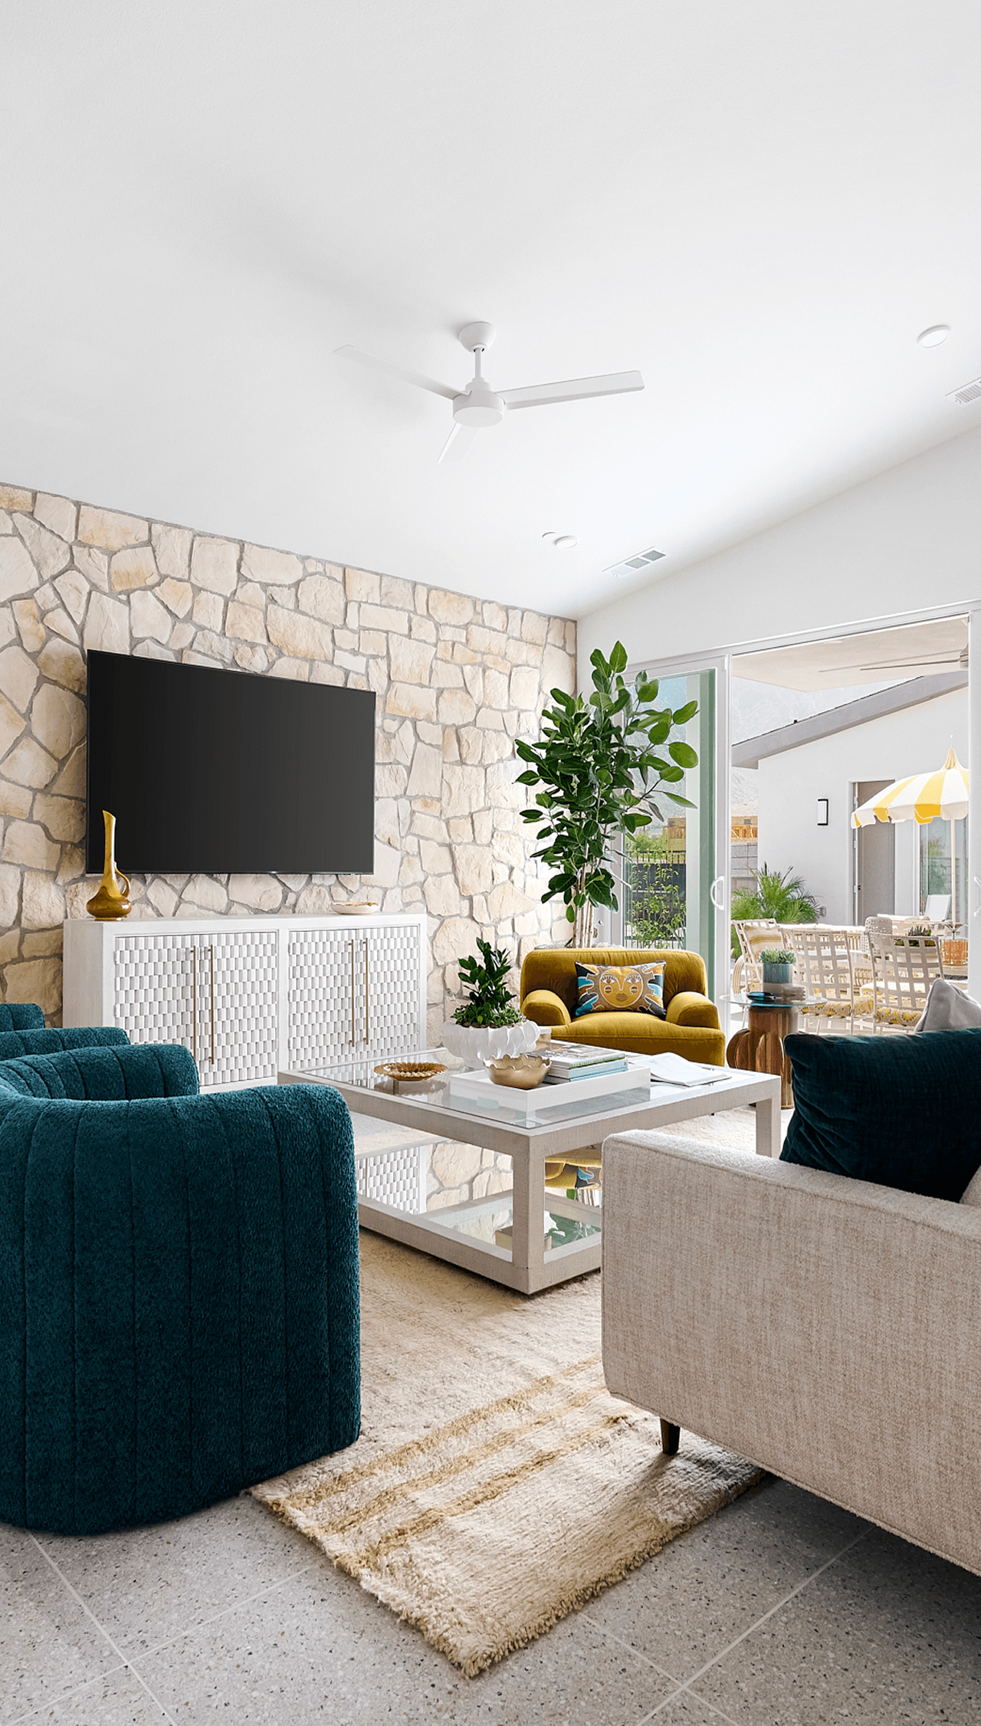
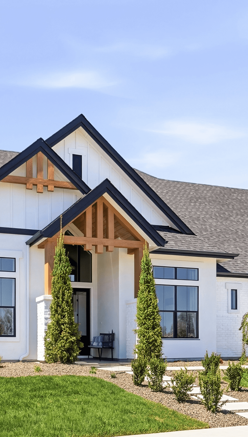
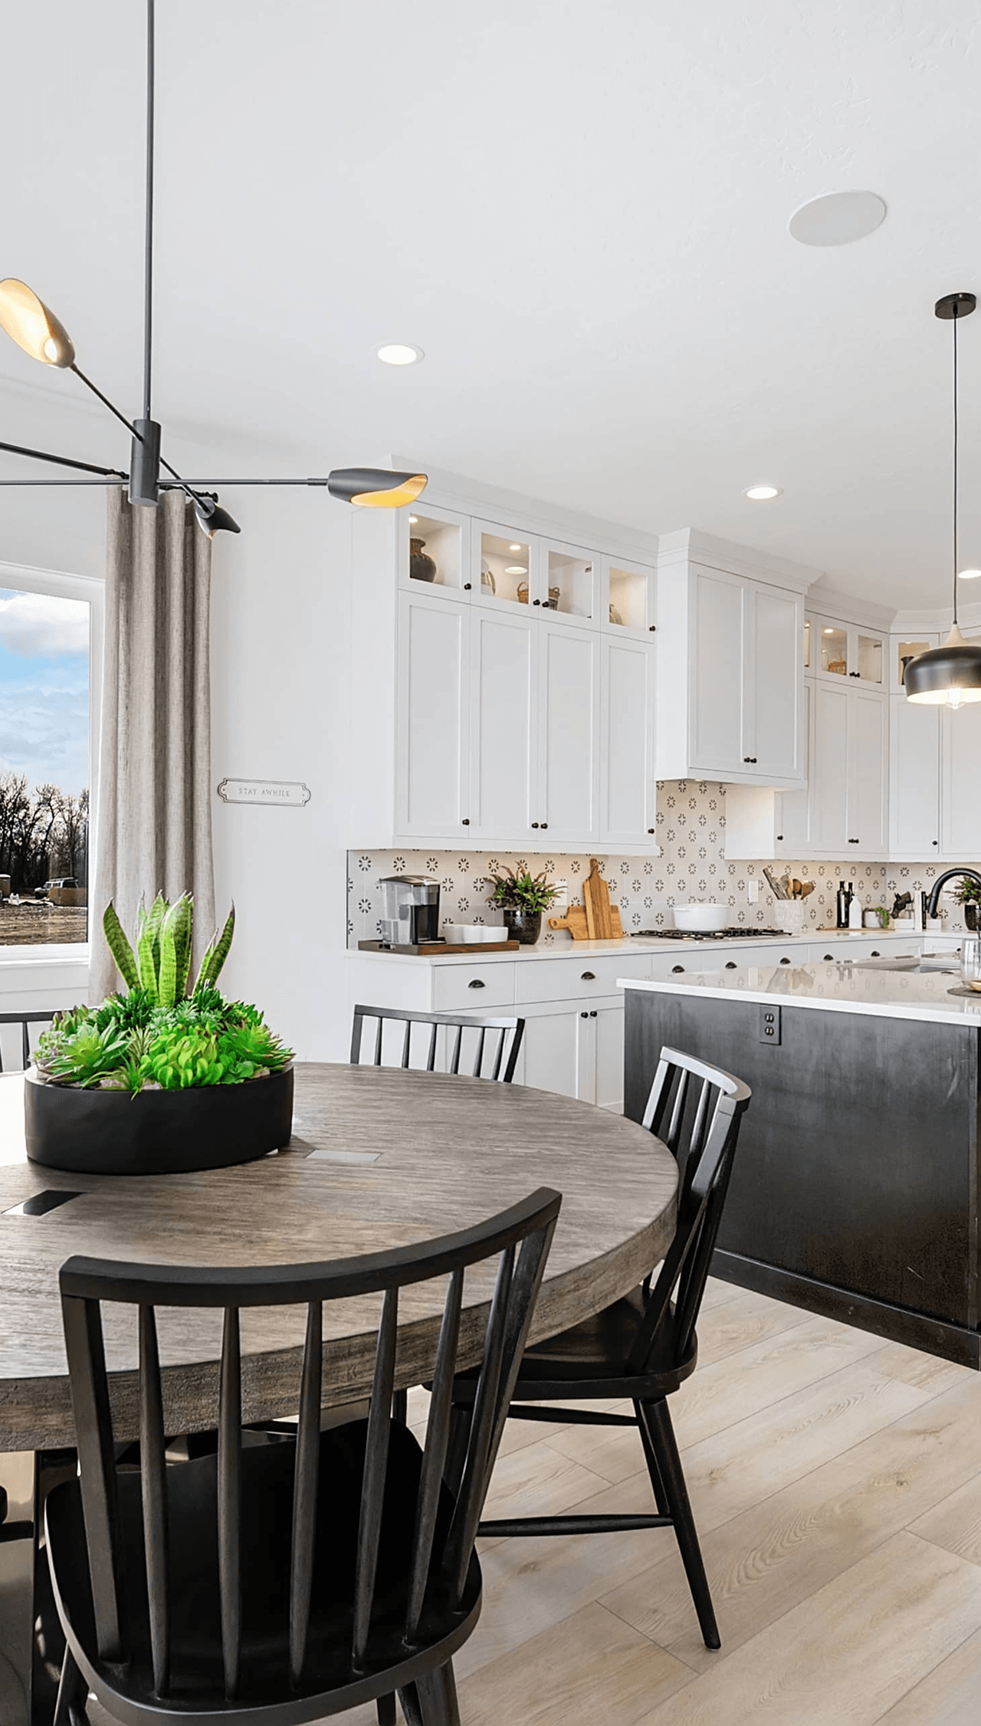
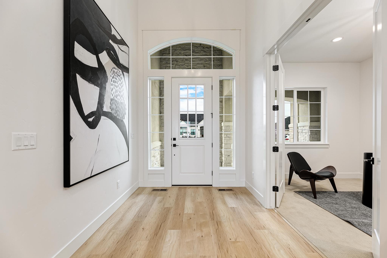
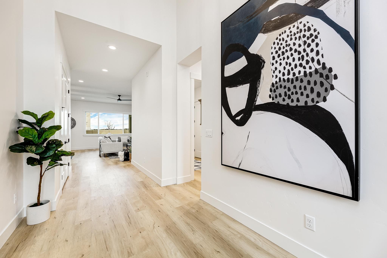
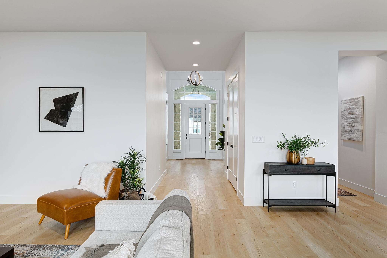
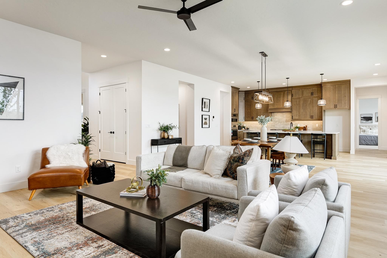
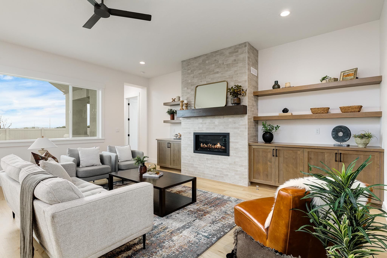
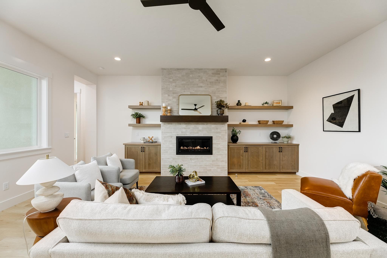
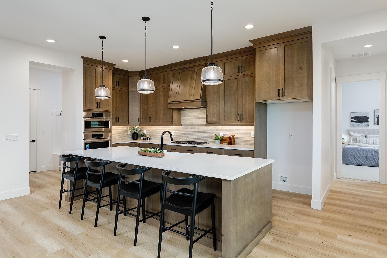
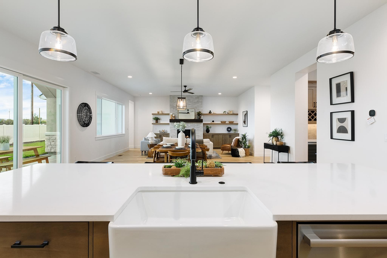
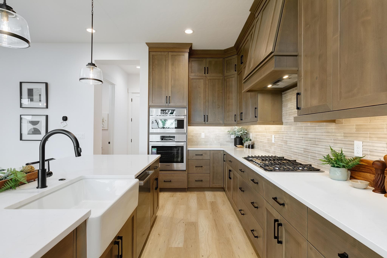
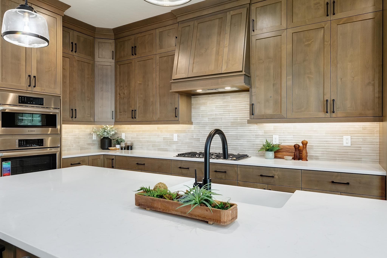
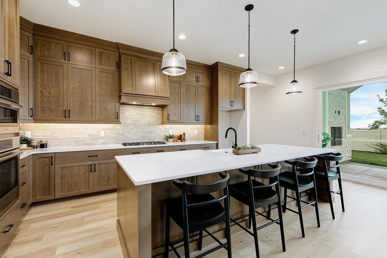
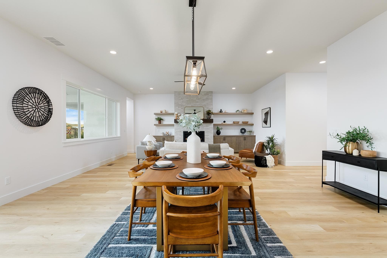
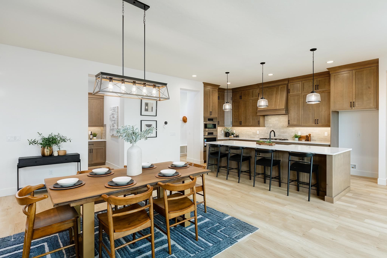
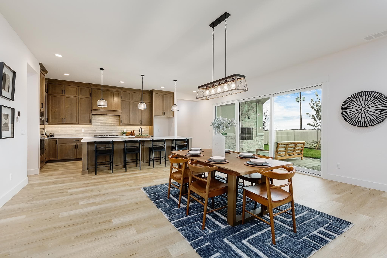
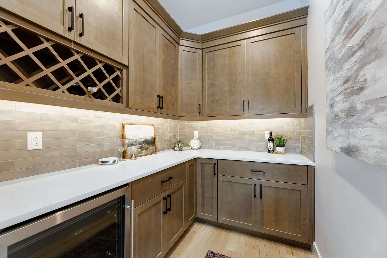
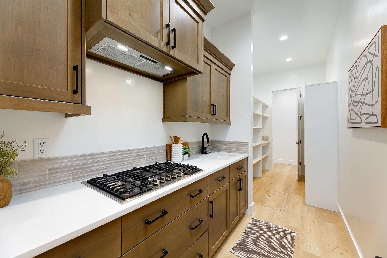
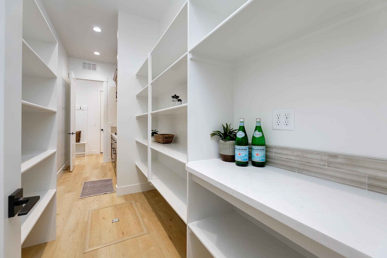
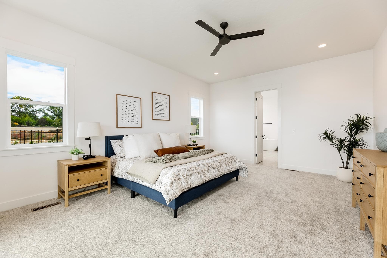
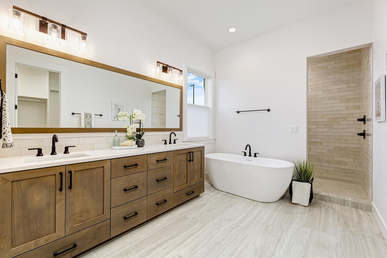
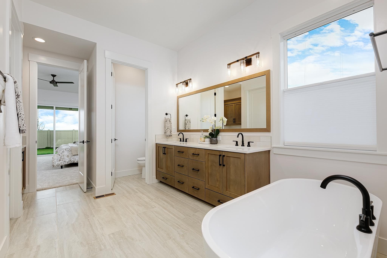
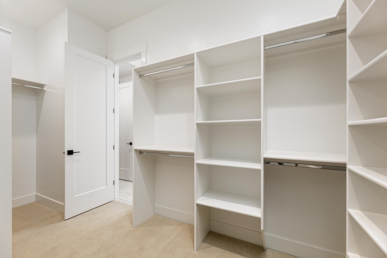
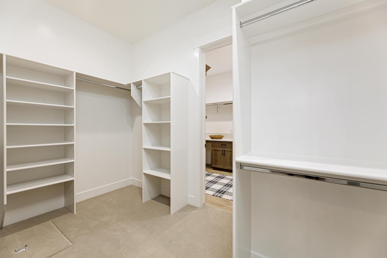
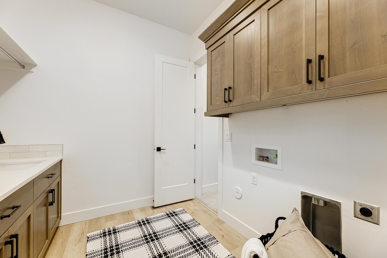
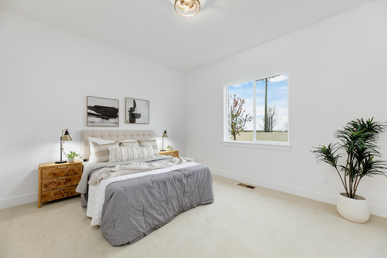
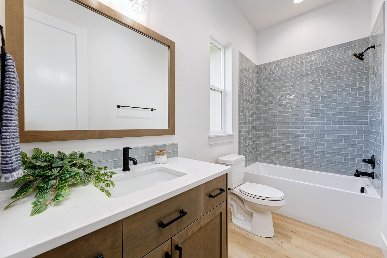
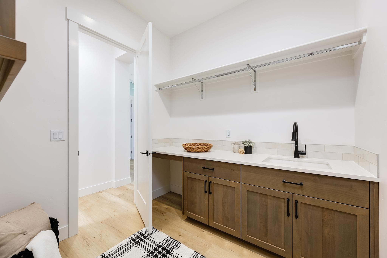
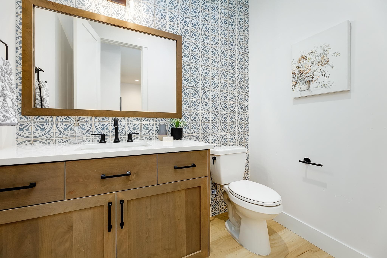
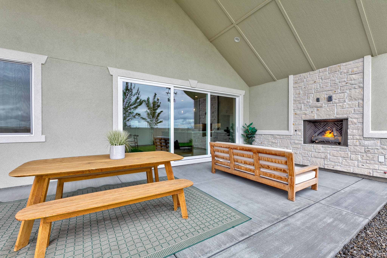
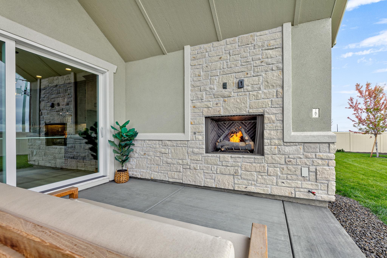
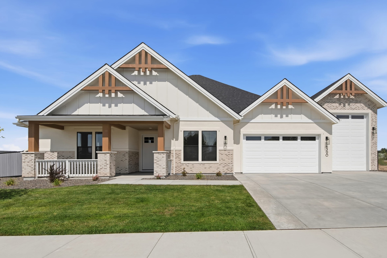
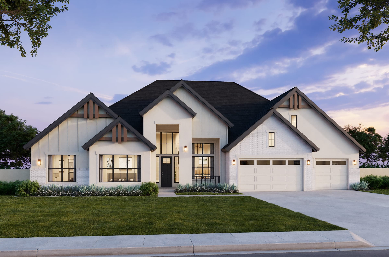
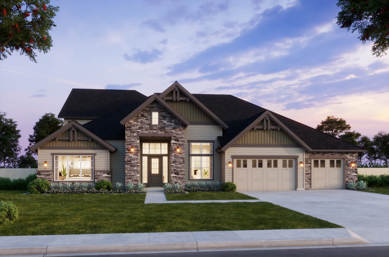
This stunning single-story home showcases the exceptional craftsmanship and thoughtful design you’ve come to expect from WPG. At its heart is an expansive great room that flows effortlessly into the covered outdoor living area through oversized multi-slide glass doors, creating the perfect space for entertaining and everyday living. The luxurious primary suite is designed as a private retreat, offering the comfort and features needed to relax and recharge. A spacious 4-car garage—with an available RV expansion option—provides the ultimate level of flexibility to fit your lifestyle. With a variety of structural options, including a catering kitchen, wine room, and optional fifth bedroom, this home can be personalized to perfectly suit your needs. Contact us today to learn more.
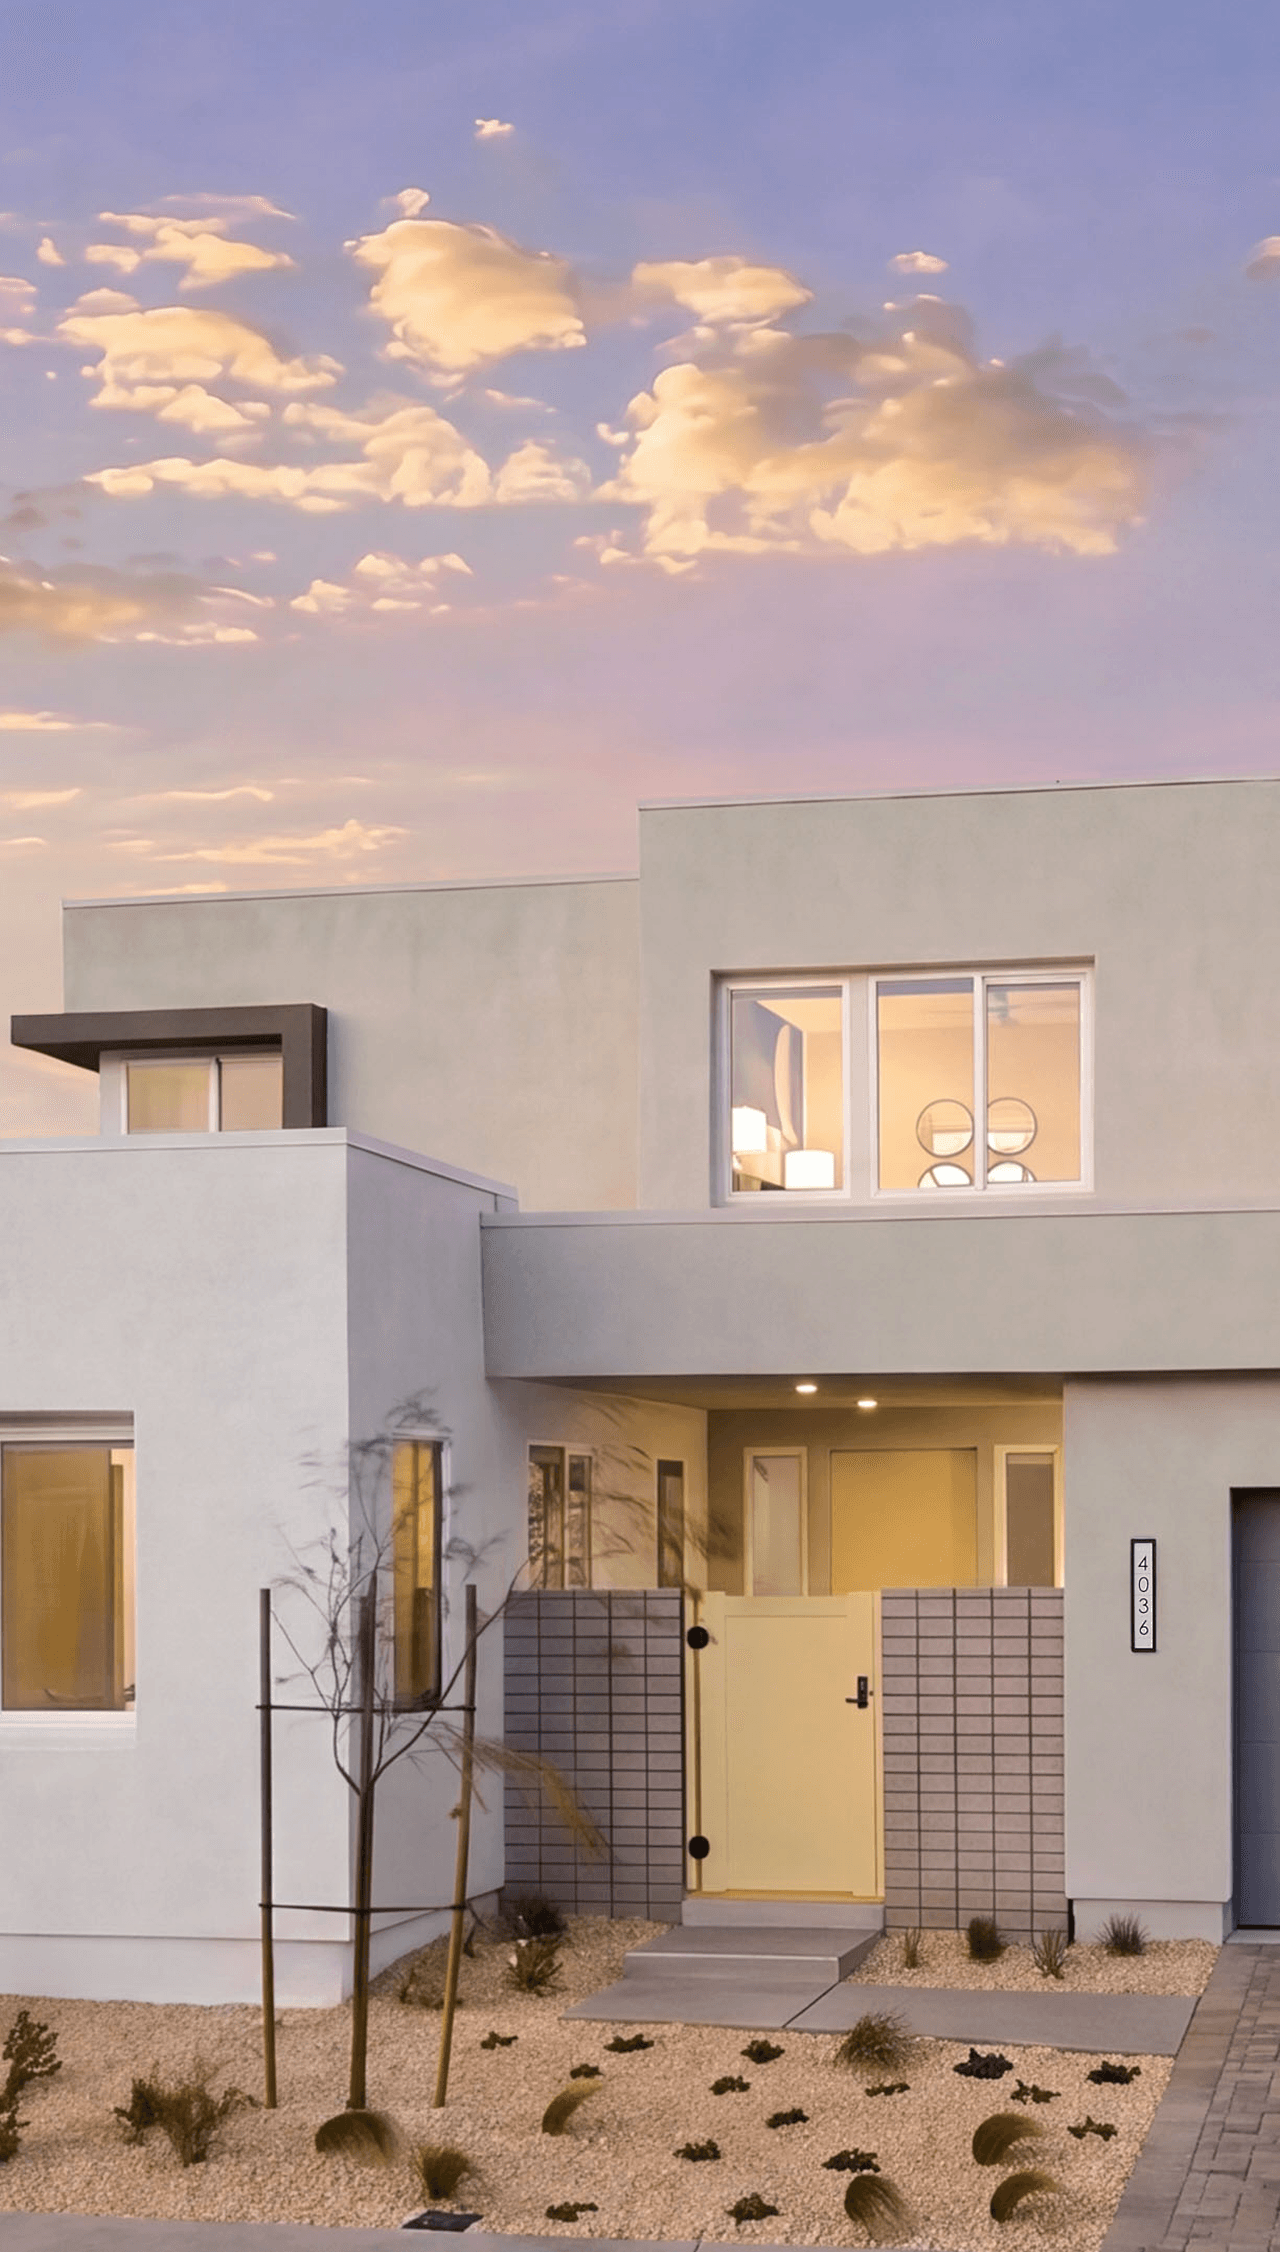
*Photo Similar
Highlights:
Single-Story
2-Car Garage + RV Garage
Vaulted Ceiling at Covered Outdoor Living
See-Through Exterior Fireplace
Vaulted Foyer
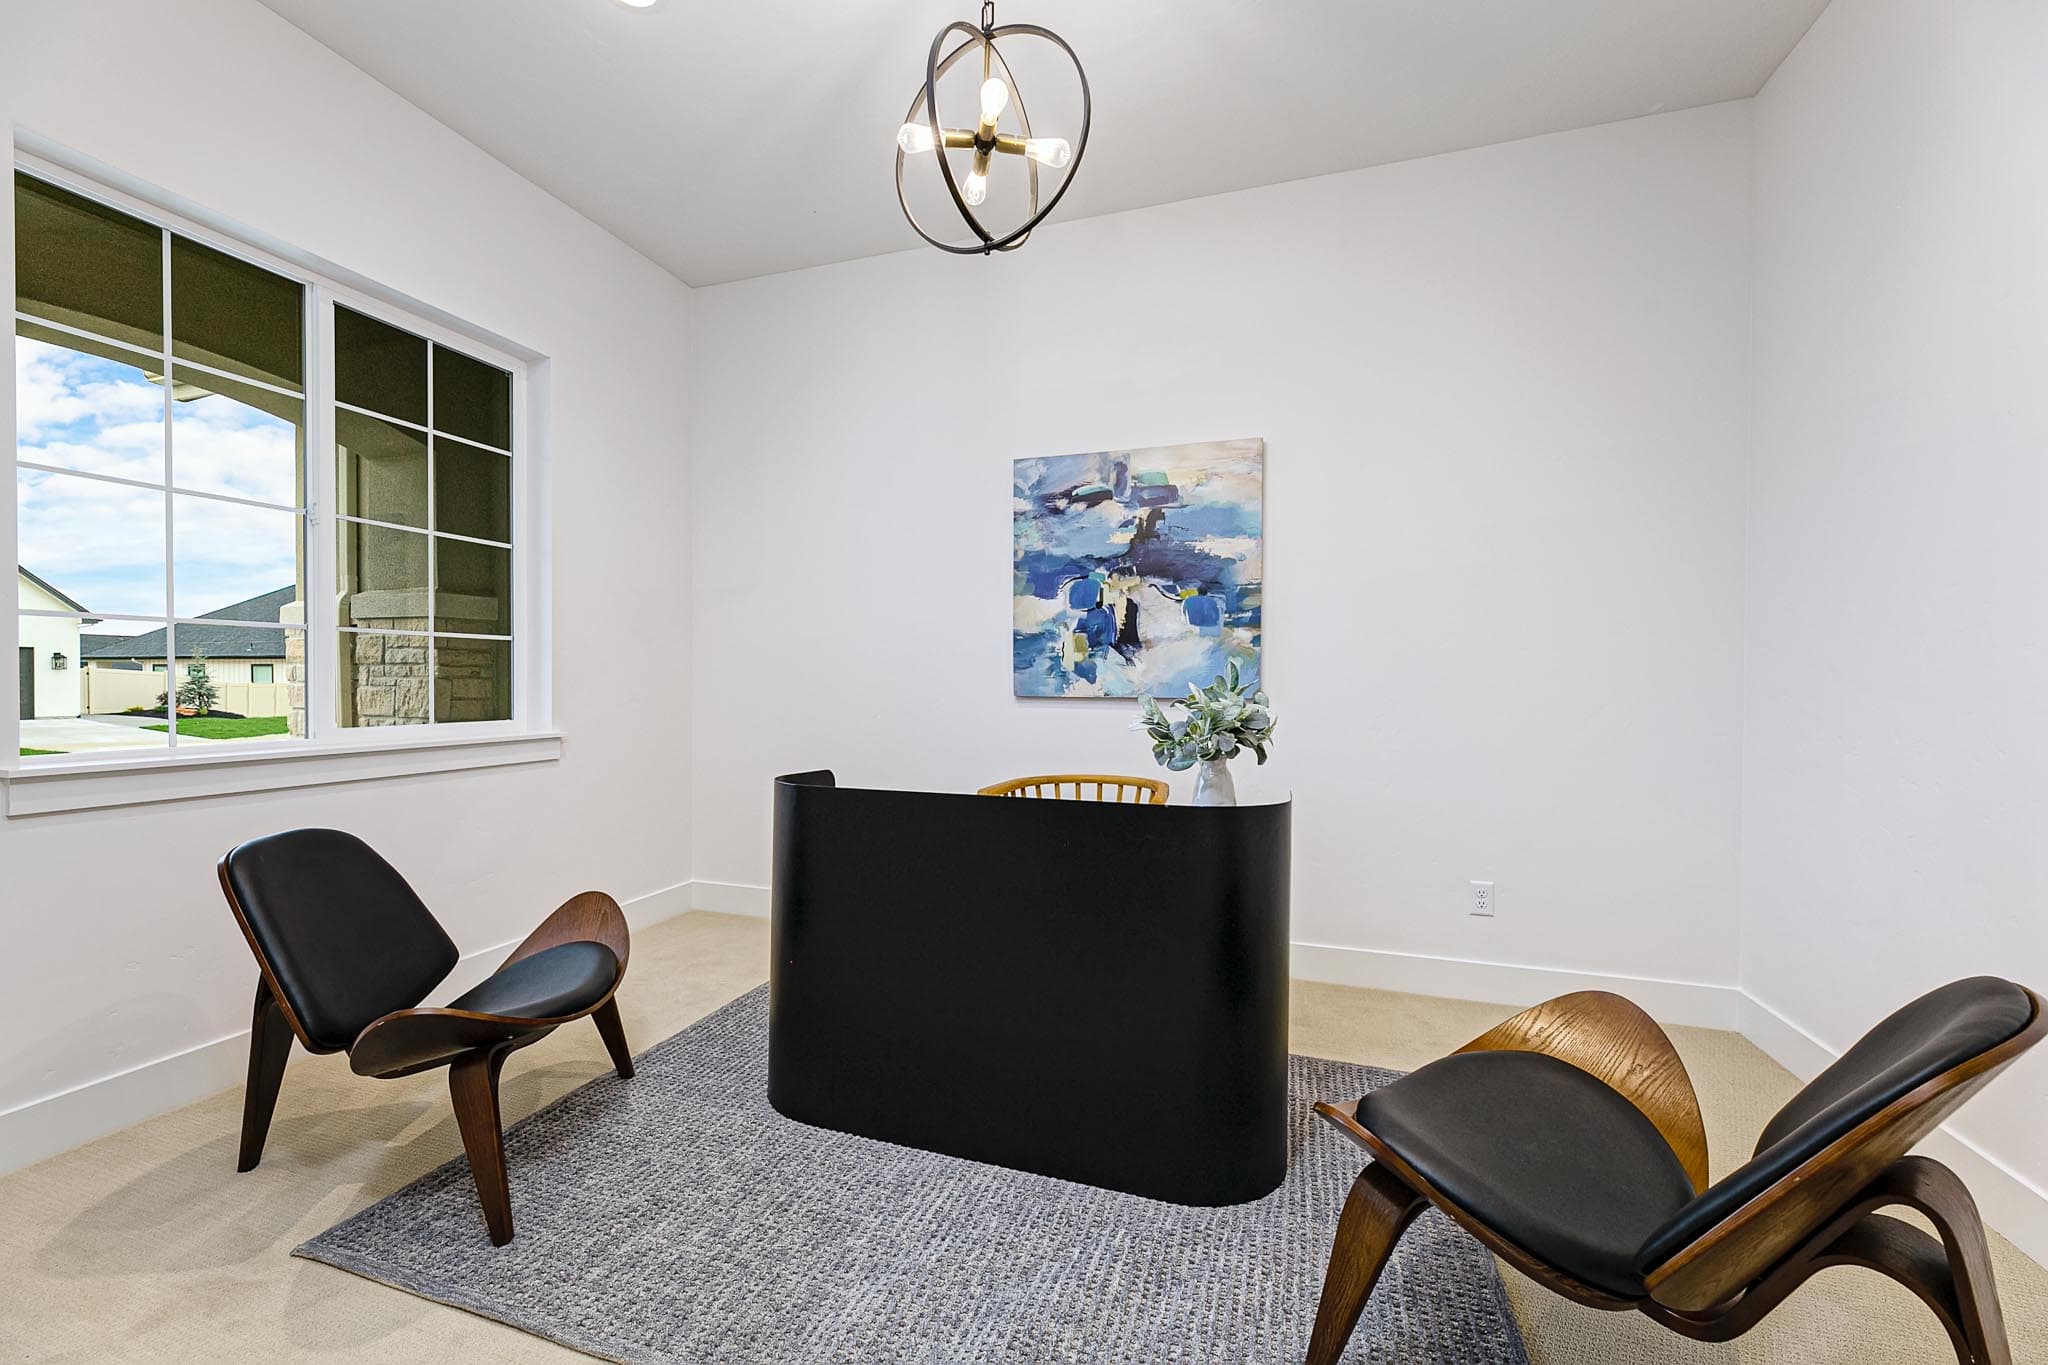
Office
Wine Room
Media Room
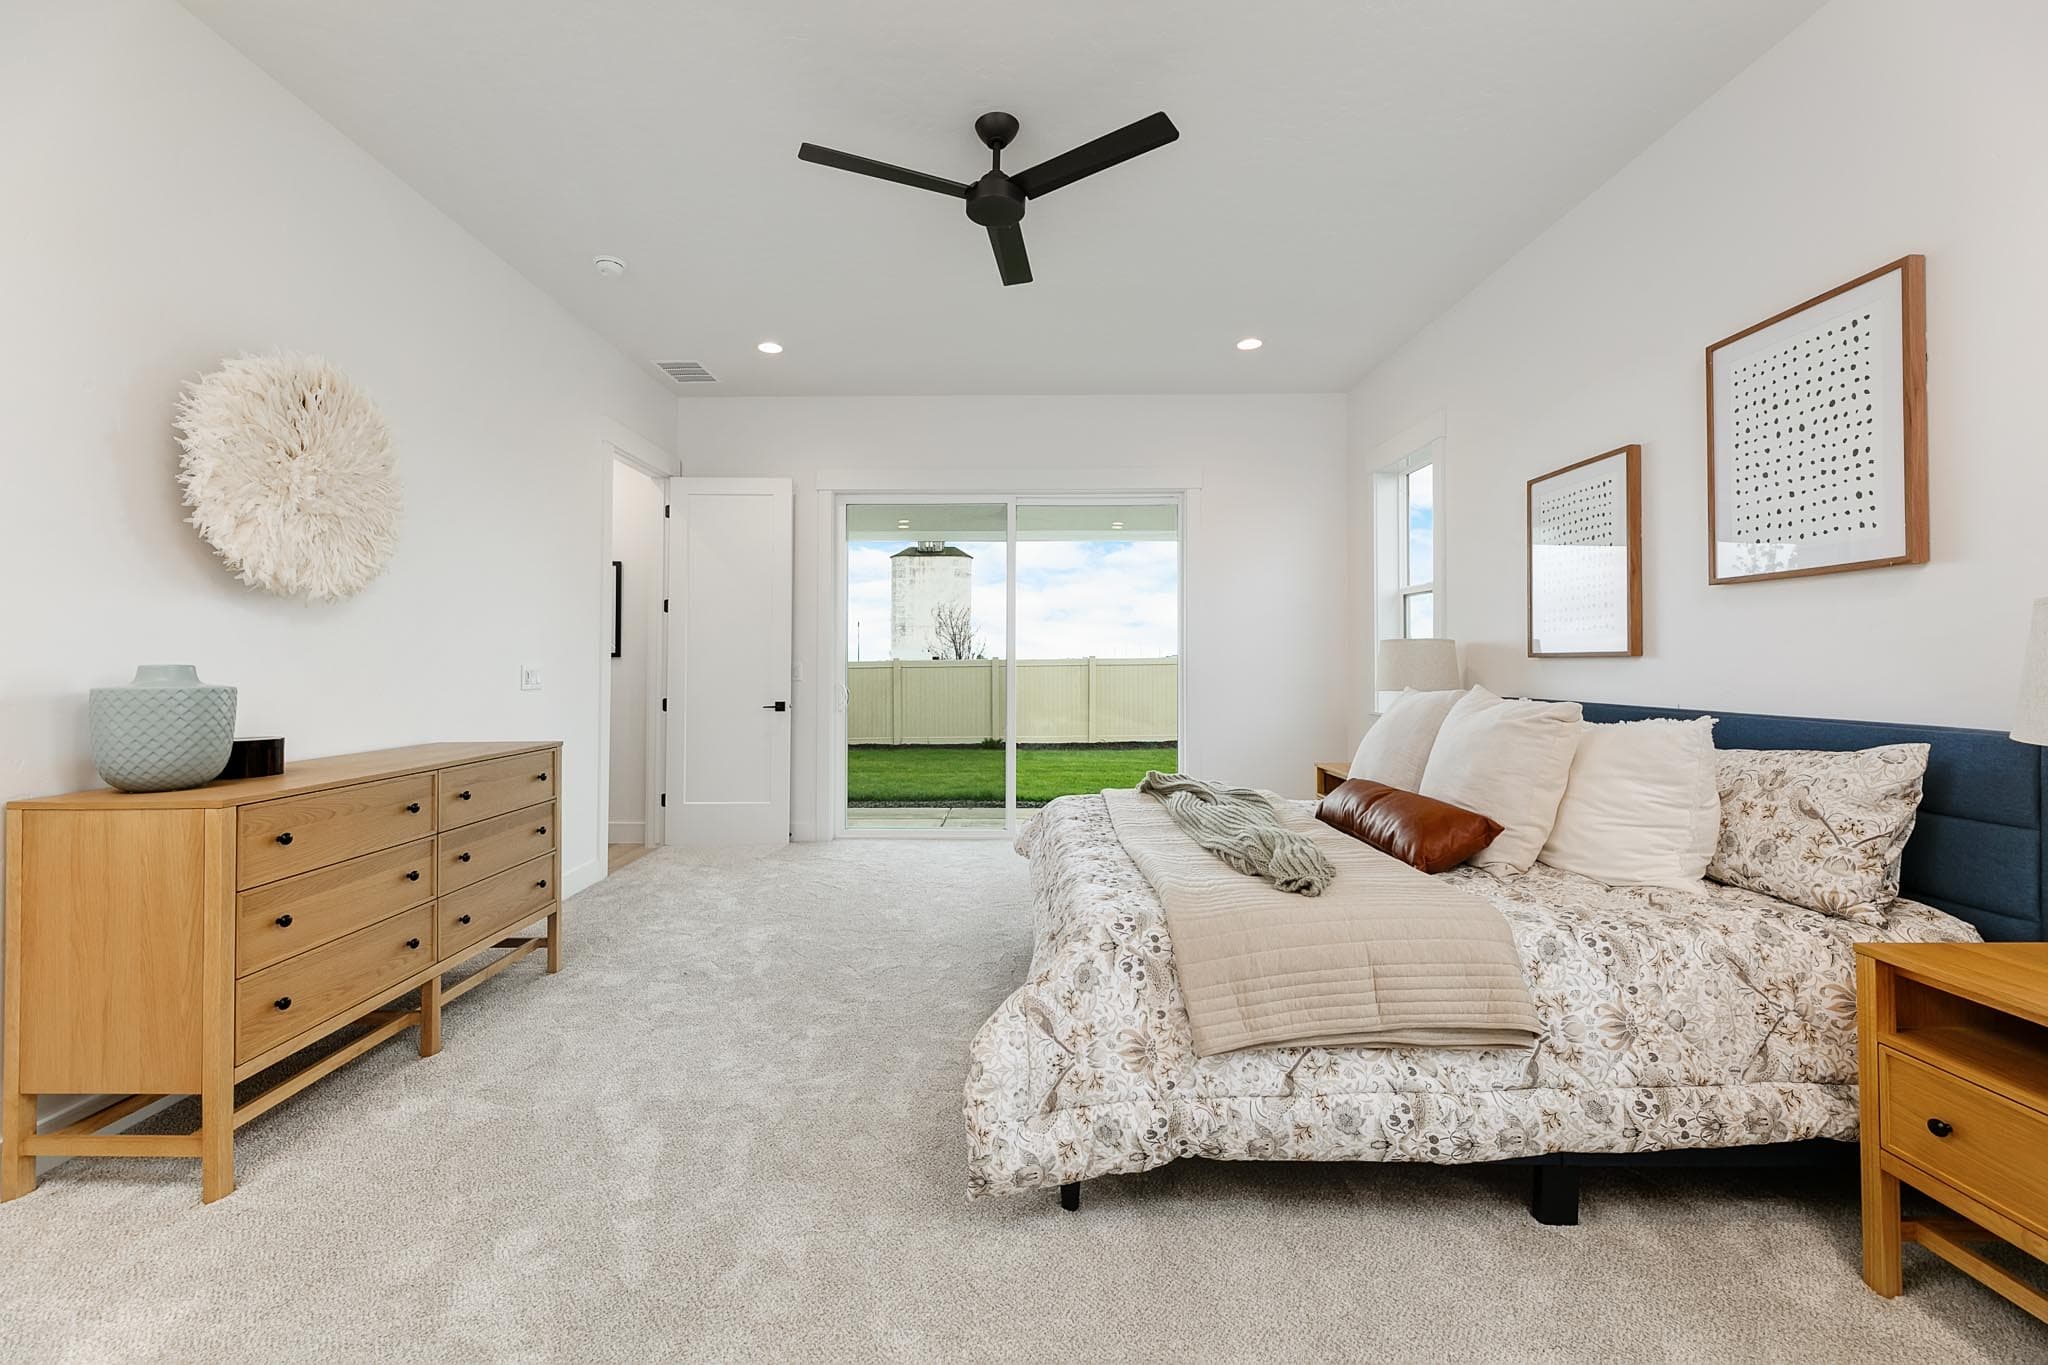
Sliding Glass Patio Doors from Primary Suite to Covered Patio
Faux Beams at Primary Bedroom

Get Started, Talk to Monica
Our New Home Specialist is here to guide you through the neighborhood and help you take the next steps toward making a WPG home yours. Fill out the below form or give her a call at (208) 214-8816.
Talk to Monica, our New Home Specialist
Get answers about the neighborhood and next steps to make a WPG home yours — or call (208) 214-8816.
Floorplan
Gallery
Limited Home Warranty
Your home is a large and complex product, so we established an incredibly comprehensive Customer Service Program that covers major structures, electrical, plumbing, hardscape, and much more.
Product Warranties
Home Care Tips
Personalized Maintenance
Visit Us
2176 N Pillar Falls Way
Eagle, ID 83616
Address
Tues: 11 AM - 5 PM Wed: 11 AM - 2 PM Thur - Sat: 11 AM - 5 PM
Sales Gallery Hours
Contact
Vanessa Perry
Sales Counselor