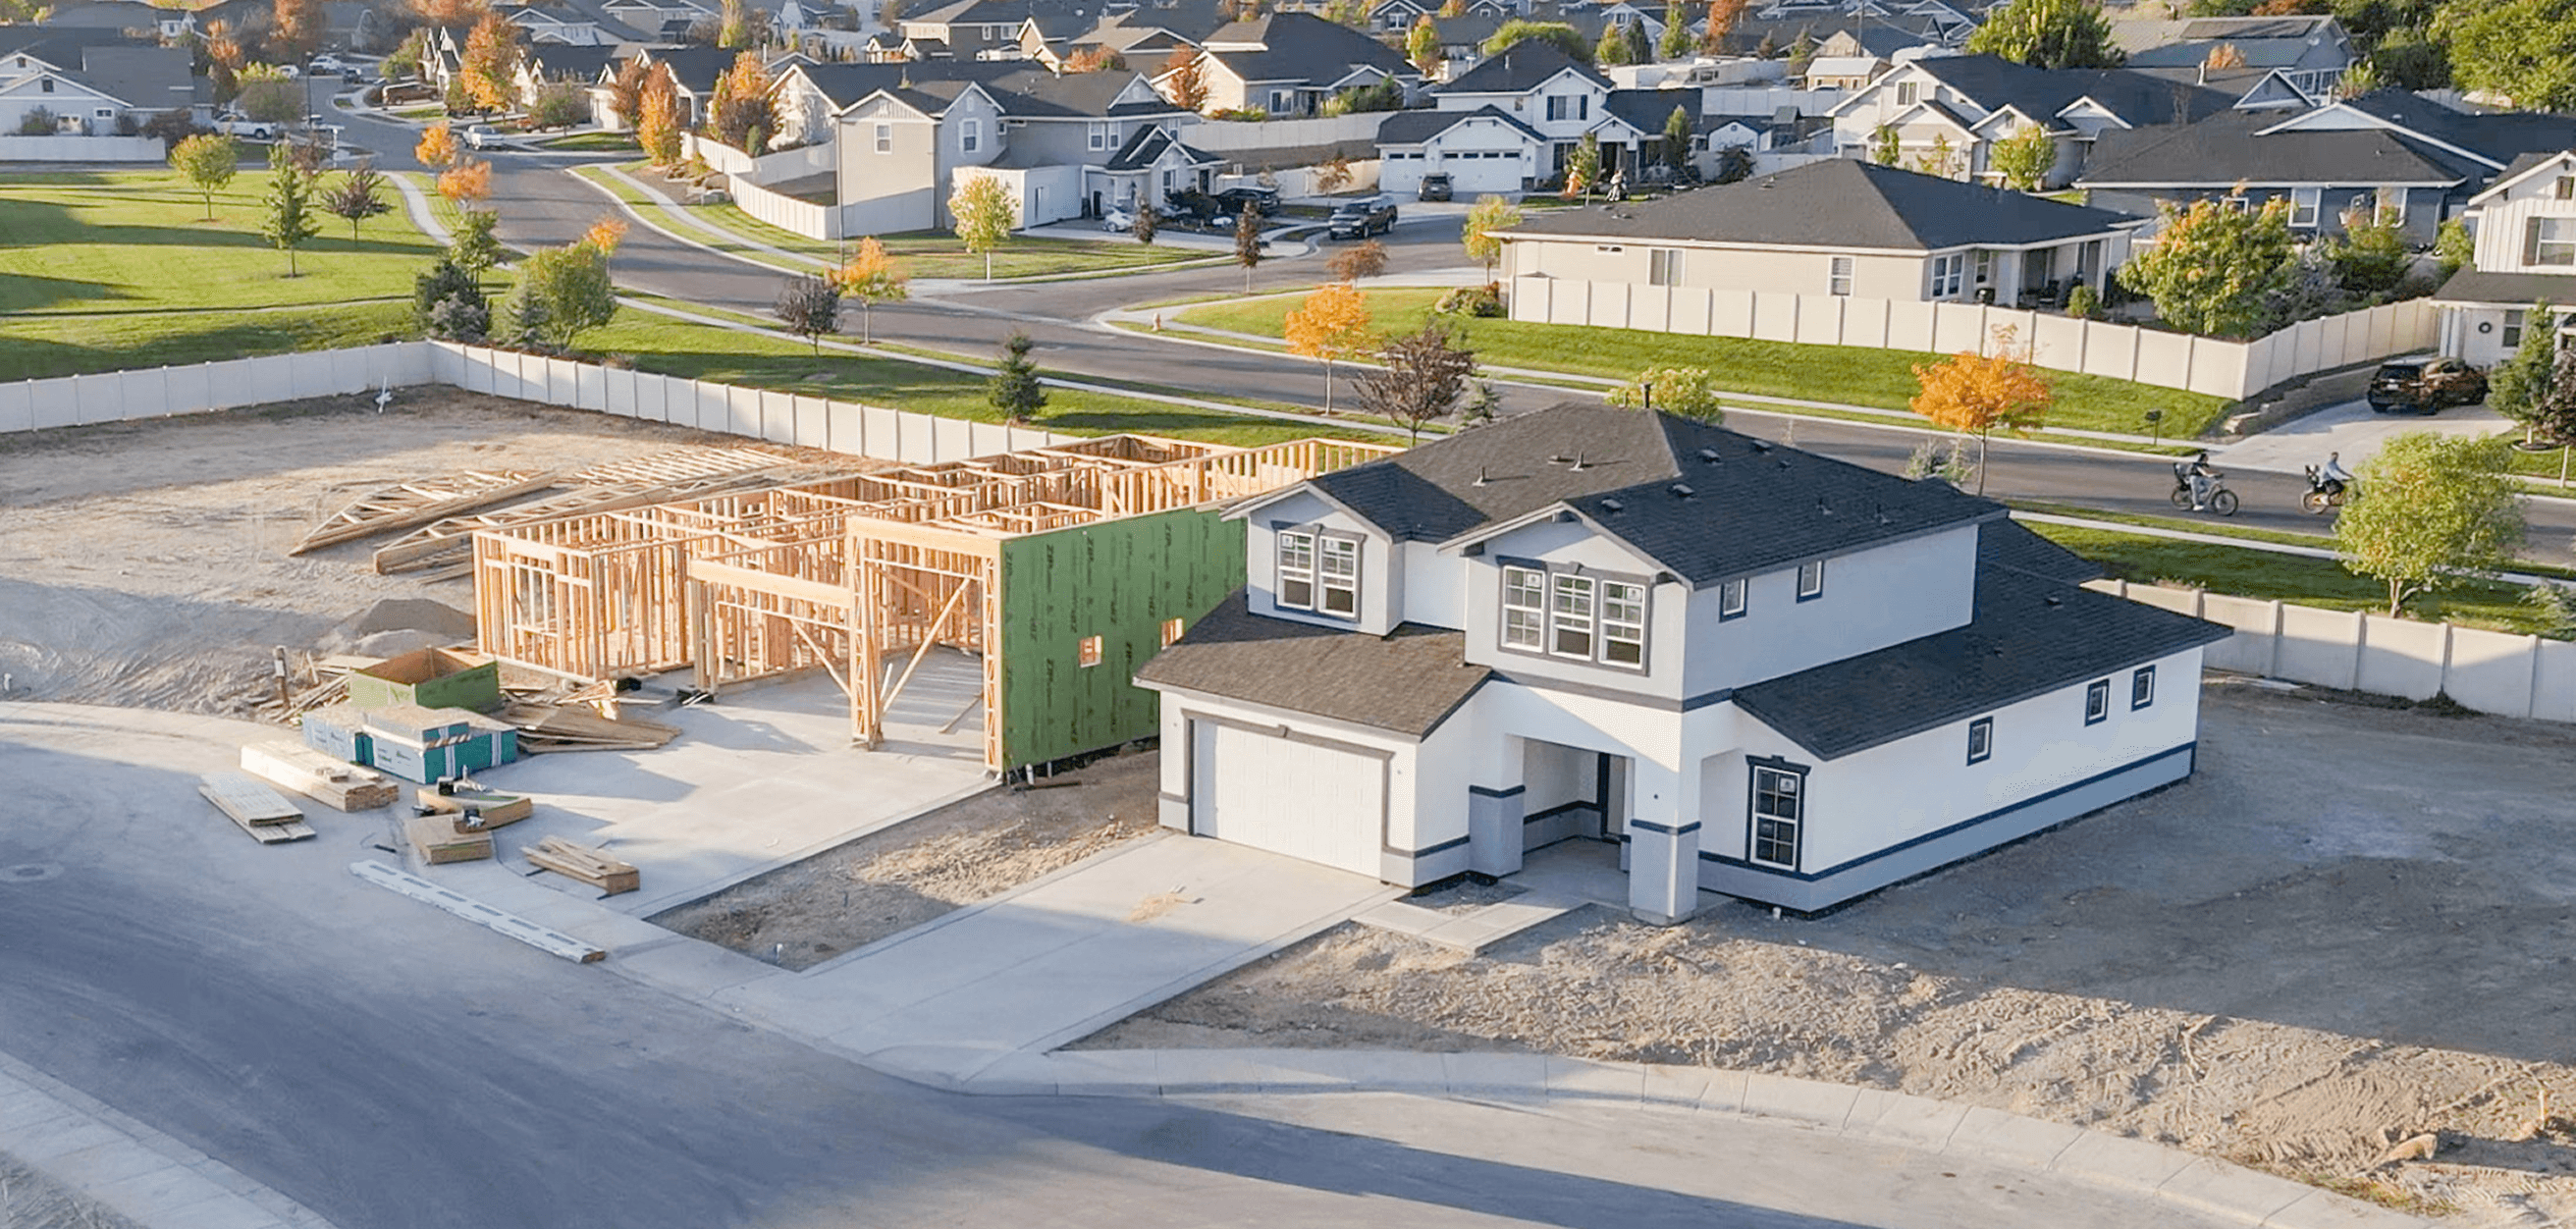
Homesite 13 Block 1
$1,405,518
4357 W Estuary Ct
Eagle, Idaho 83616
Address
Residence 5
Floorplan
About this home
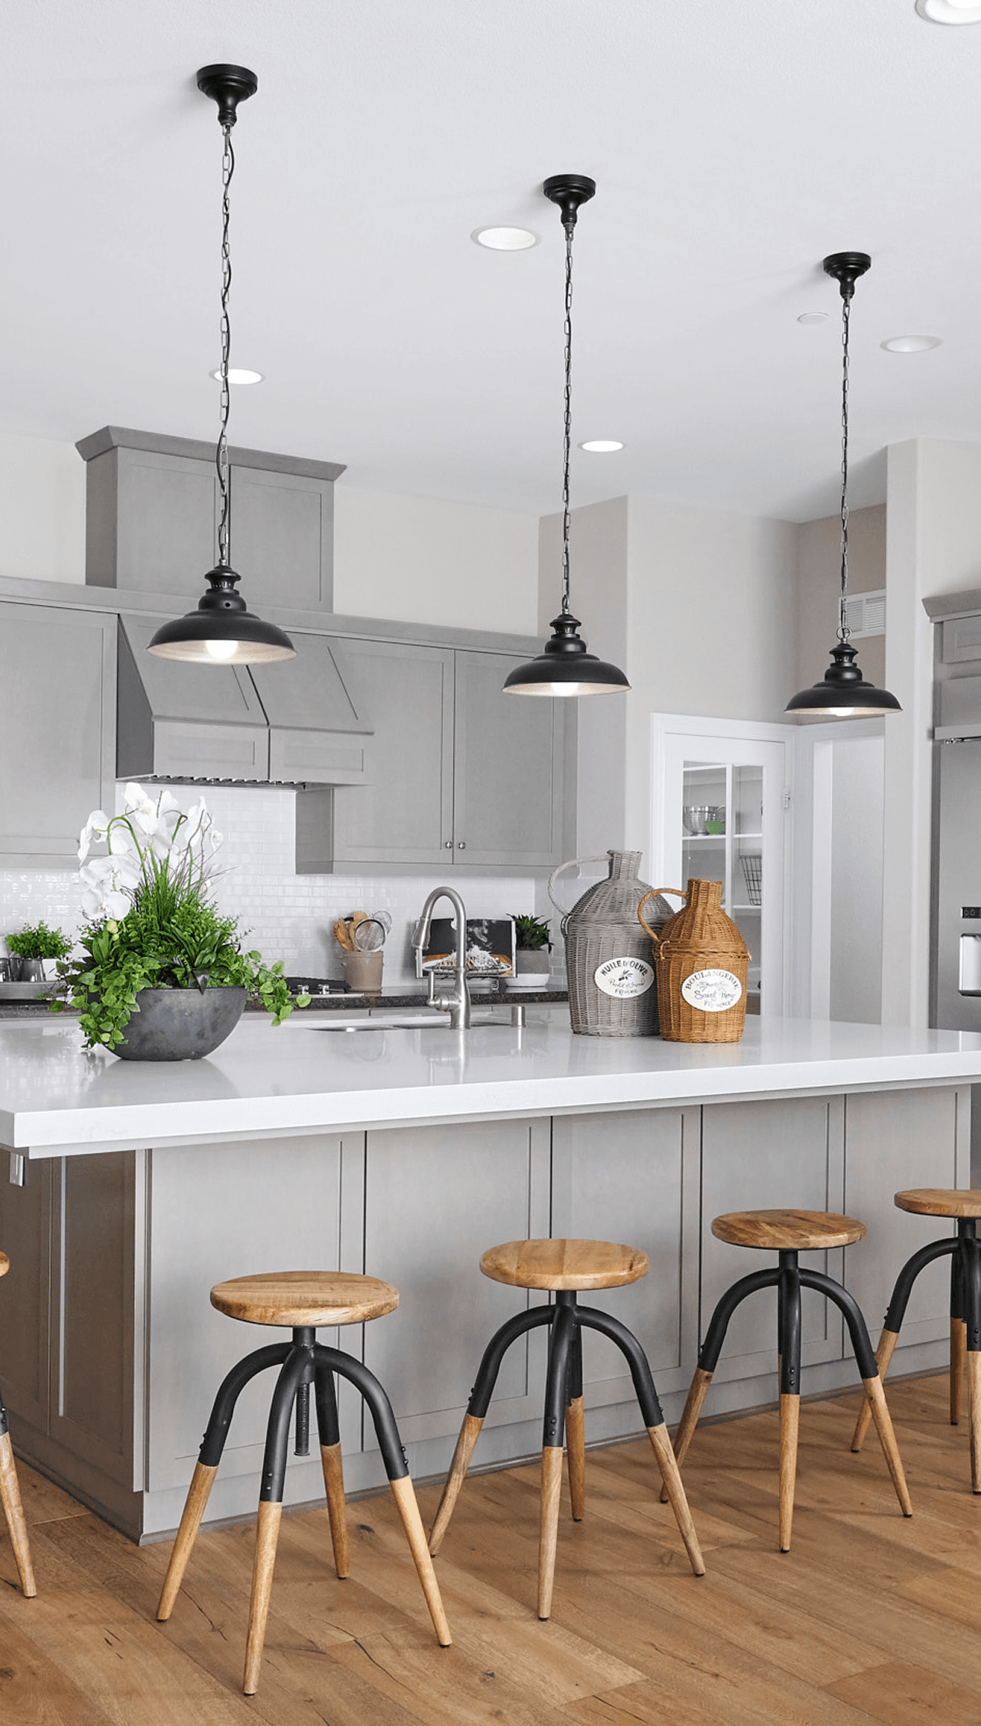
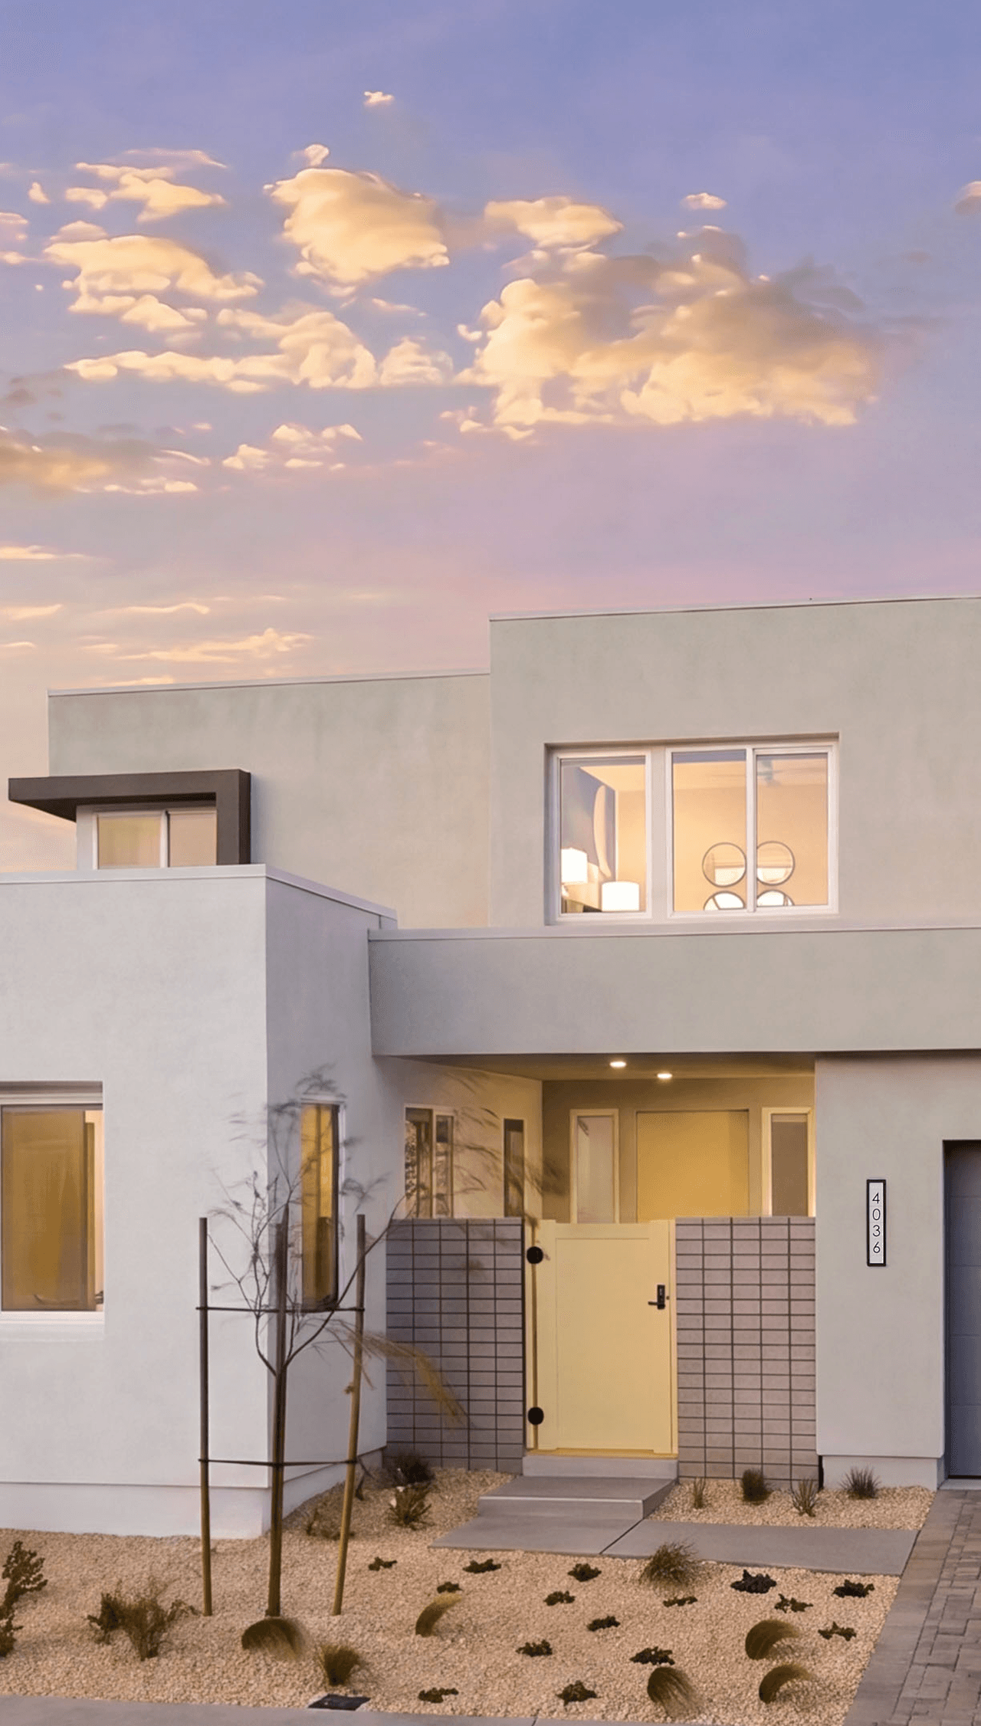
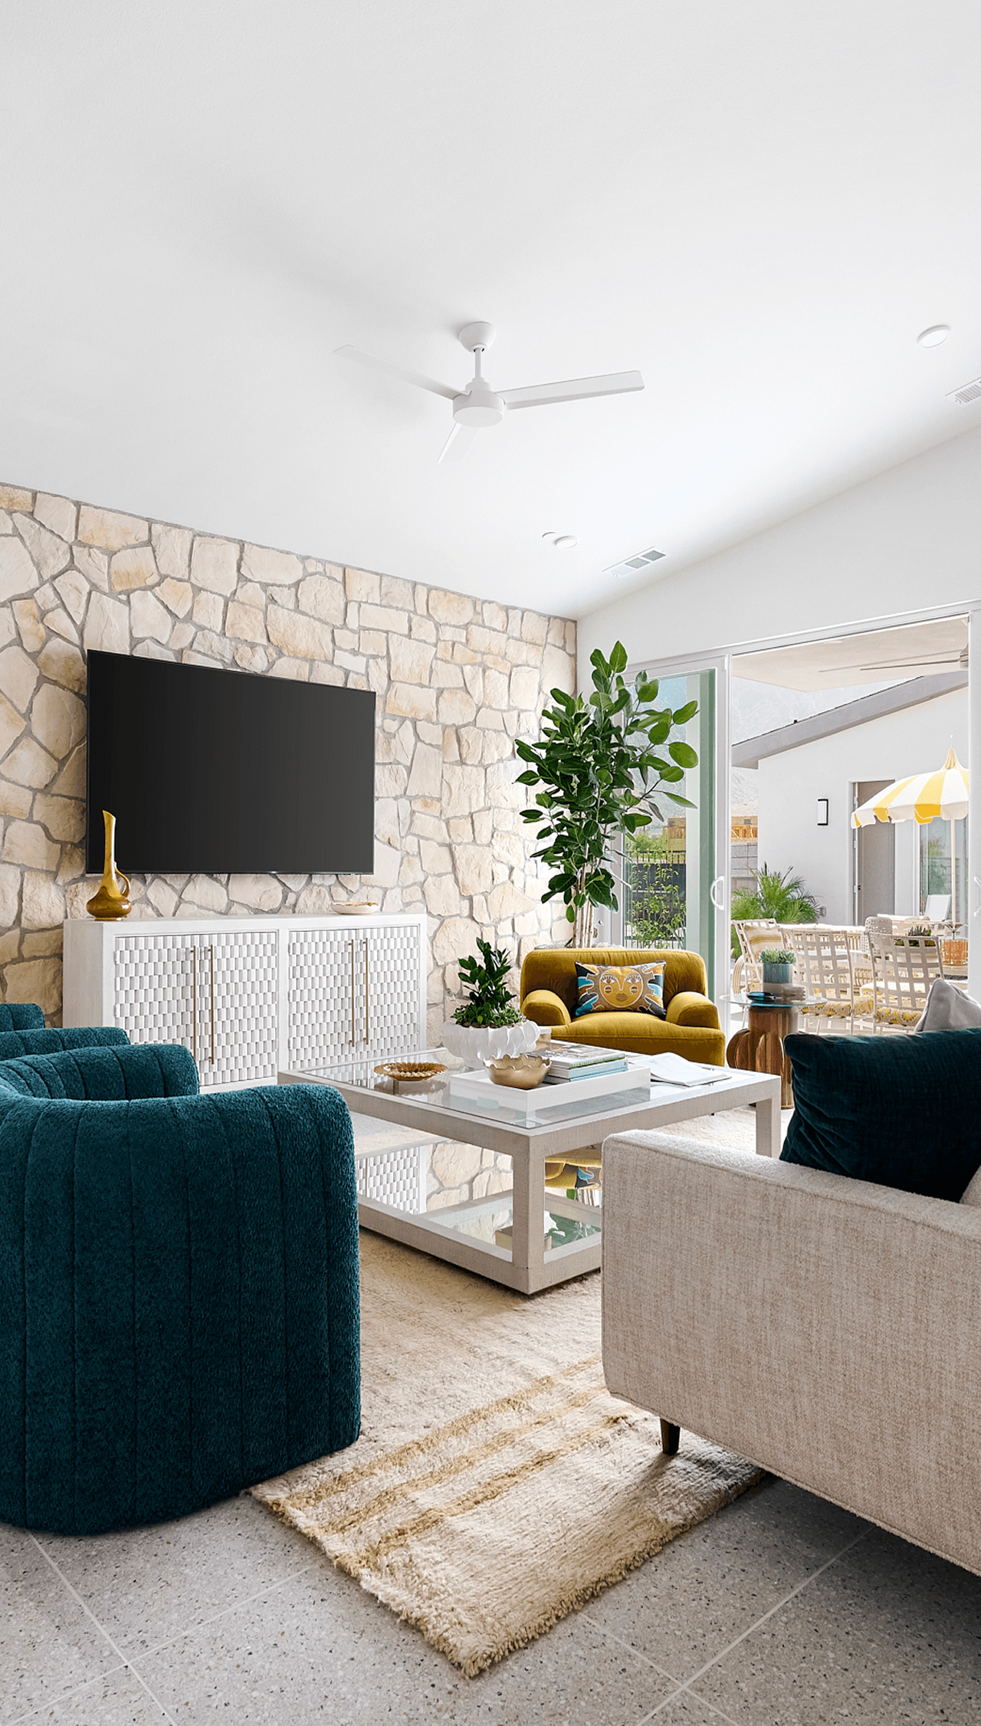
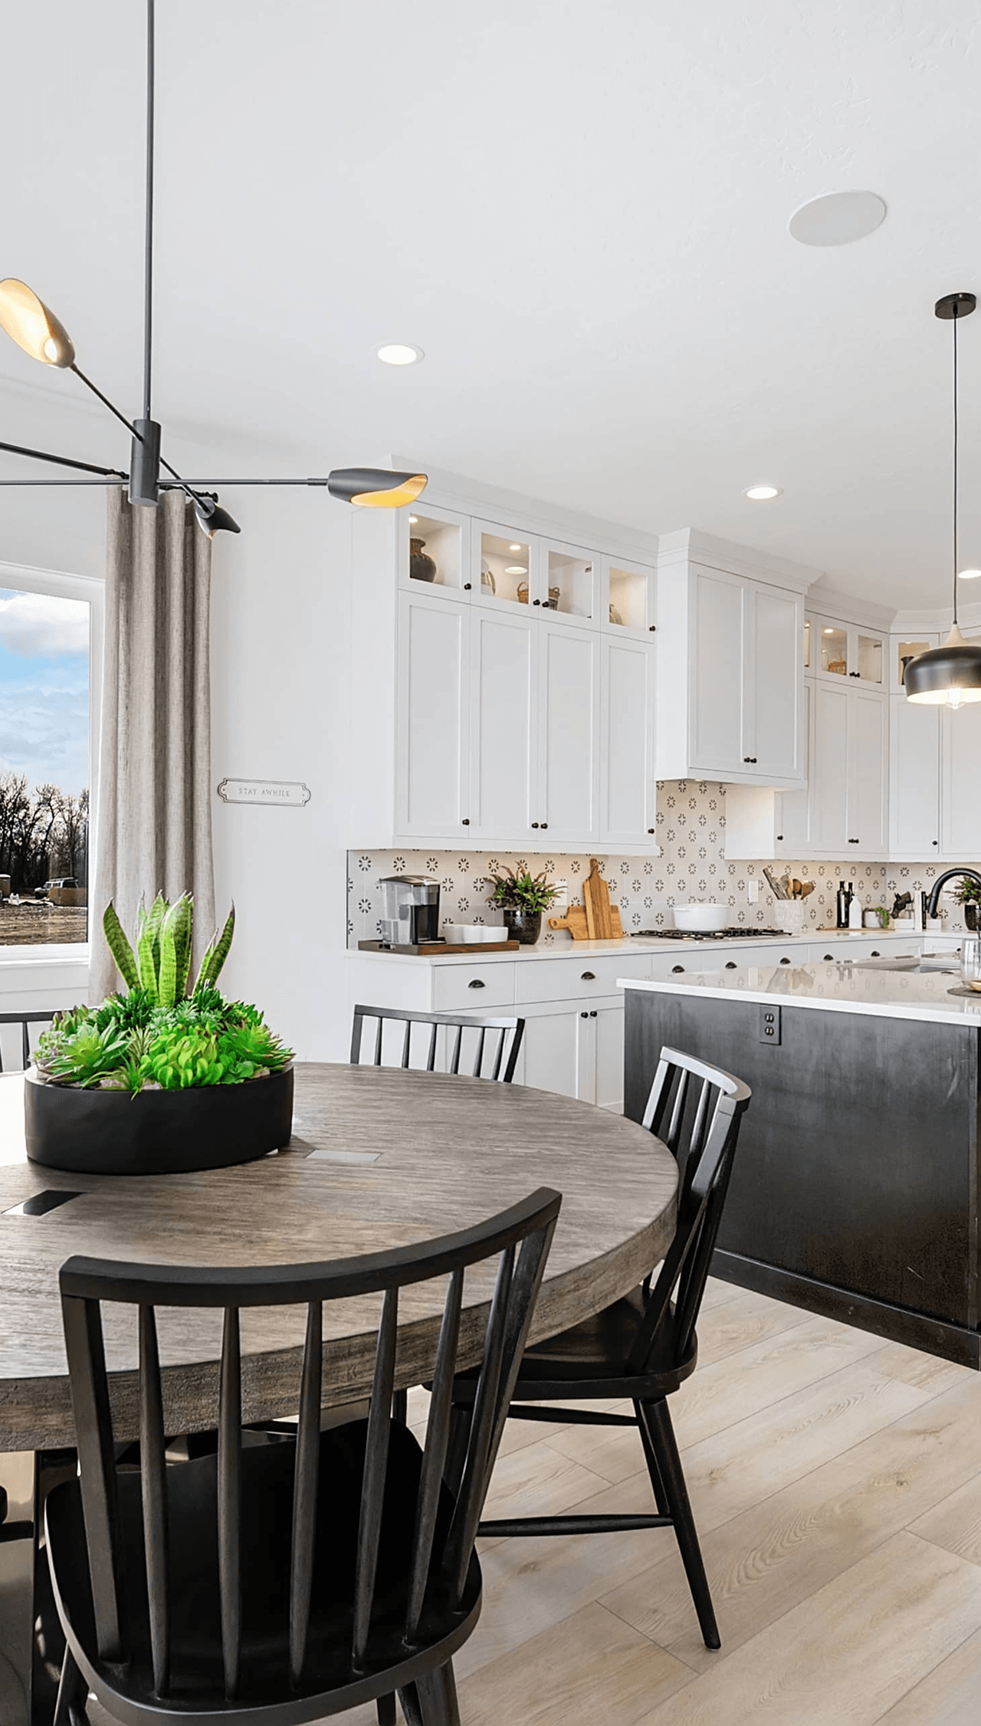
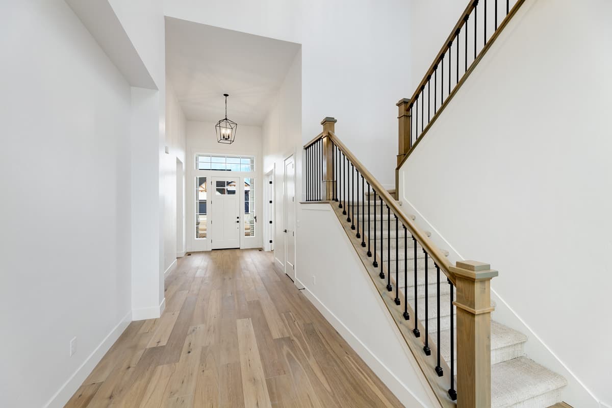
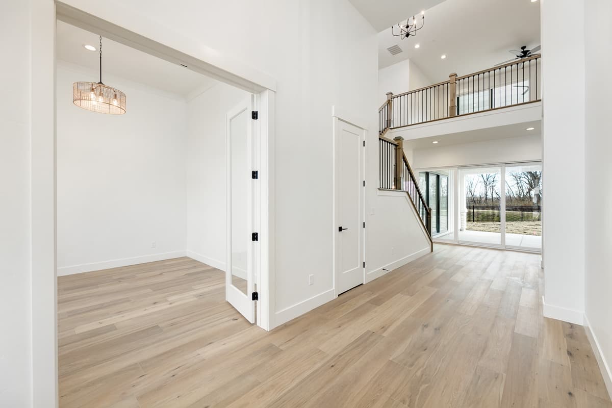
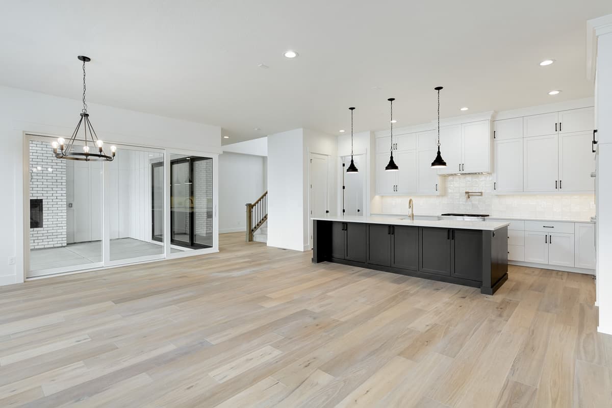
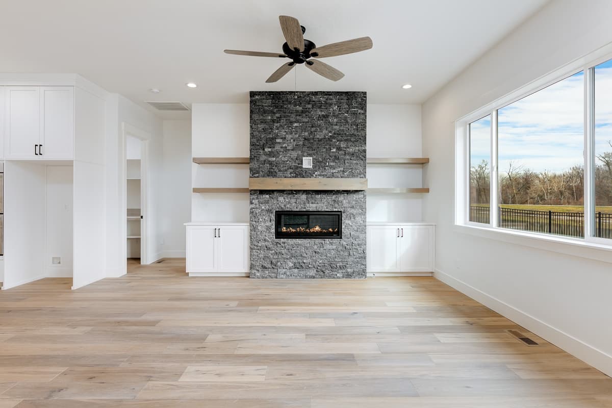
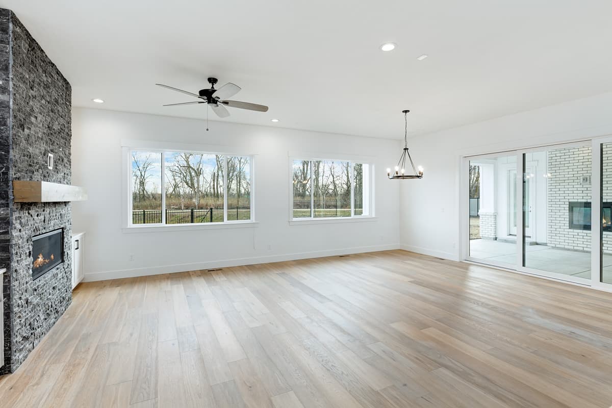
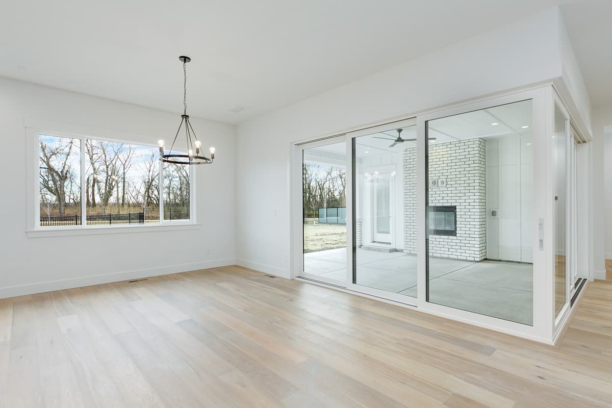
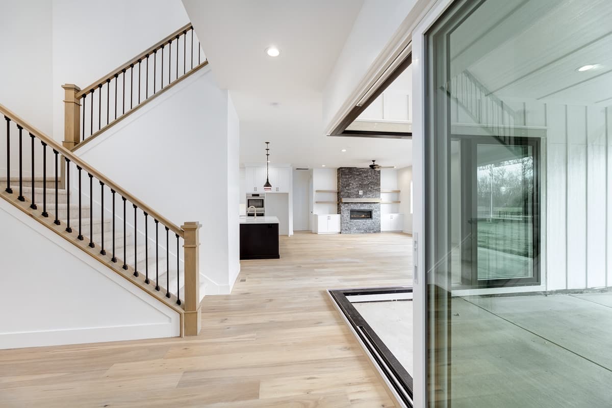
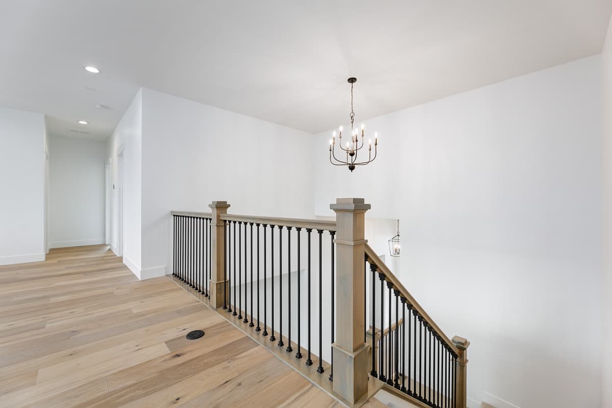
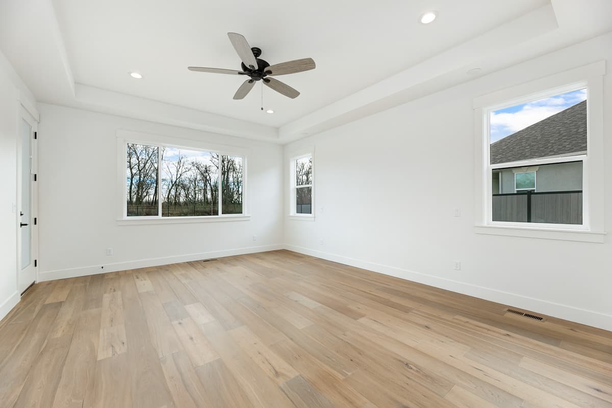
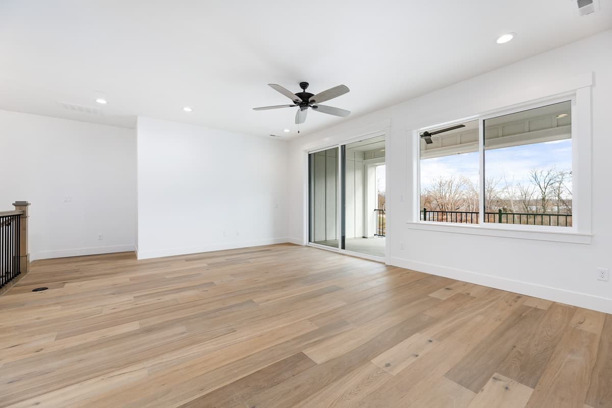
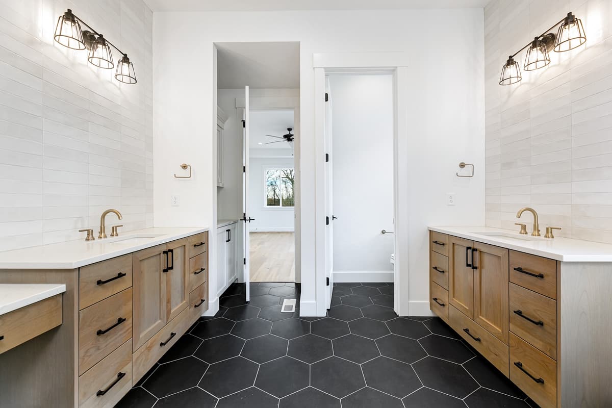
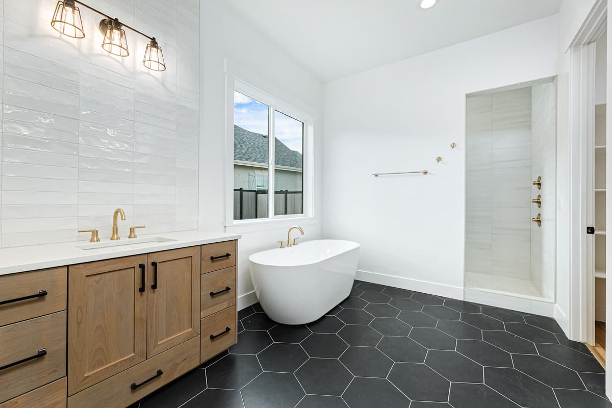
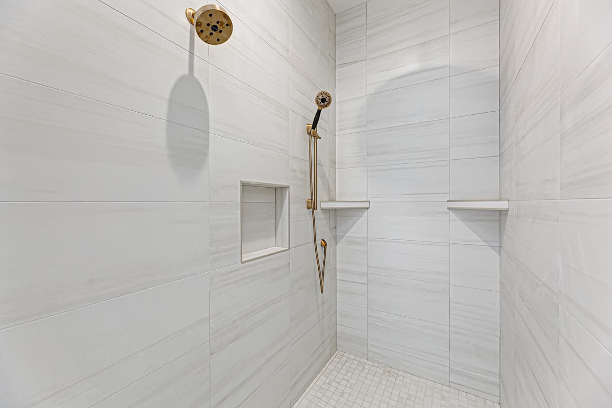
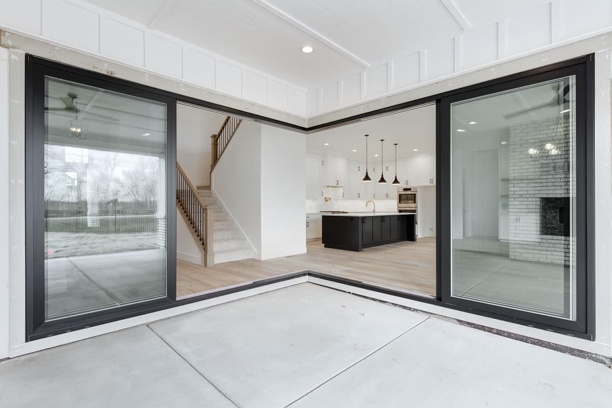
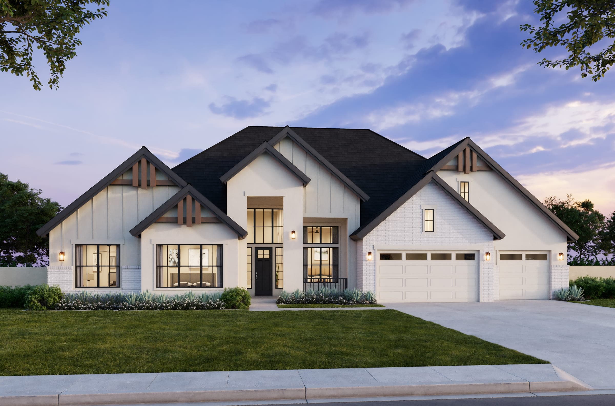
This stately residence embodies luxury living in Eagle. From the moment you step into the grand foyer, your attention is drawn down the hall to the impressive great room, where expansive living spaces flow effortlessly into the covered outdoor patio. Dramatic multi-sliding glass doors meet at a 90-degree angle, opening completely to create one expansive indoor-outdoor living. Privately tucked away from the main living areas, the primary suite offers a peaceful retreat to relax and recharge at the end of the day. The spa-inspired primary bath features an oversized walk-in shower and a freestanding soaking tub, creating the perfect escape from everyday life. Upstairs, a thoughtfully designed bonus level includes an additional bedroom and flexible living space—ideal for guests, multigenerational living, or anyone wanting extra privacy and a place to call their own. Experience all of this and more at Soaring Feather Residence 5. Contact us today for a private tour.
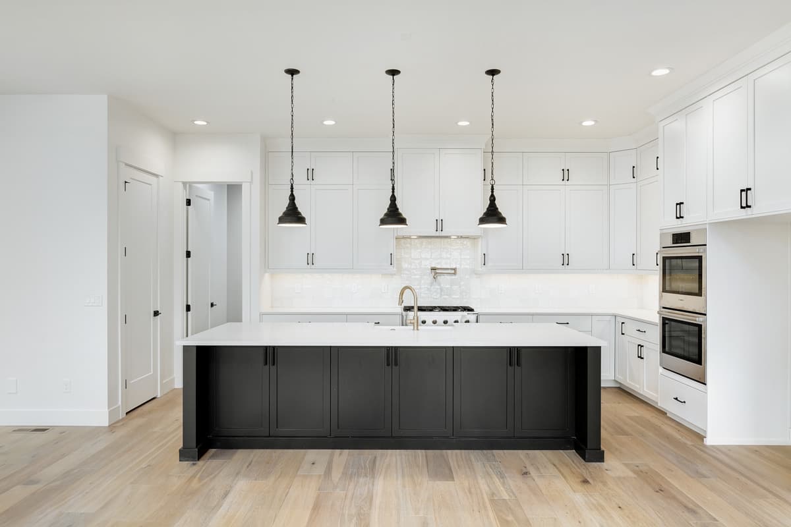
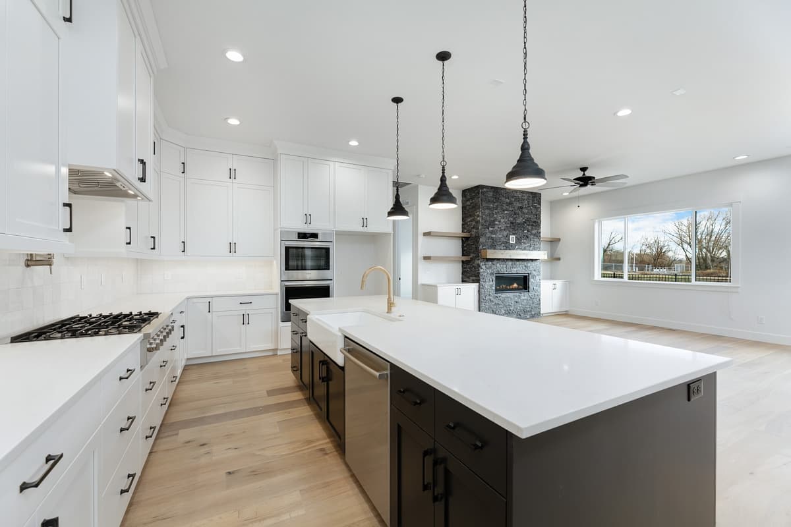
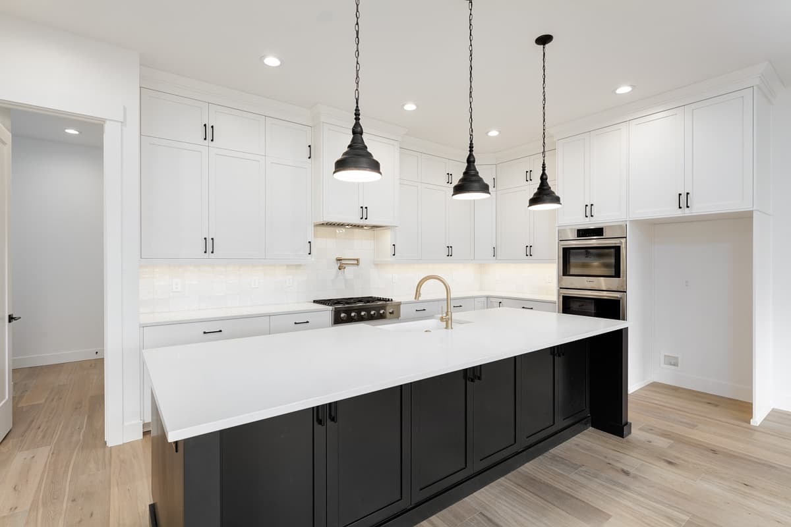
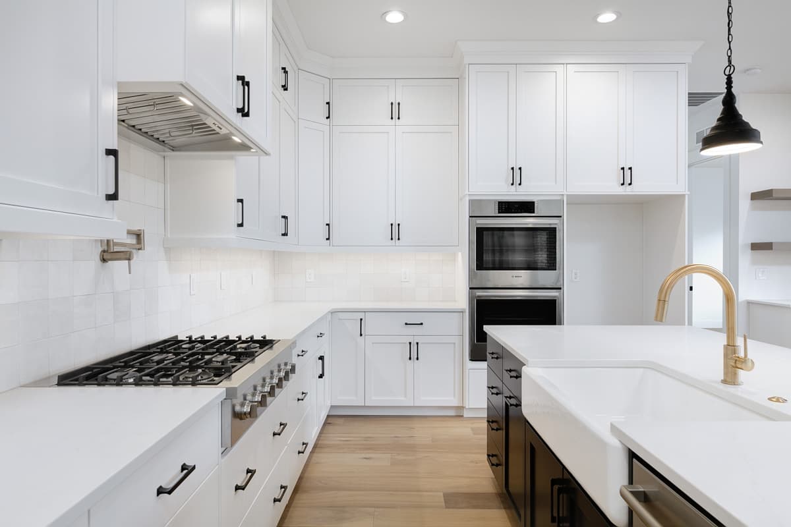
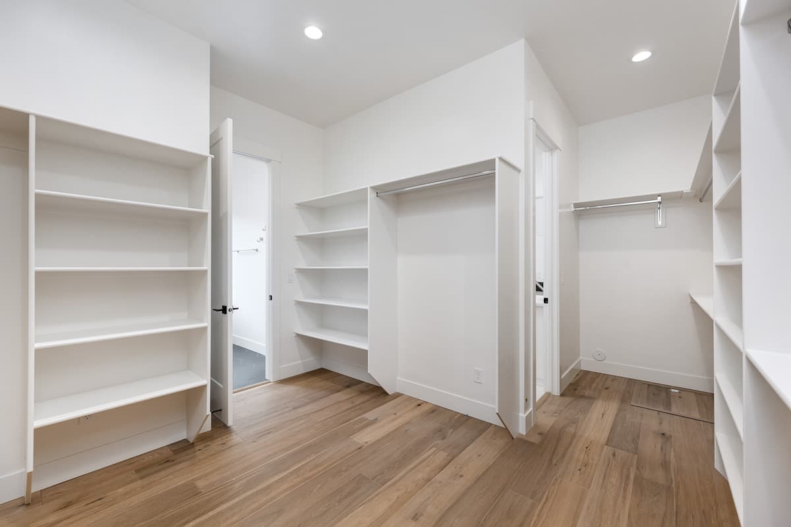
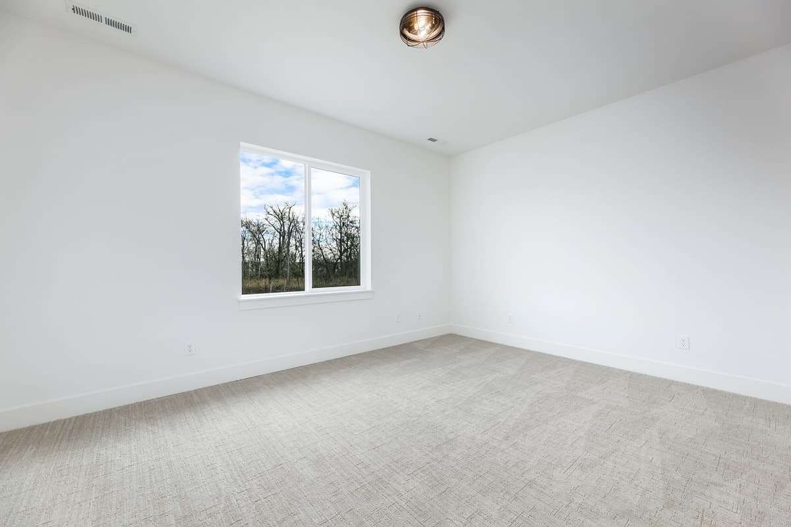
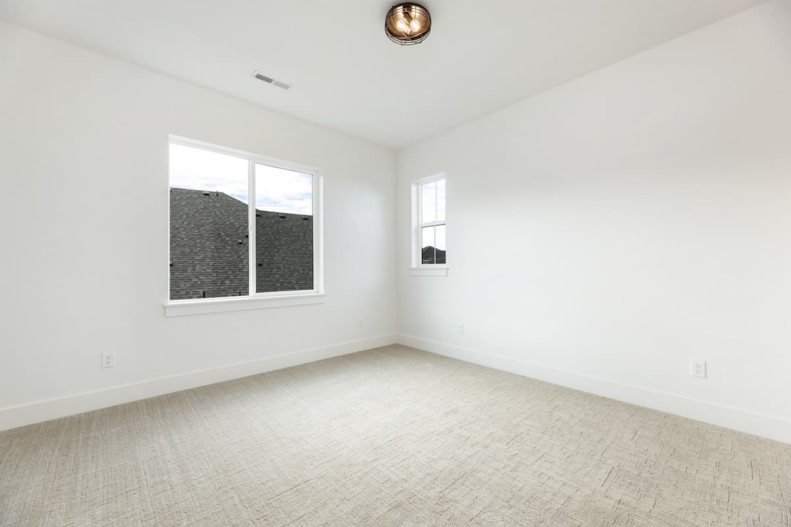
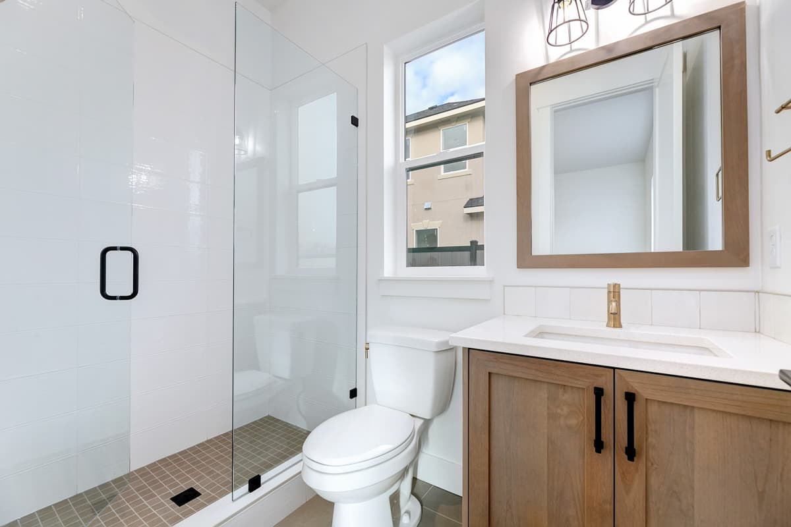
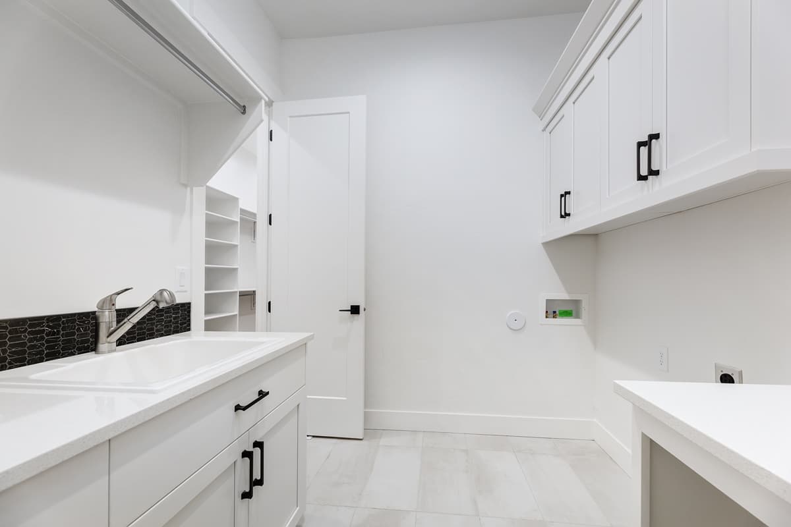
*Photo Similar
Highlights:
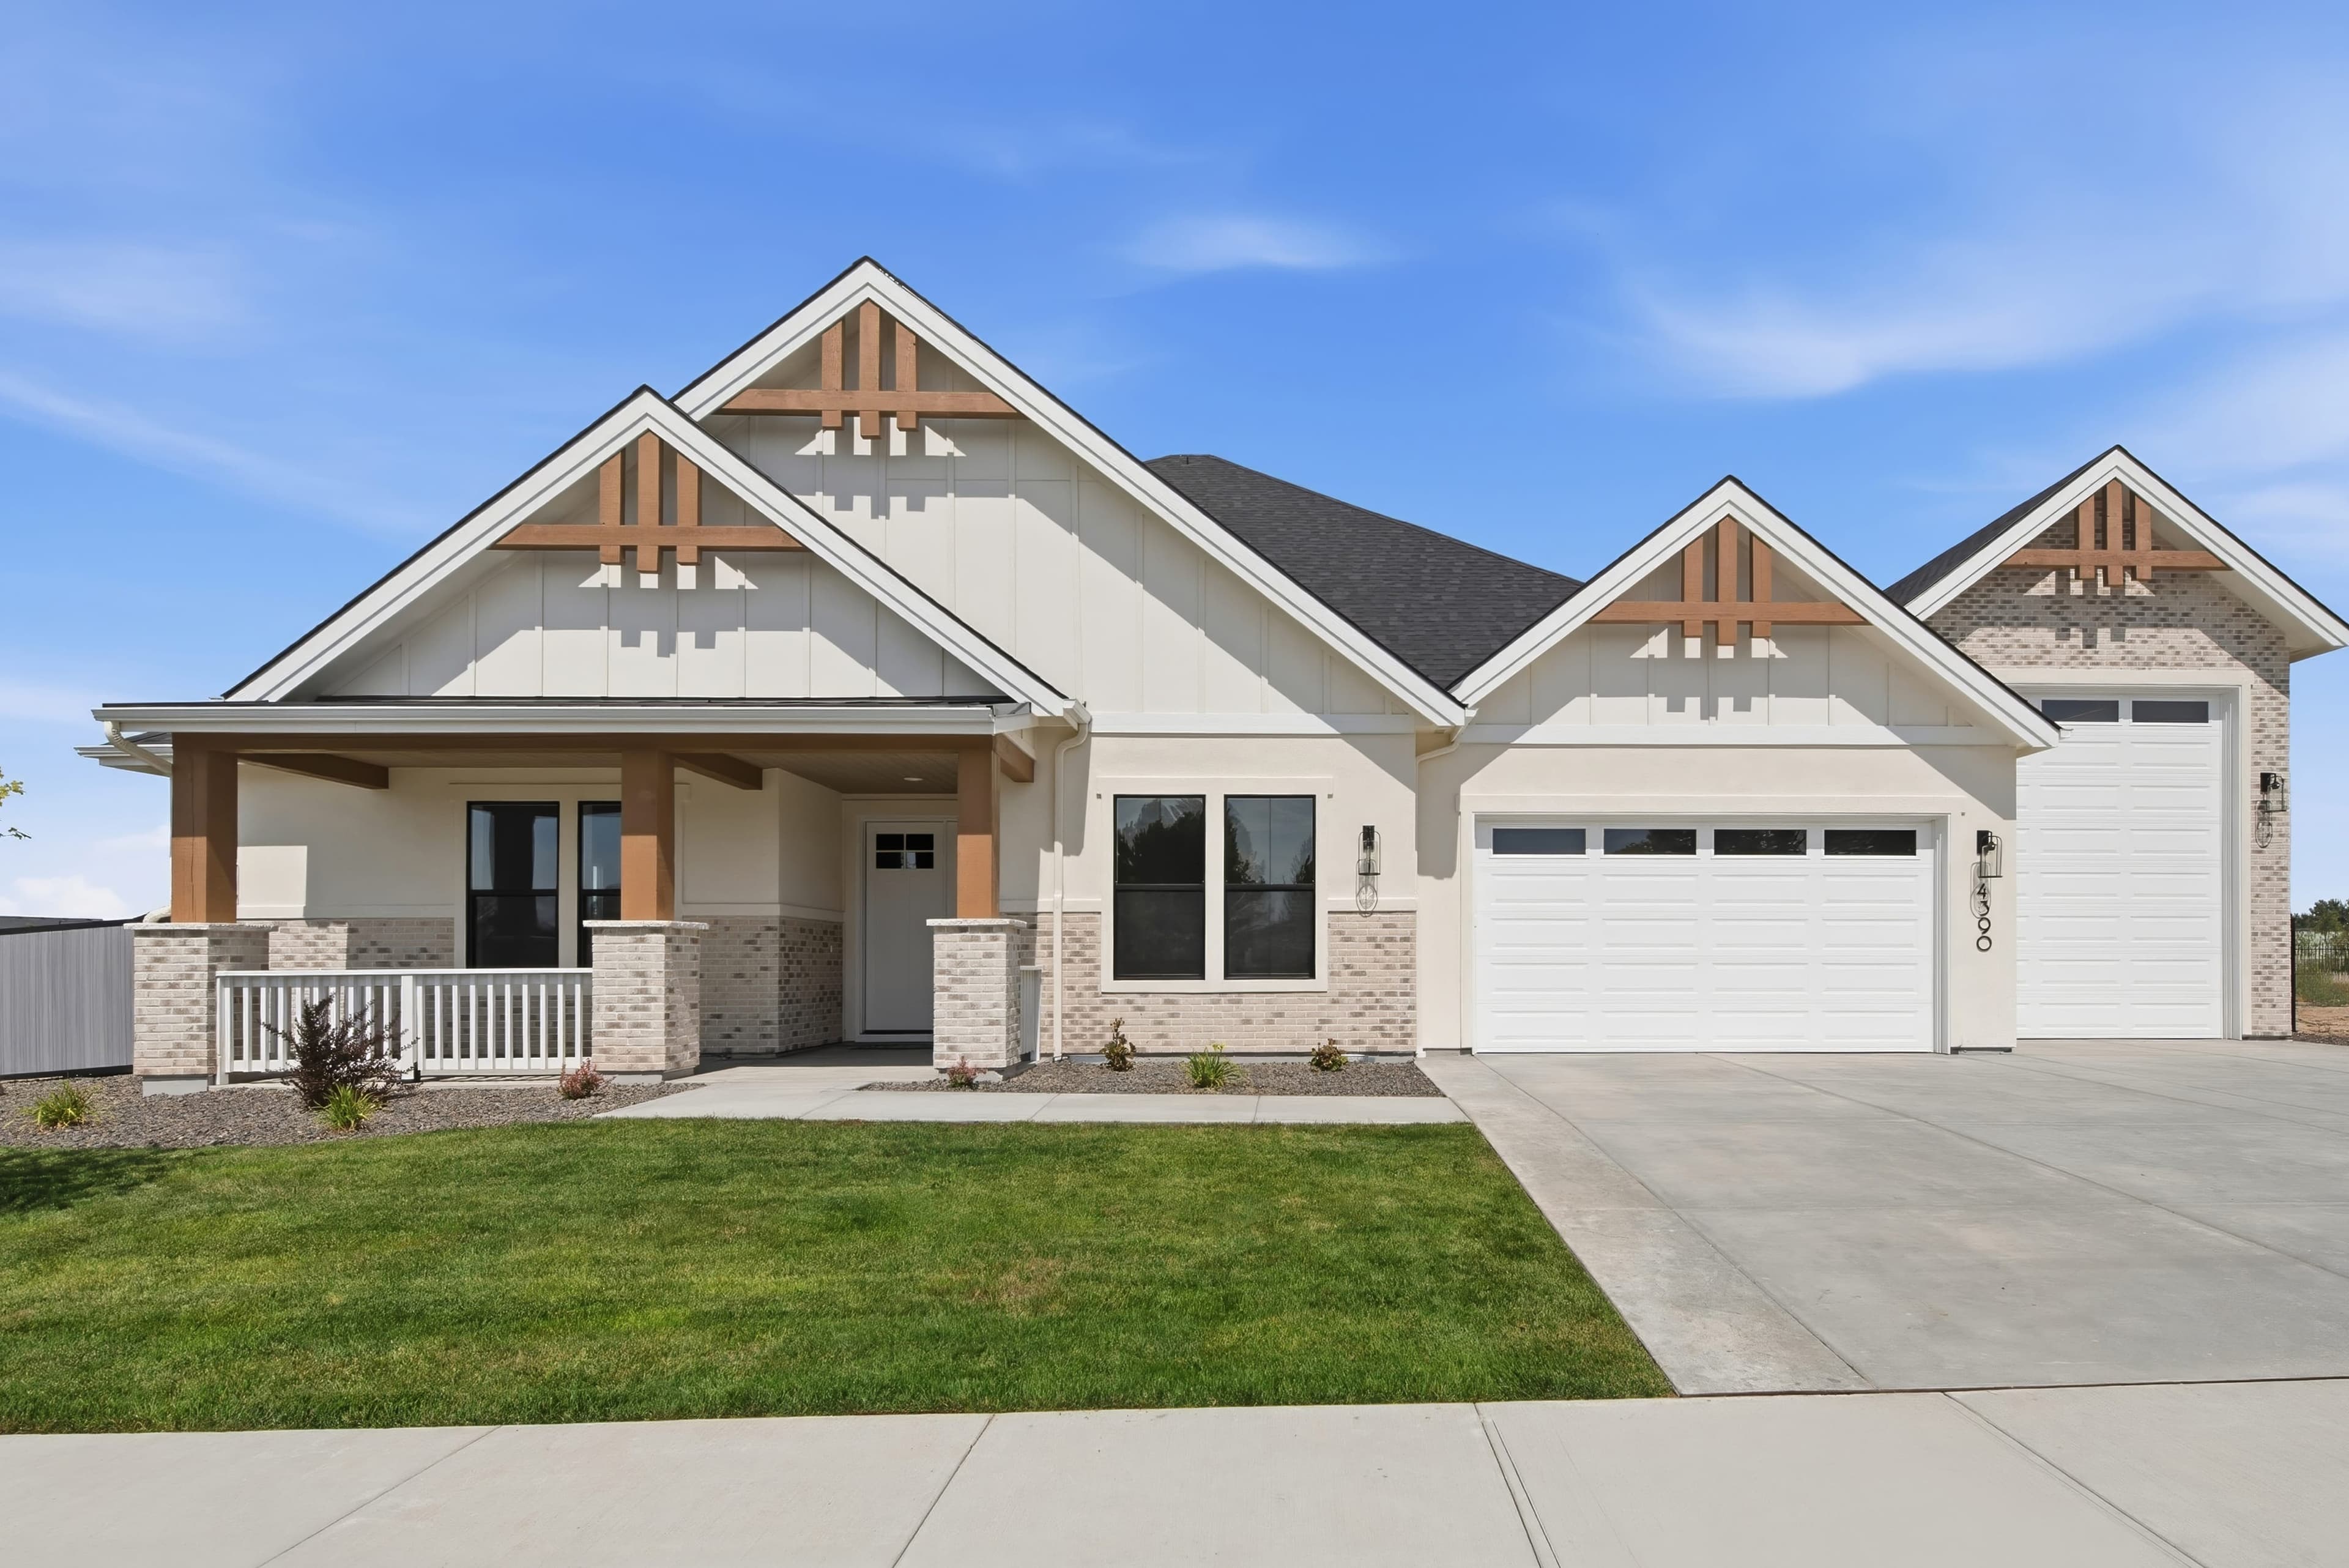
2-Car Garage + RV Garage
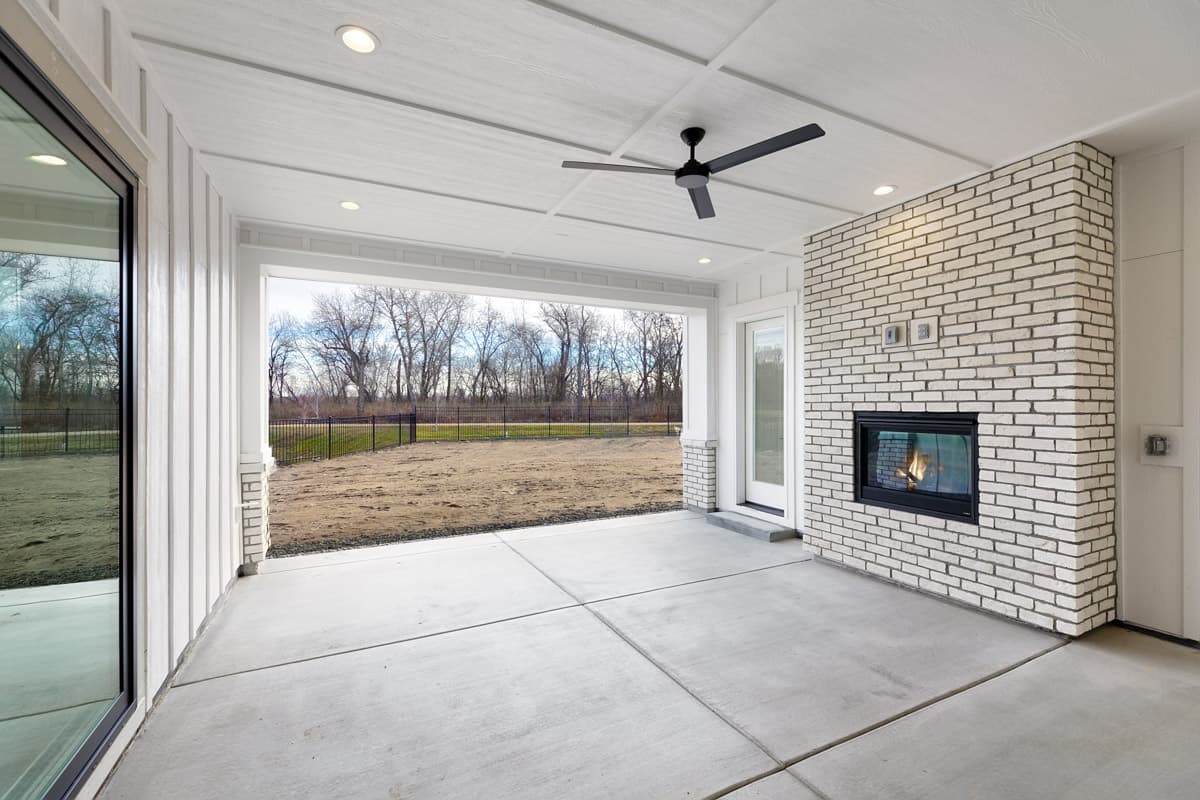
Covered Outdoor Living with Exterior Fireplace
Multi-Sliding Glass Patio Doors
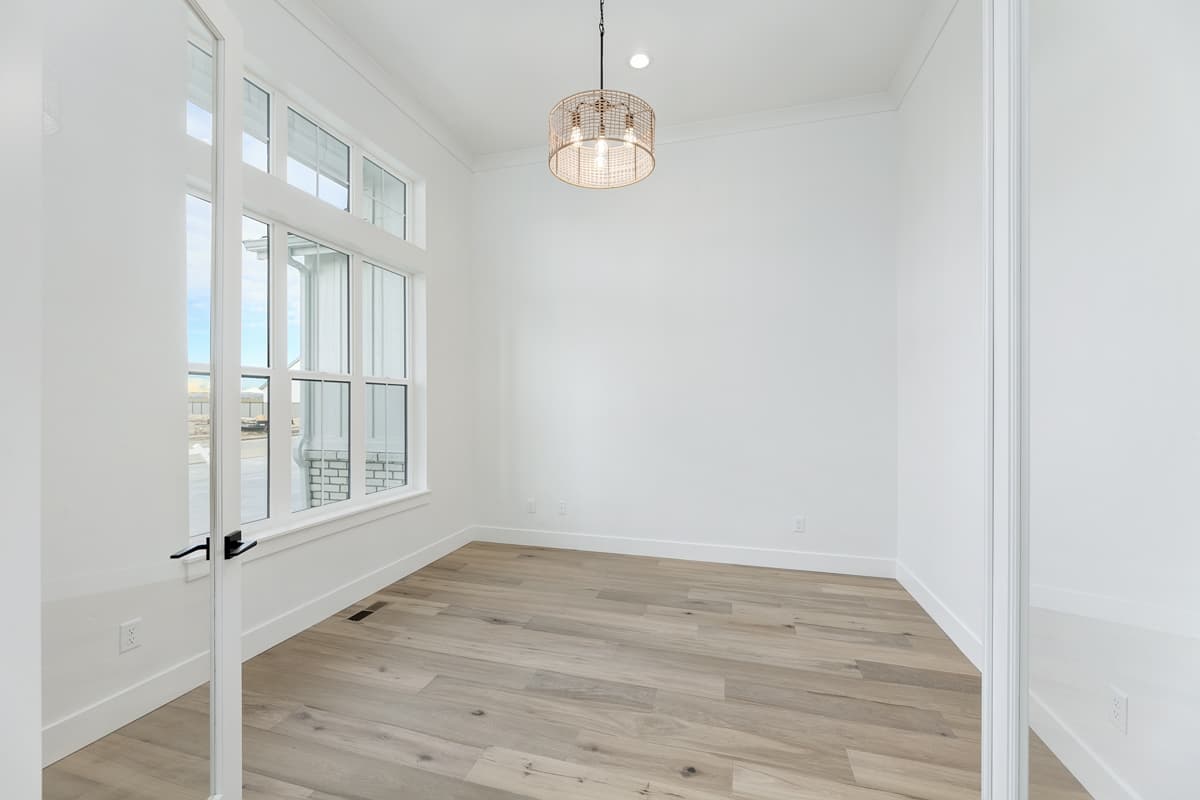
Office
Bonus Room
Faux Beams & Tongue & Groove at Great Room
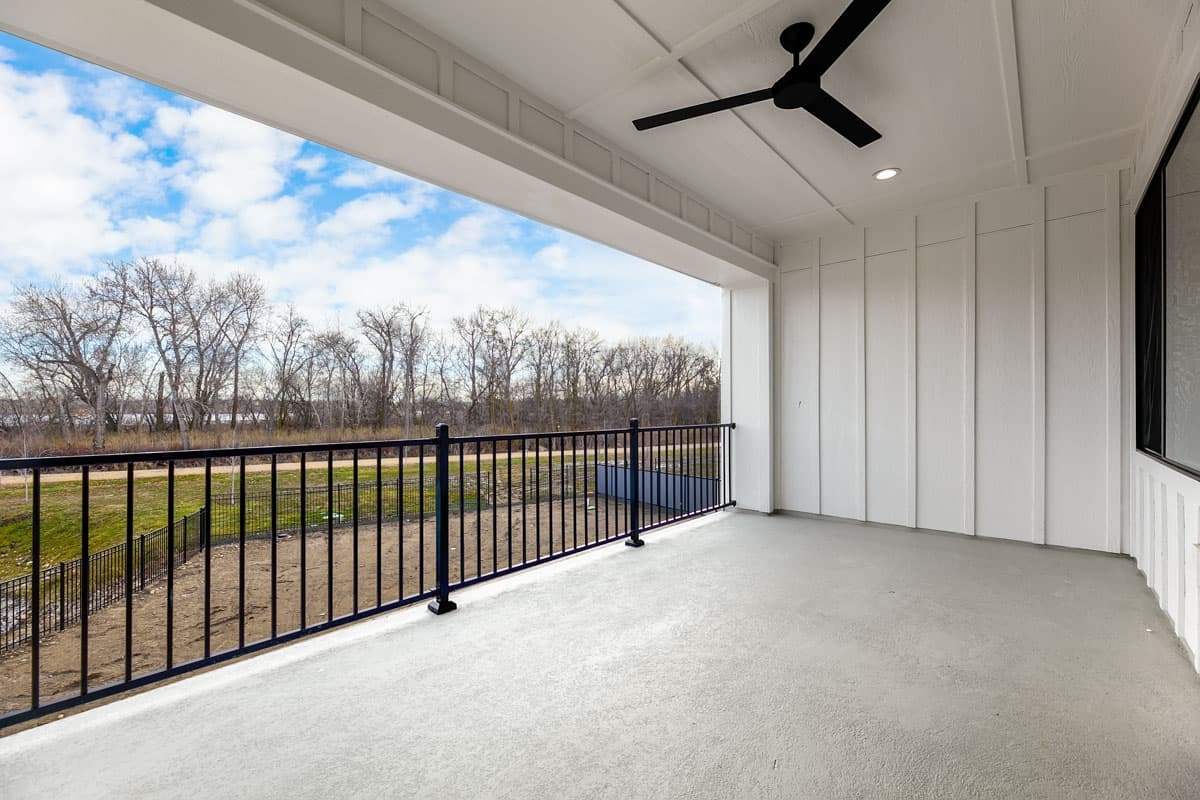
2nd Level Covered Patio

Get Started, Talk to Monica
Our New Home Specialist is here to guide you through the neighborhood and help you take the next steps toward making a WPG home yours. Fill out the below form or give her a call at (208) 214-8816.
Talk to Monica, our New Home Specialist
Get answers about the neighborhood and next steps to make a WPG home yours — or call (208) 214-8816.
Floorplan
Gallery
Limited Home Warranty
Your home is a large and complex product, so we established an incredibly comprehensive Customer Service Program that covers major structures, electrical, plumbing, hardscape, and much more.
Product Warranties
Home Care Tips
Personalized Maintenance

Visit Us
2176 N Pillar Falls Way
Eagle, ID 83616
Address
Tues: 11 AM - 5 PM Wed: 11 AM - 2 PM Thur - Sat: 11 AM - 5 PM
Sales Gallery Hours
Contact
Vanessa Perry
Sales Counselor