Residence 7
Sold Out
About this floorplan
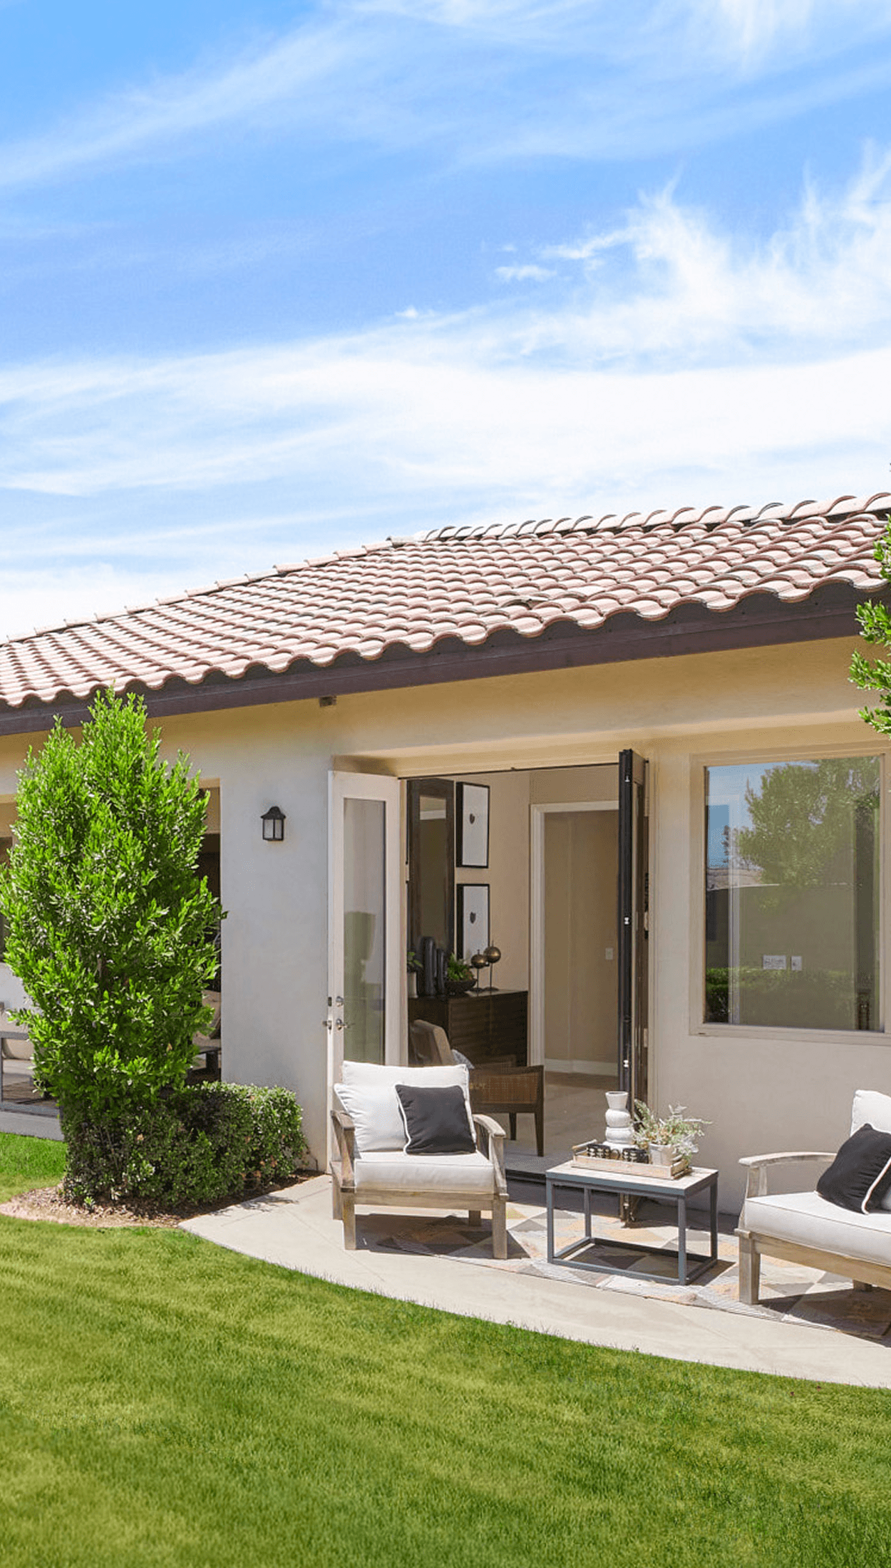
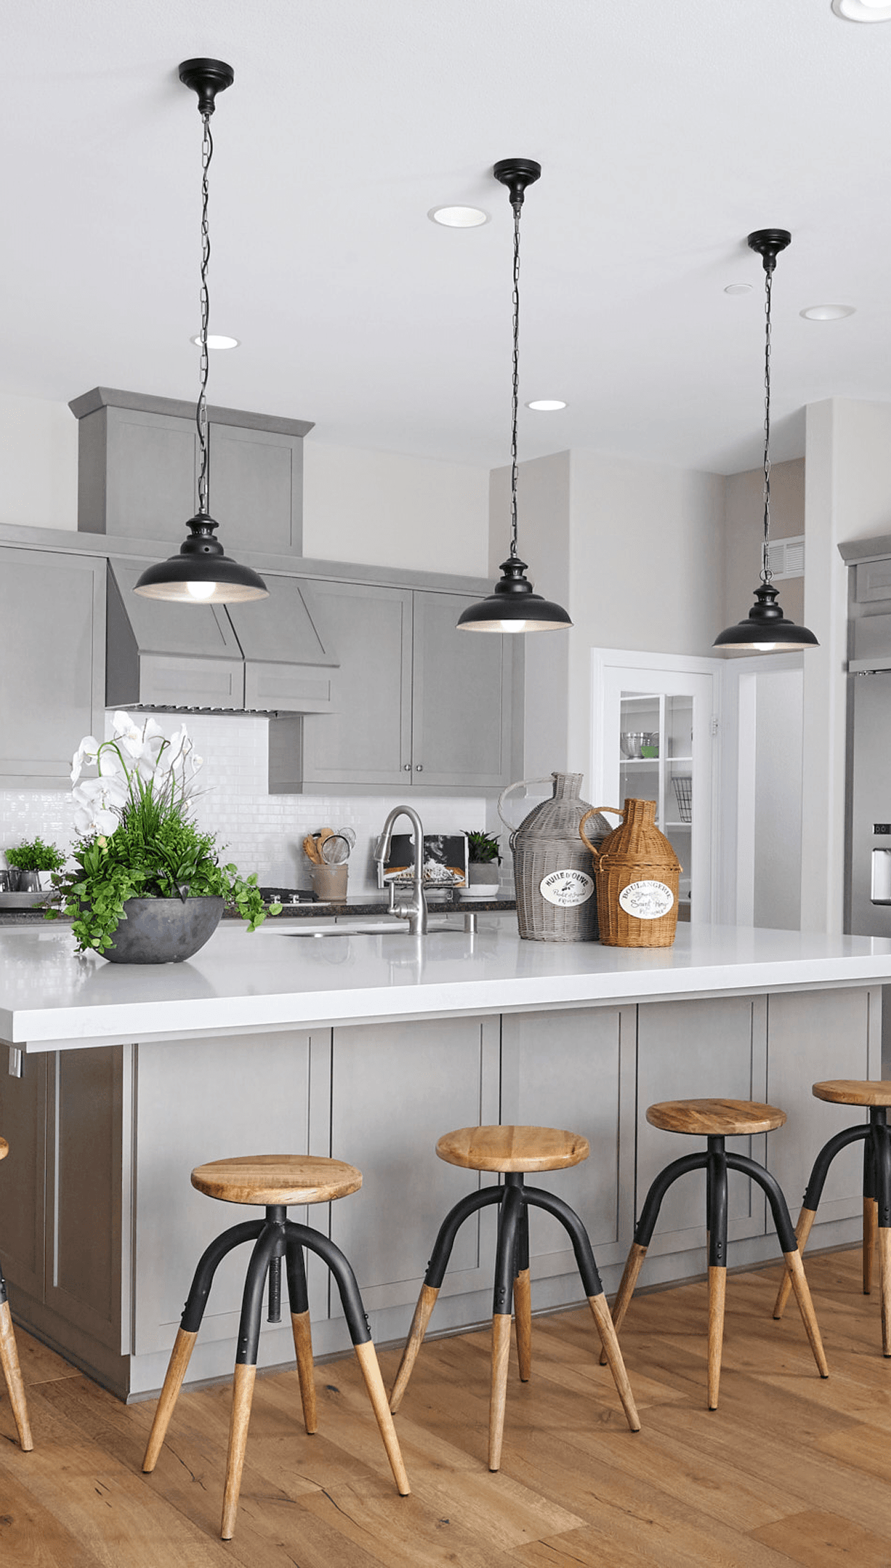
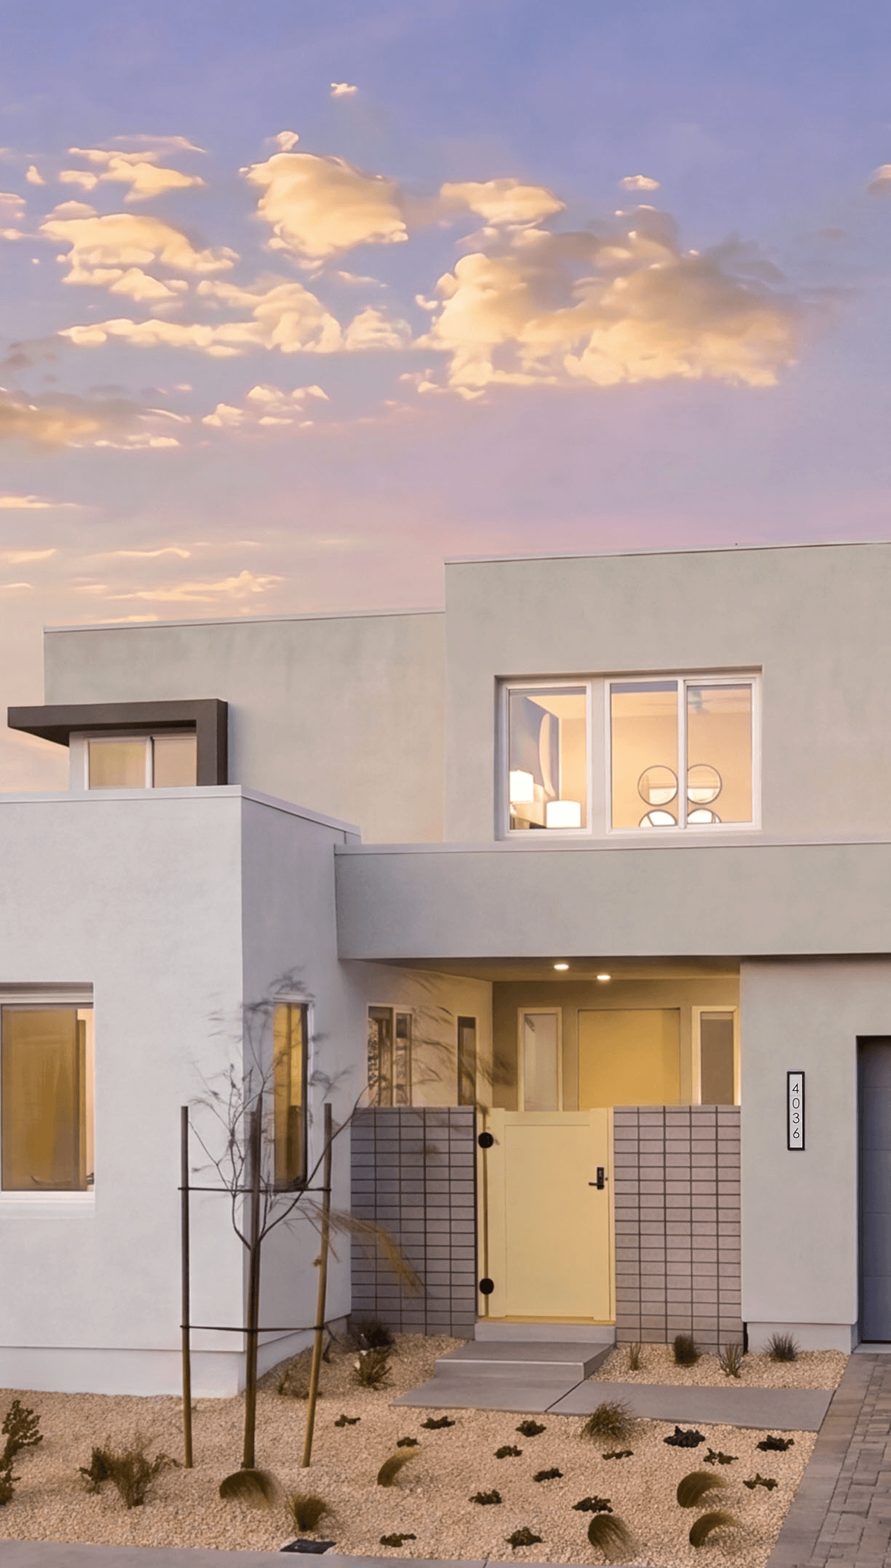
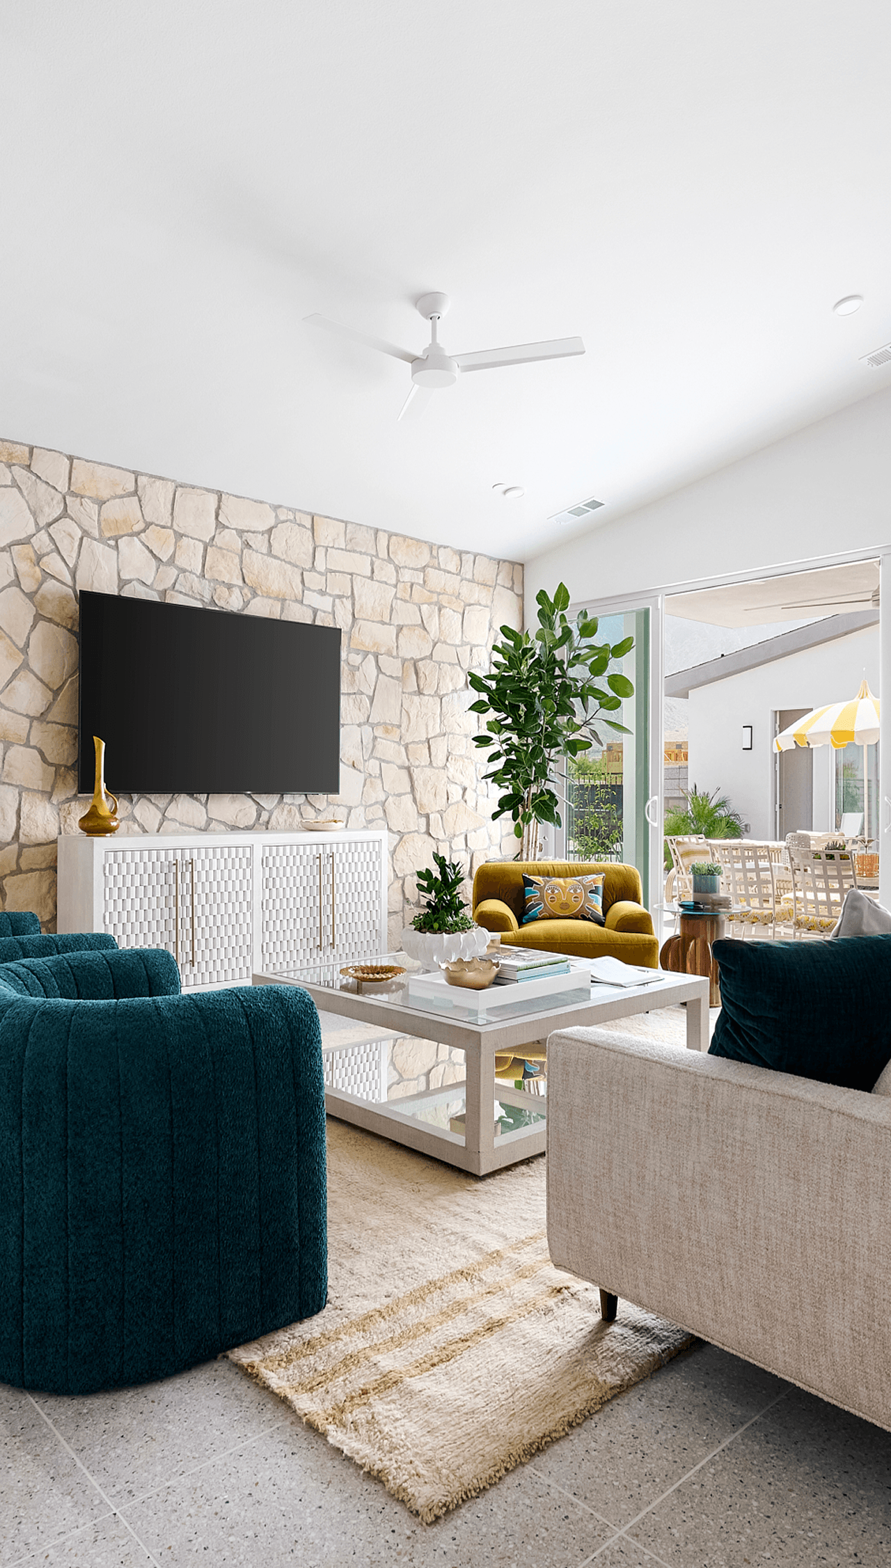
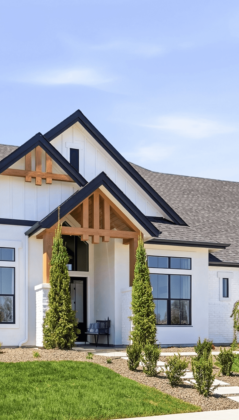
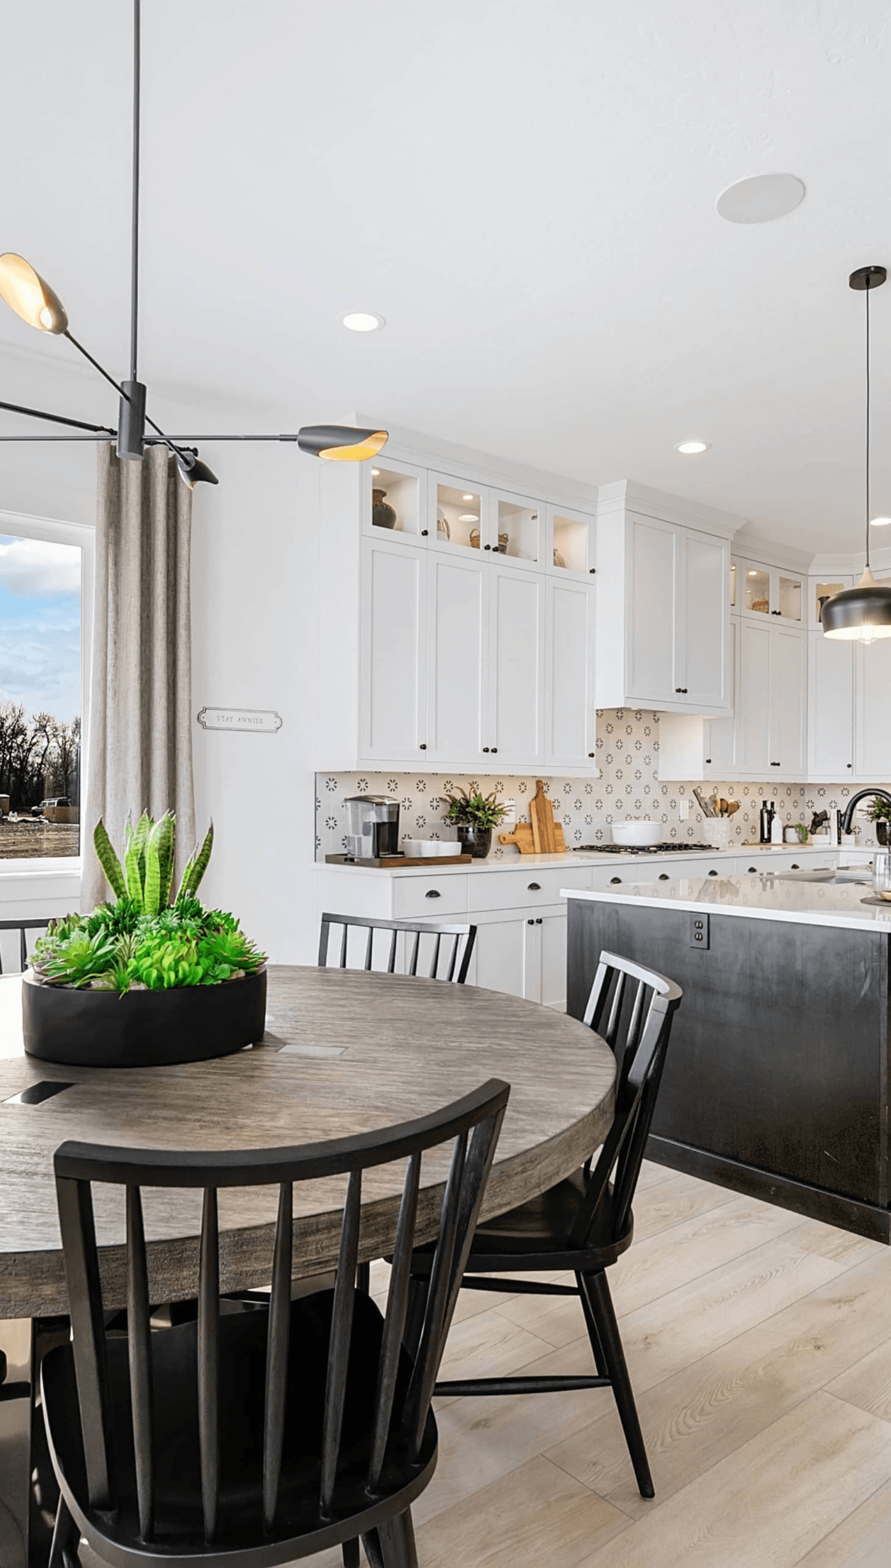
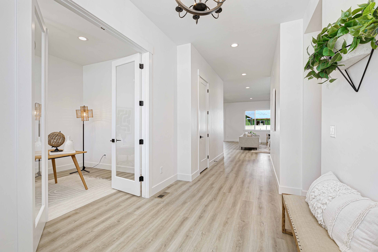
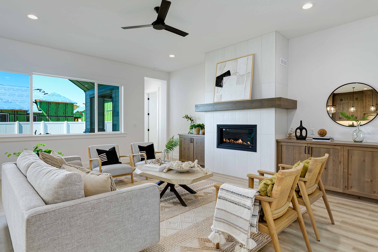
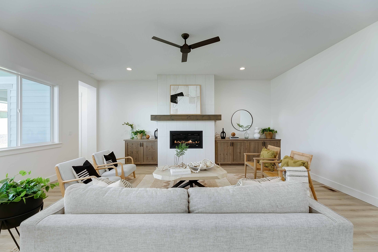
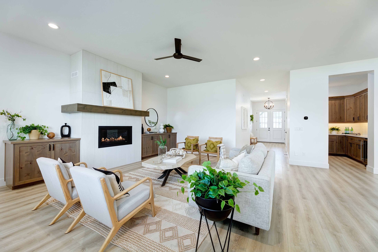
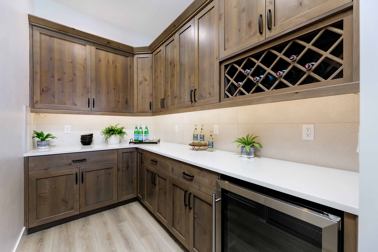
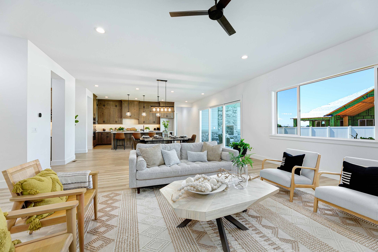
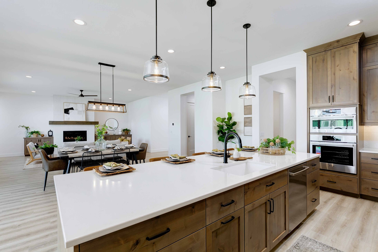
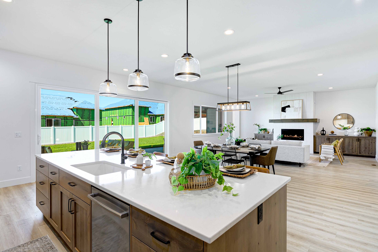
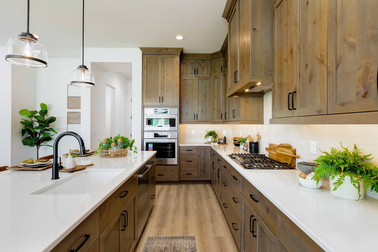
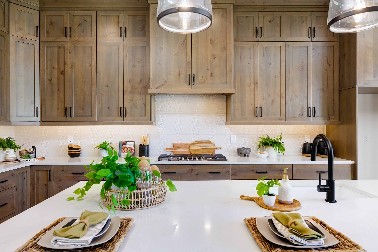
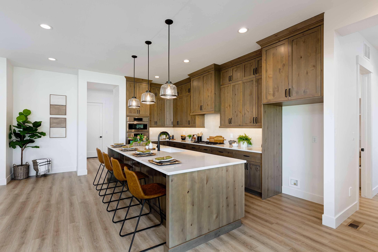
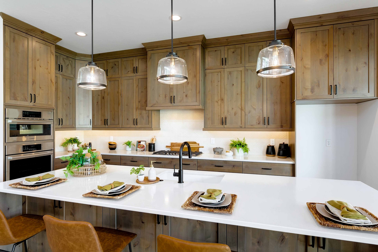
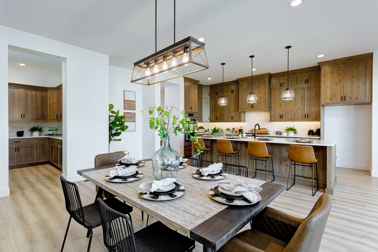
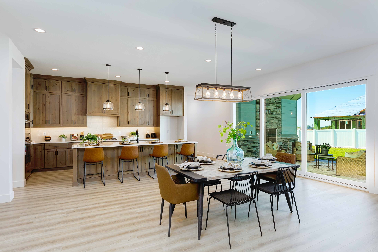
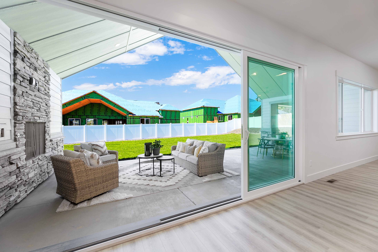
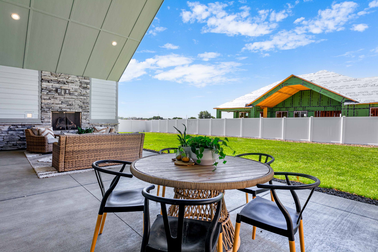
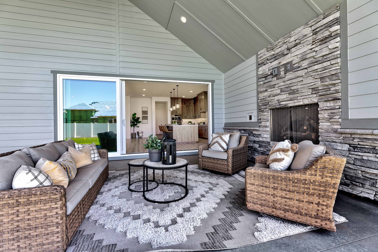
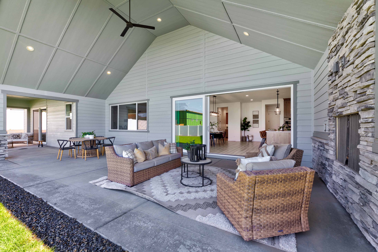
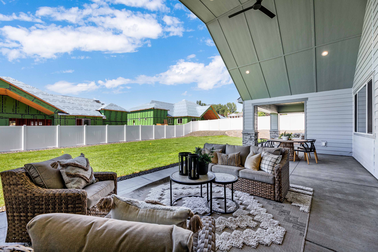
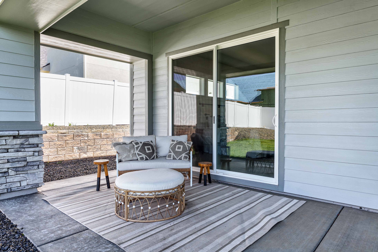
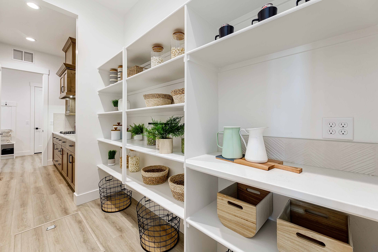
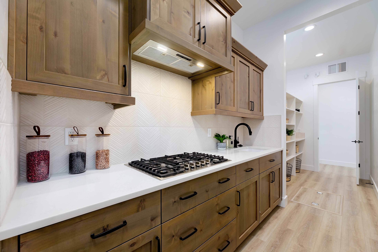
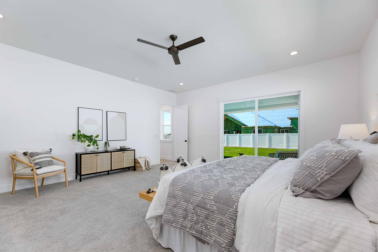
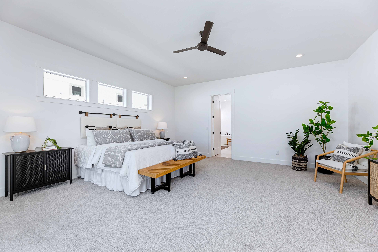
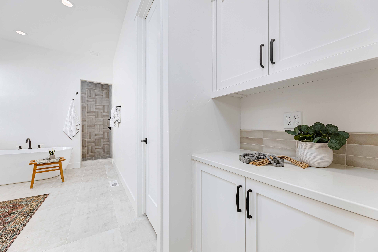
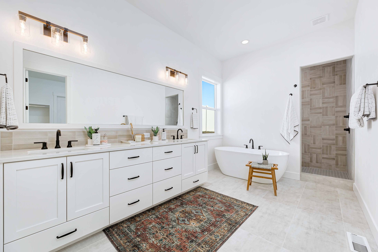
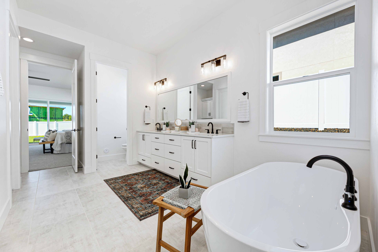
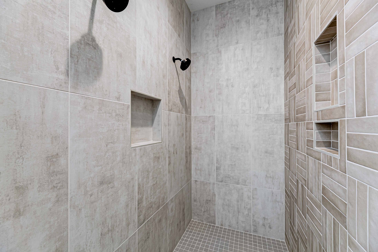
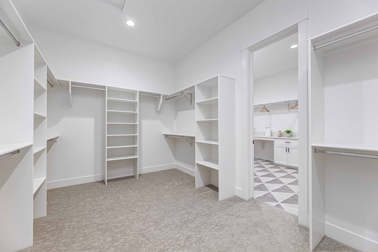
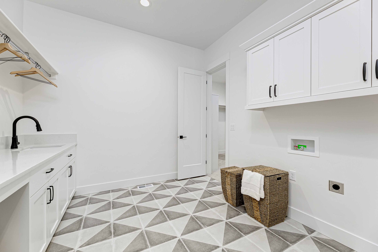
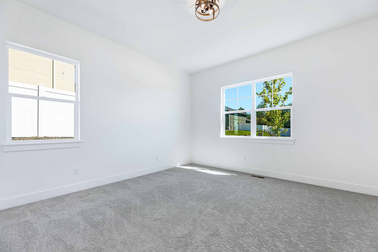
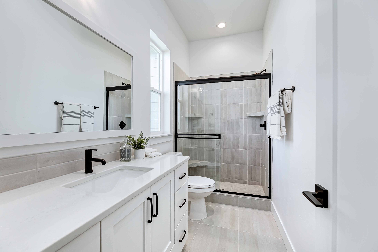
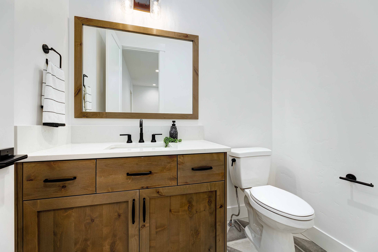
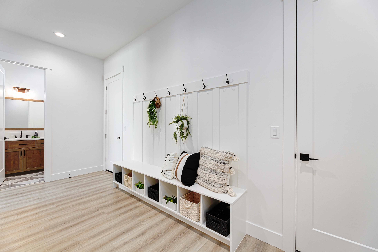
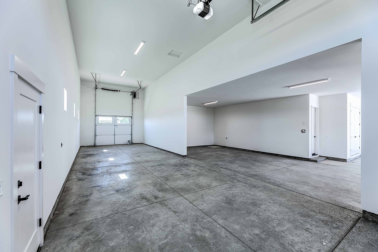
Welcome home to Residence 7 at Stags Crossing; this floorplan is available only as a move-in ready home. This stunning home boasts a great room that seamlessly connects to all areas of the home. An entertainer's dream features a large kitchen, wine room, and catering kitchen, all adjoined to the 678 square-foot covered outdoor living area through a multi-sliding glass patio door. This home promises a lifestyle of comfort, convenience, and luxury and is perfect for anyone looking for a premium quality of life. Enjoy many more conveniences this home offers, such as a 6-car garage, which includes an RV bay and an excellent space for all your recreational gear. This exceptional property is a rare find, so take advantage of the opportunity to own it. Visit us today and learn more about this remarkable home firsthand.
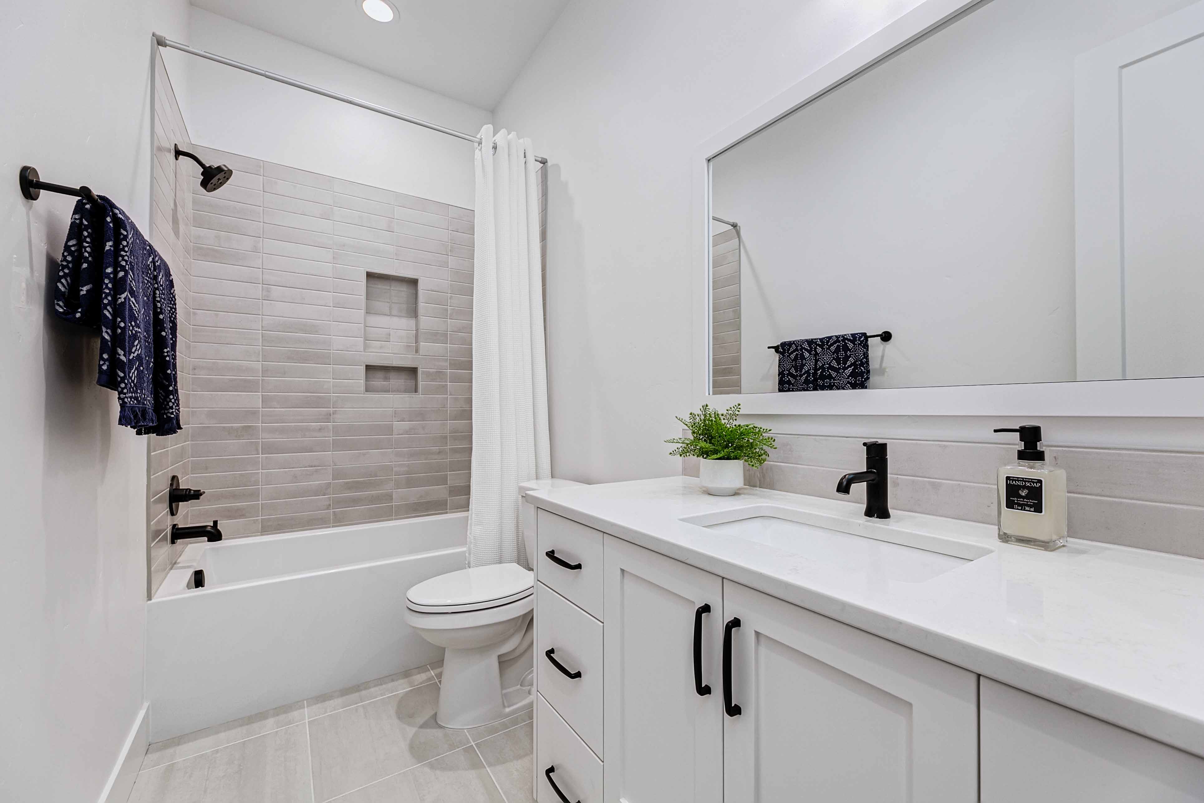
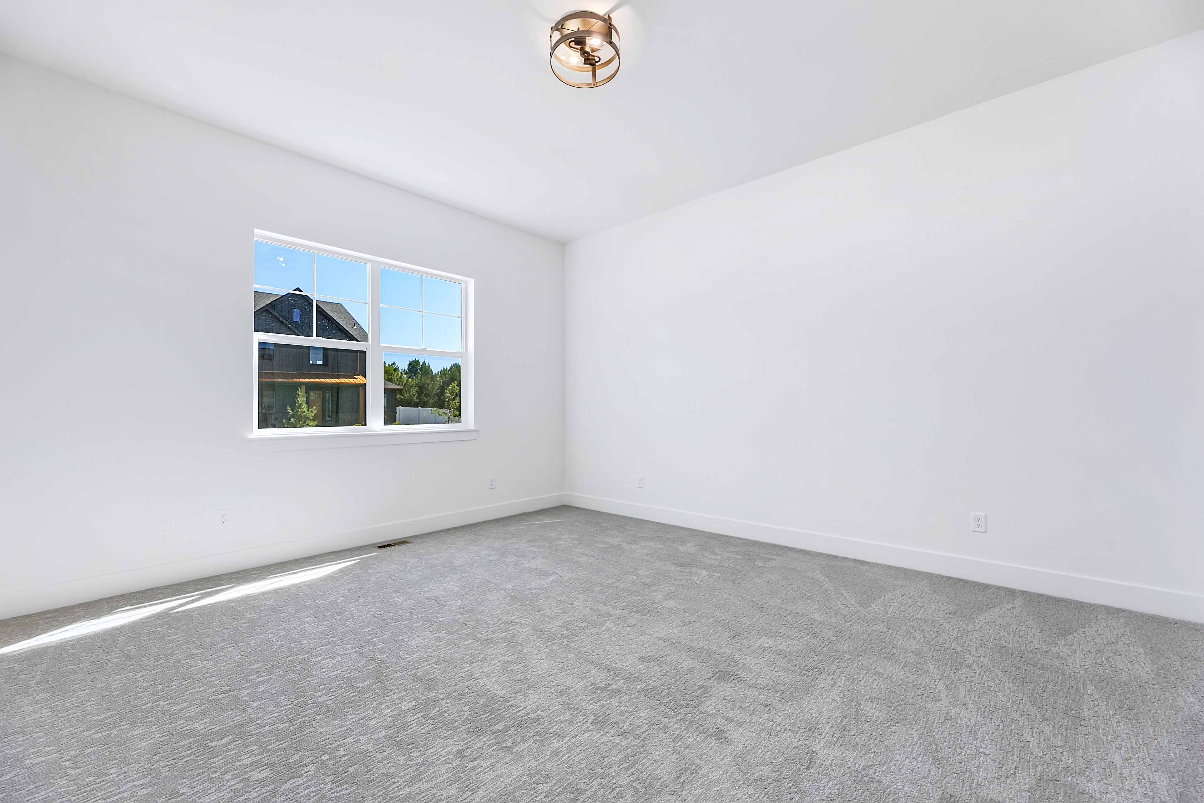
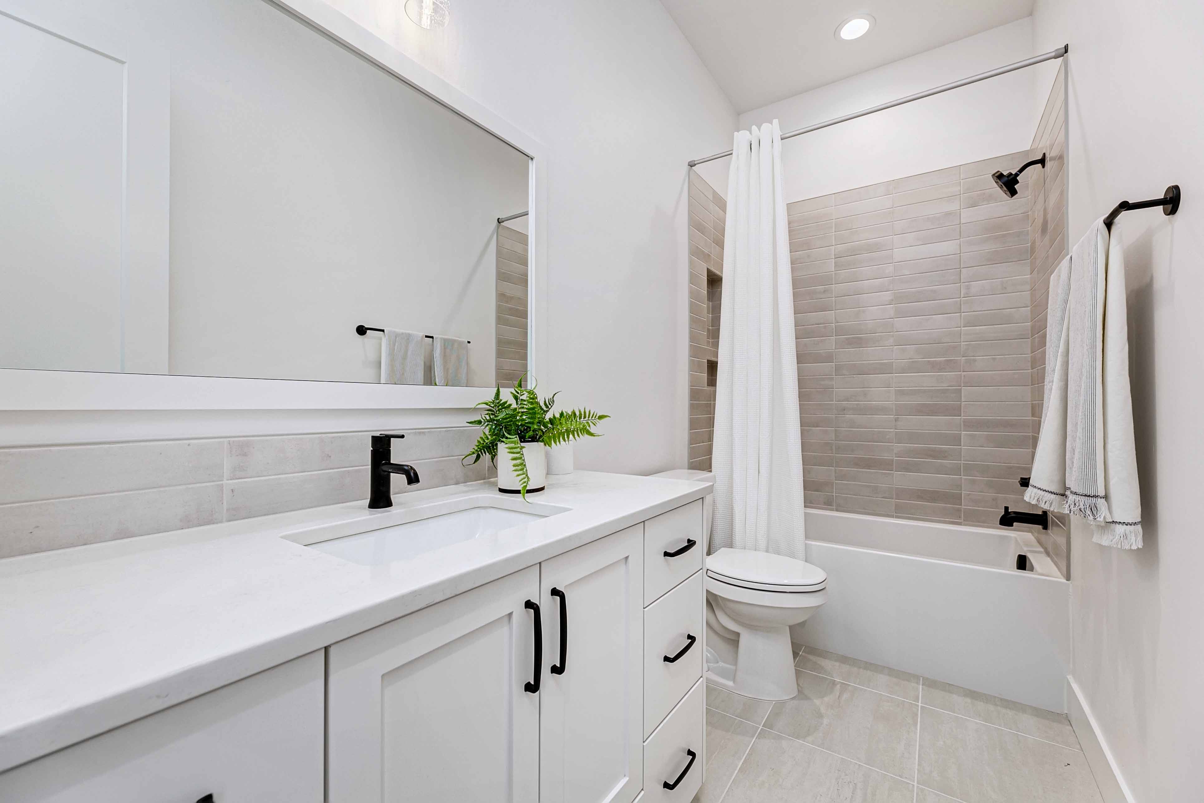
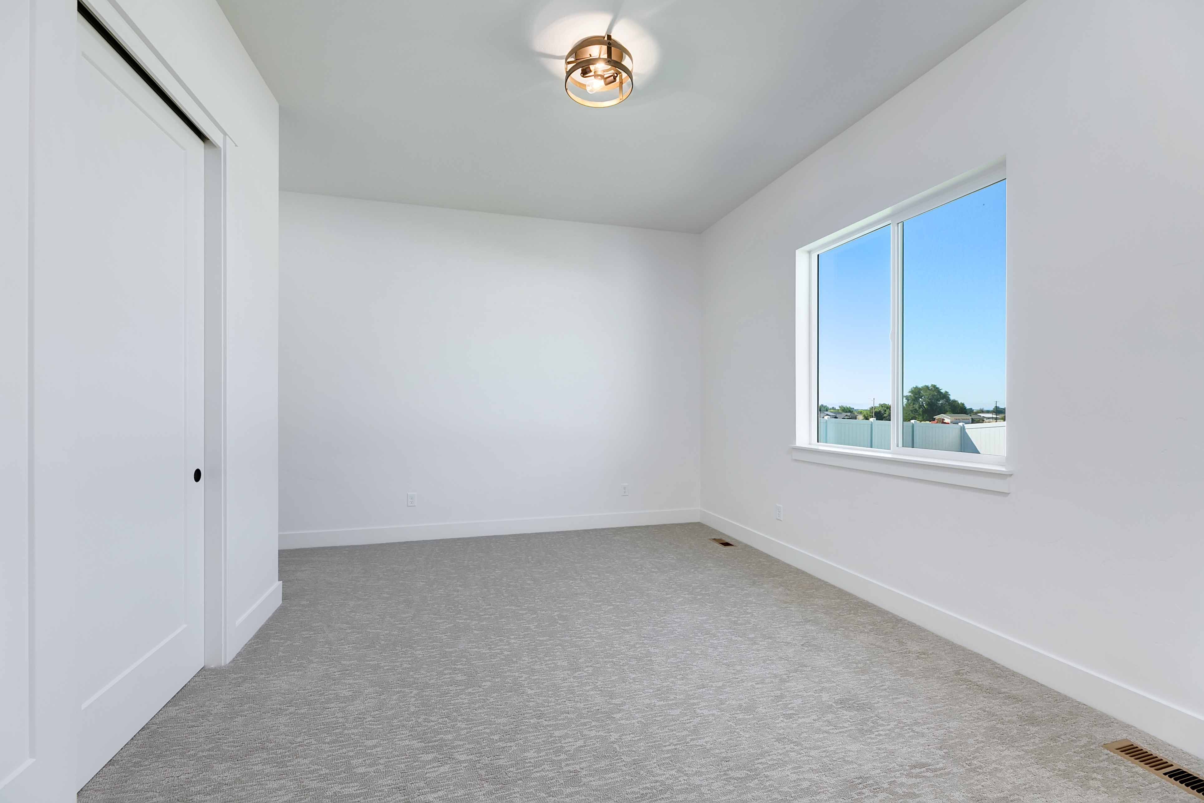
*Photos Similar
Highlights:
678 SF Covered Outdoor Living with Fireplace
Catering Kitchen
Wine Room
Media Room
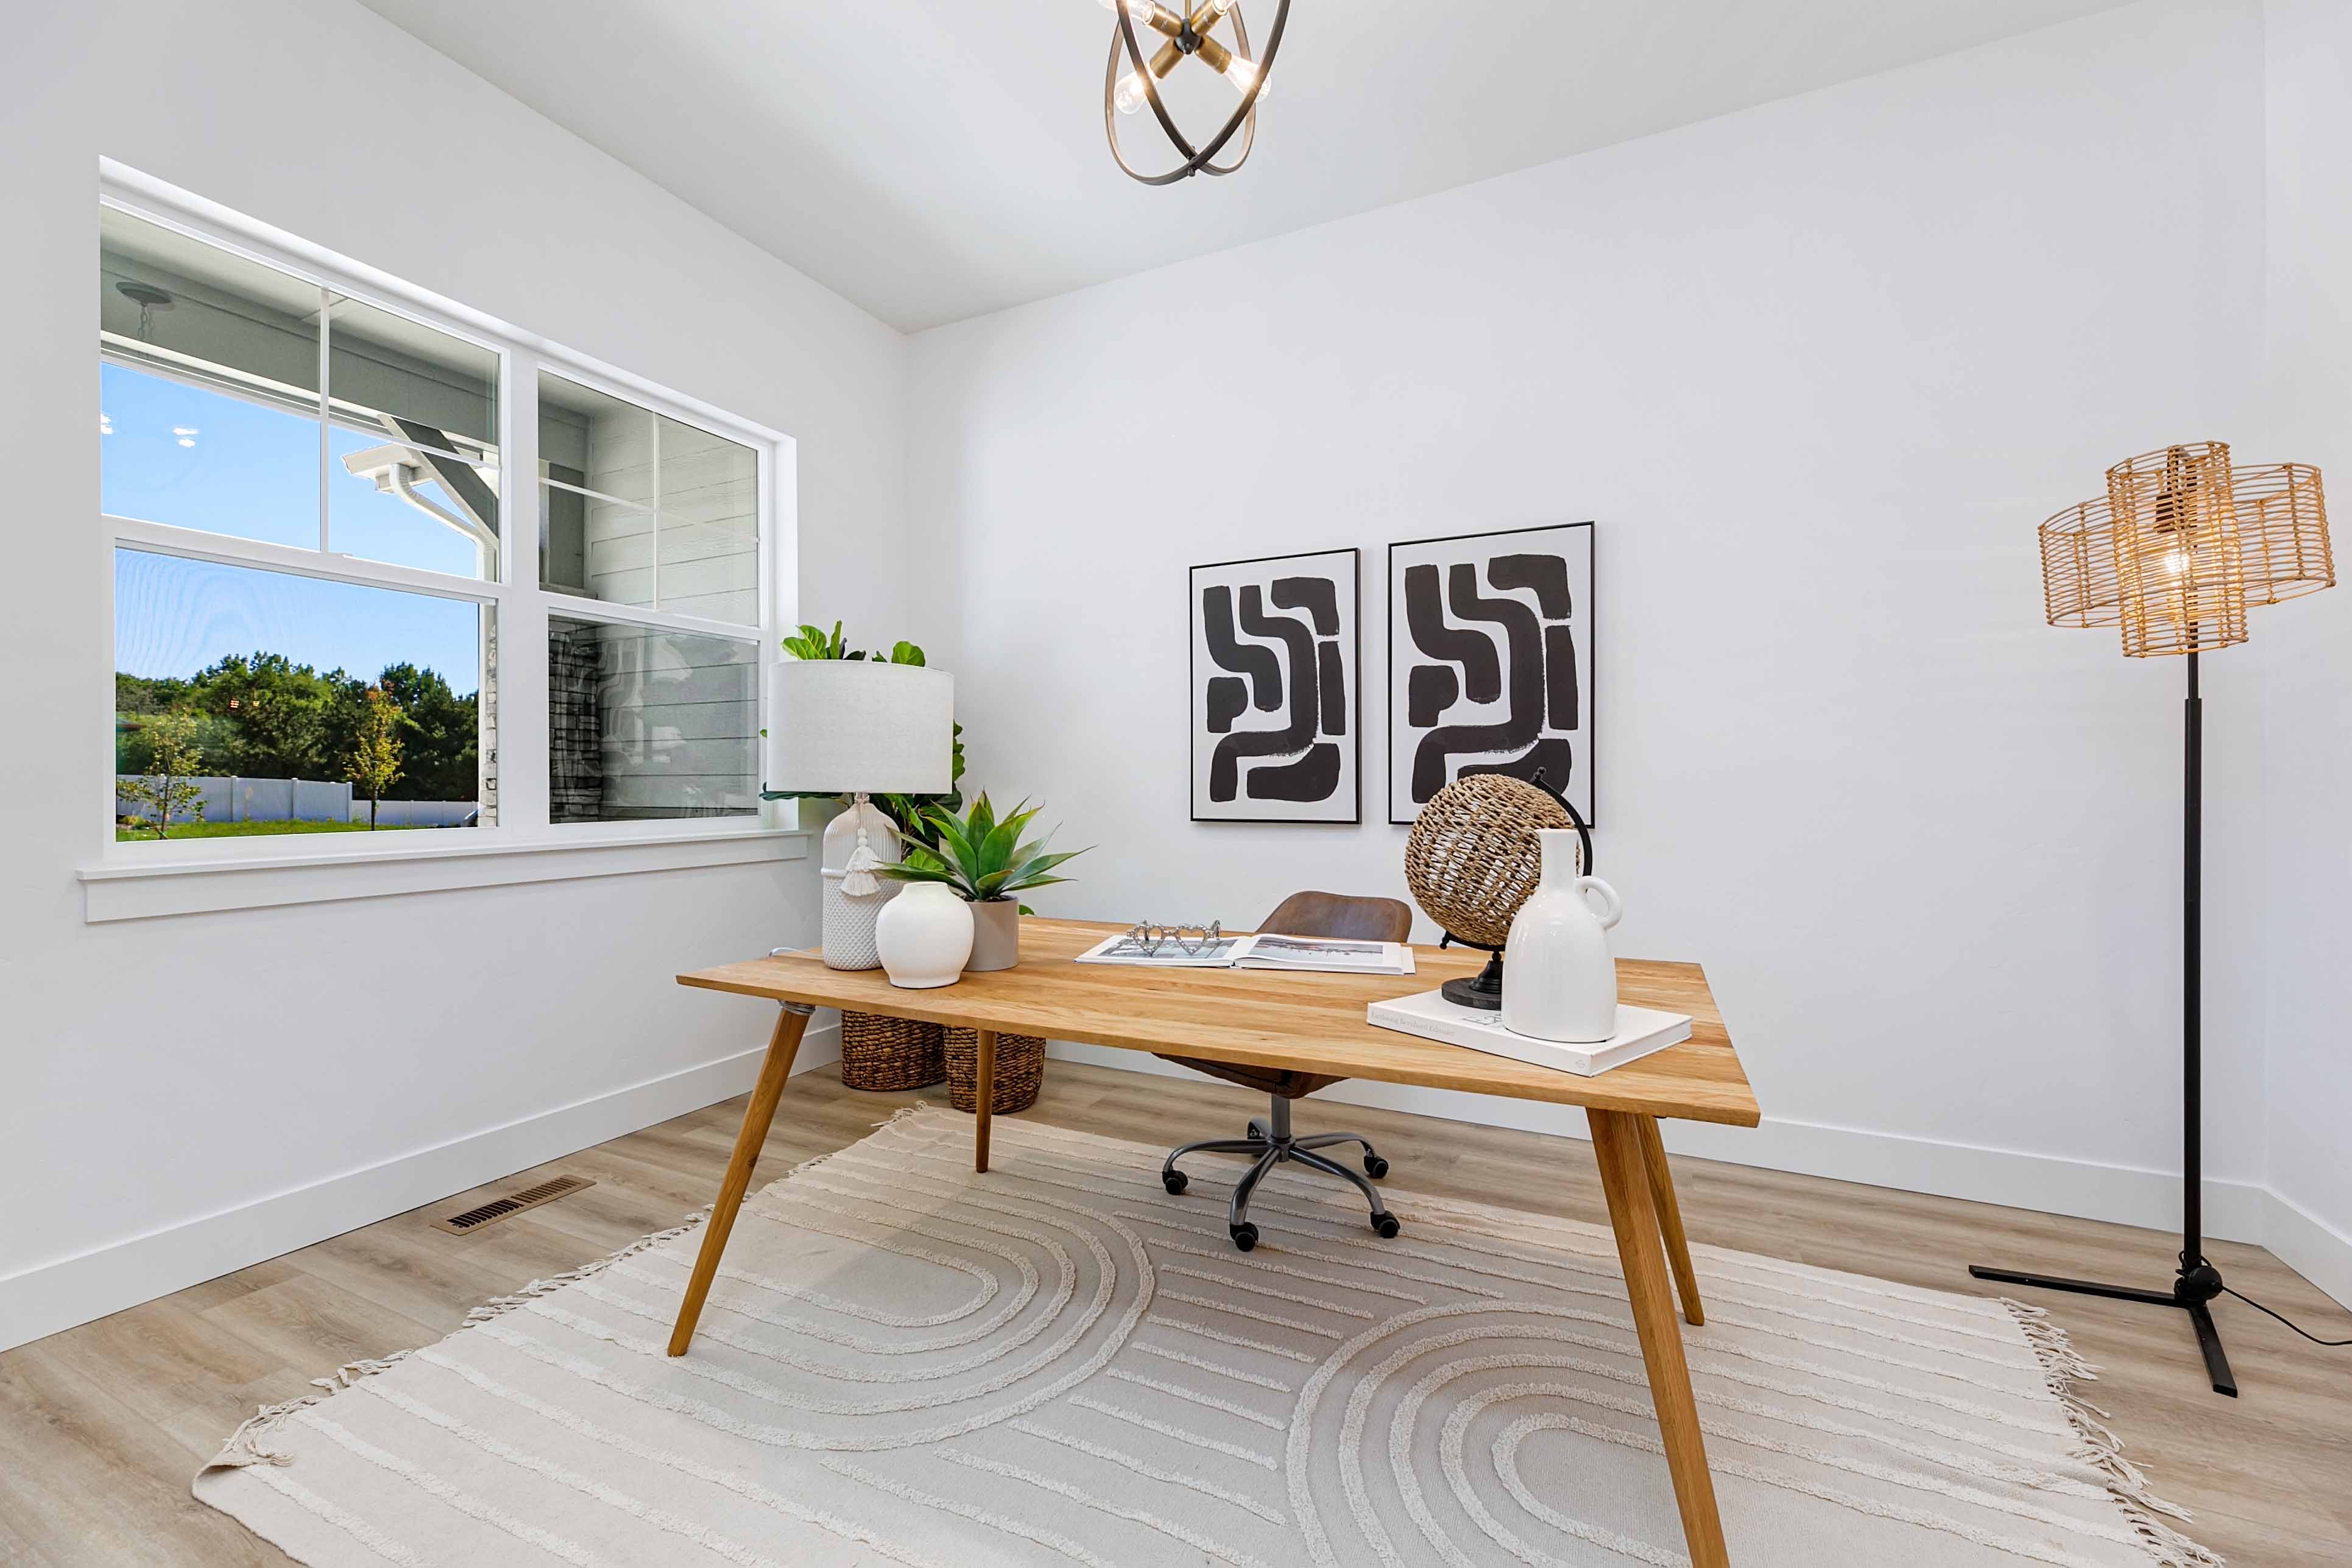
Office
European Manor Elevation

Monica, our New Home Specialist, is here to answer questions about the neighborhood and provide next steps on making a WPG home yours. Fill out the below form or give her a call at 208-214-8816.
Monica, our New Home Specialist, is here to answer questions about the neighborhood and provide next steps on making a WPG home yours. Fill out the below form or give her a call at 208-214-8816.
Gallery
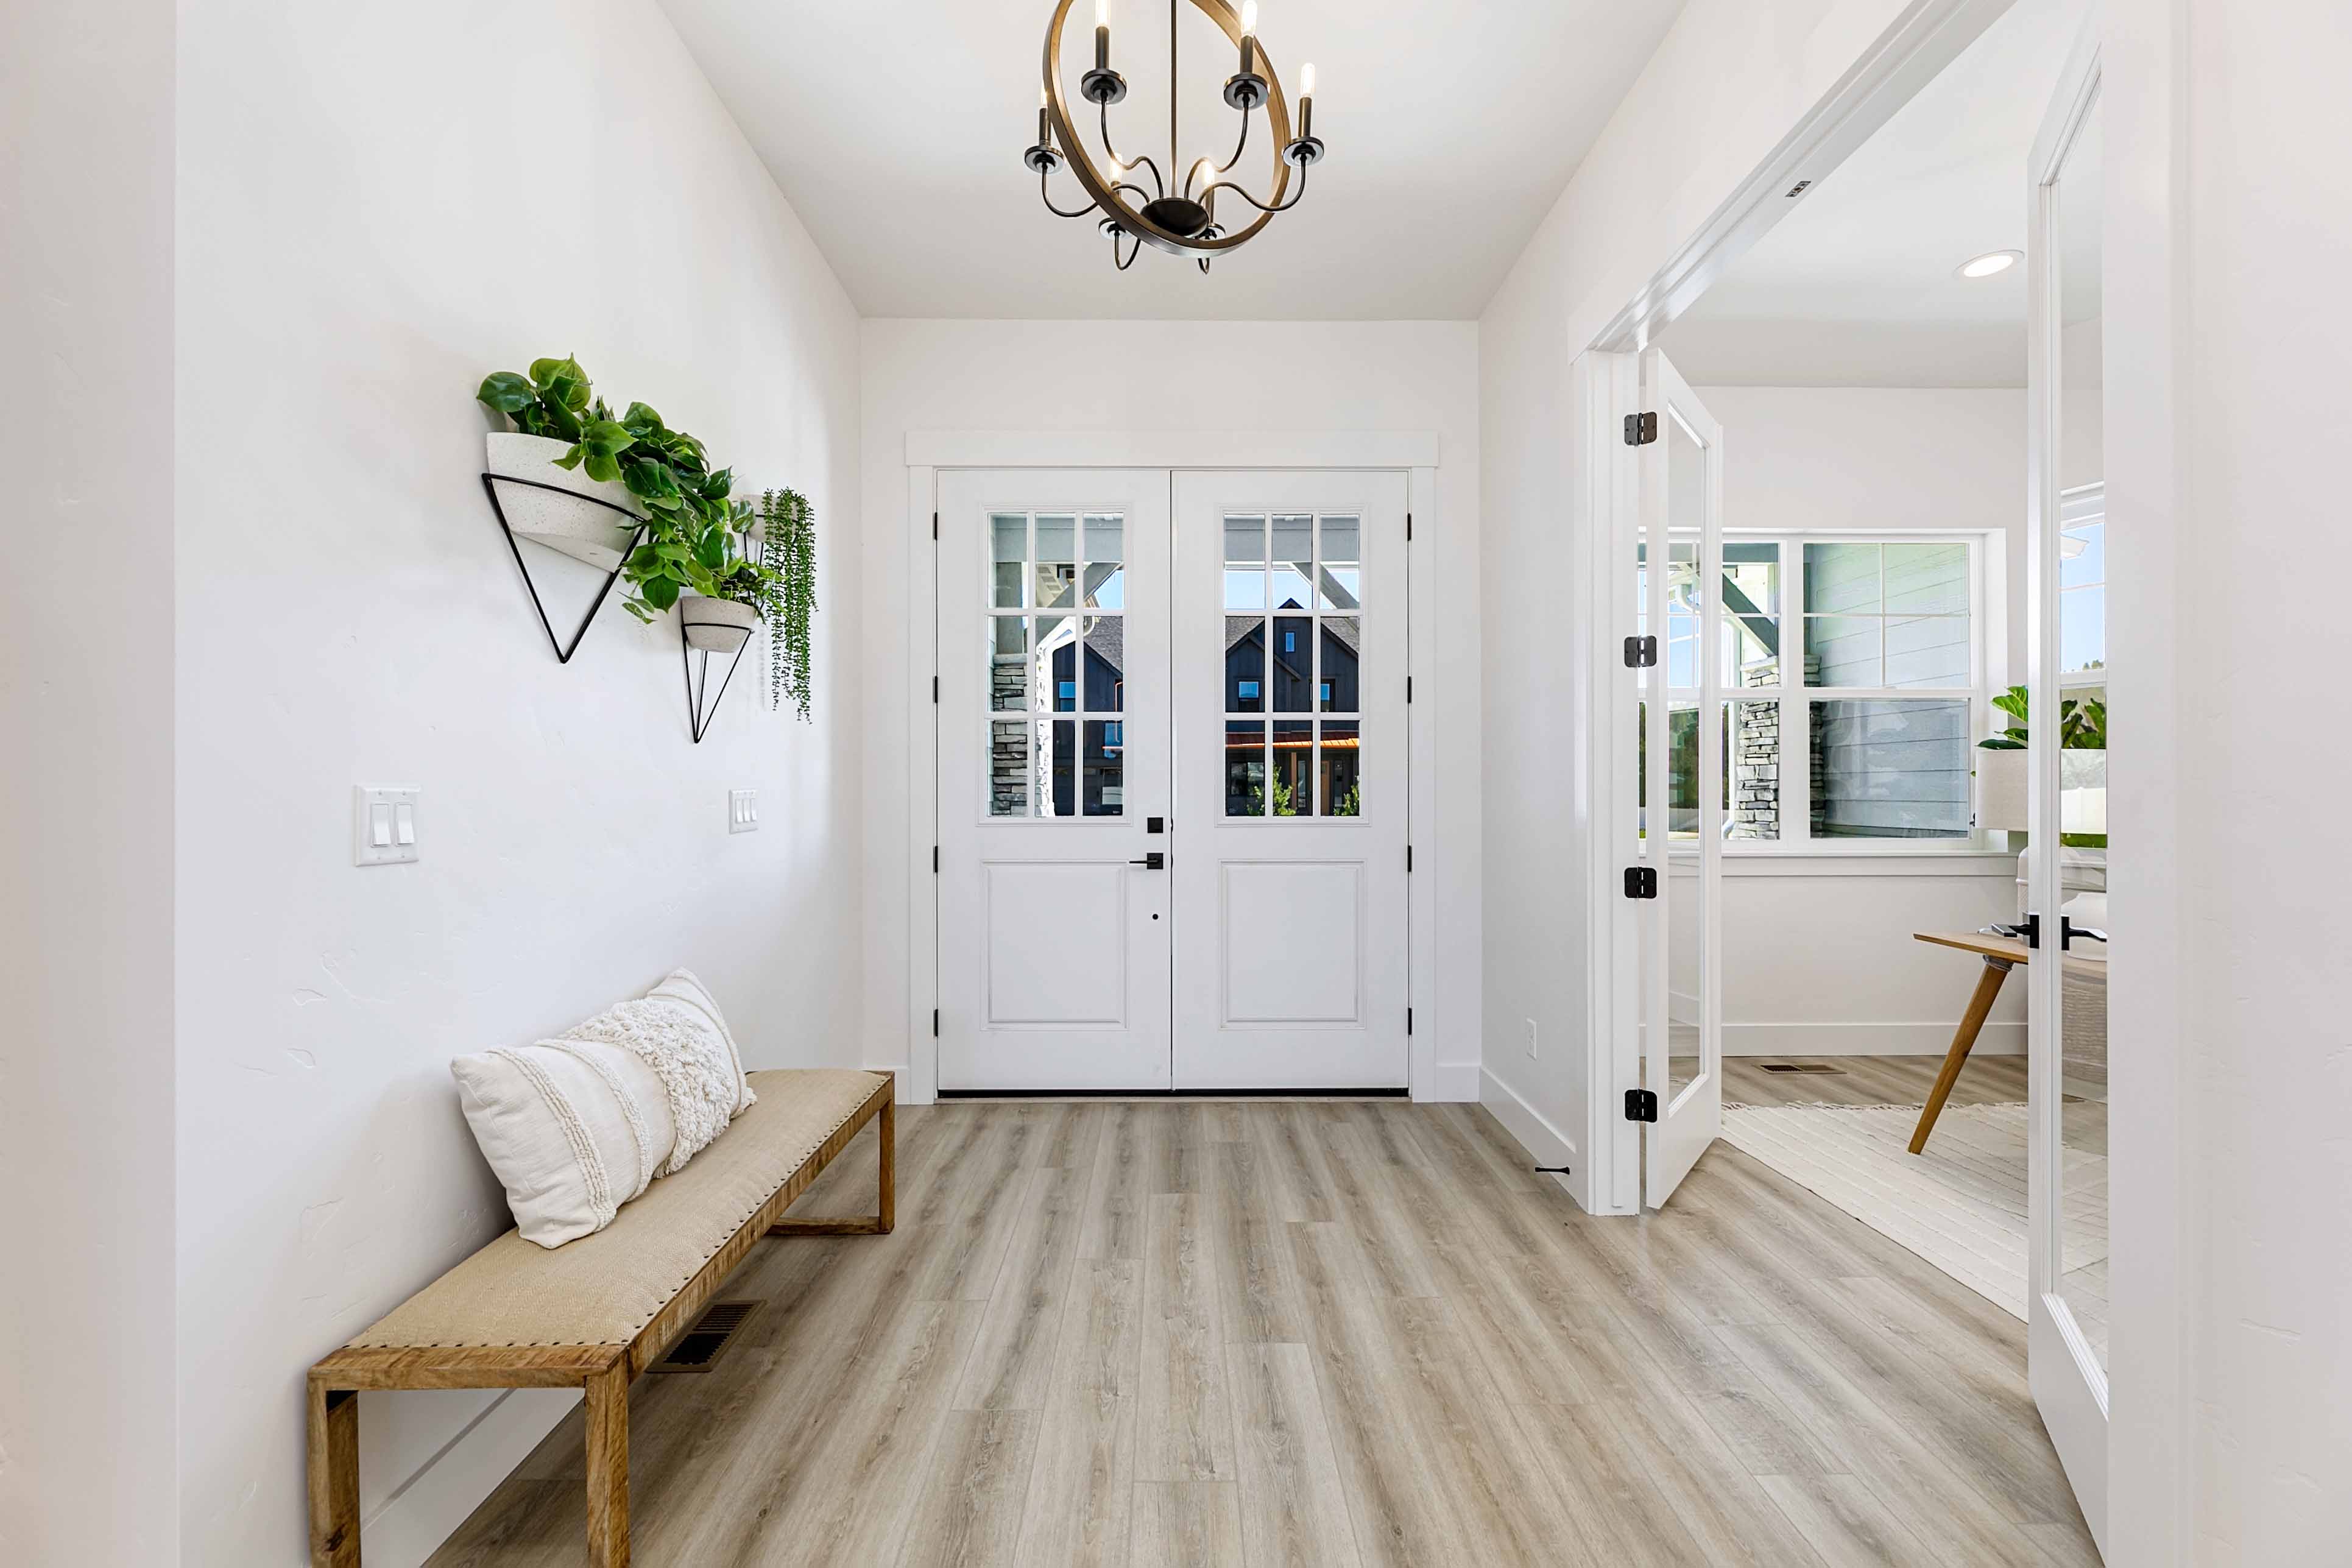
Limited Home Warranty
Your home is a large and complex product, so we established an incredibly comprehensive Customer Service Program that covers major structures, electrical, plumbing, hardscape, and much more.
Product Warranties
Home Care Tips
Personalized Maintenance