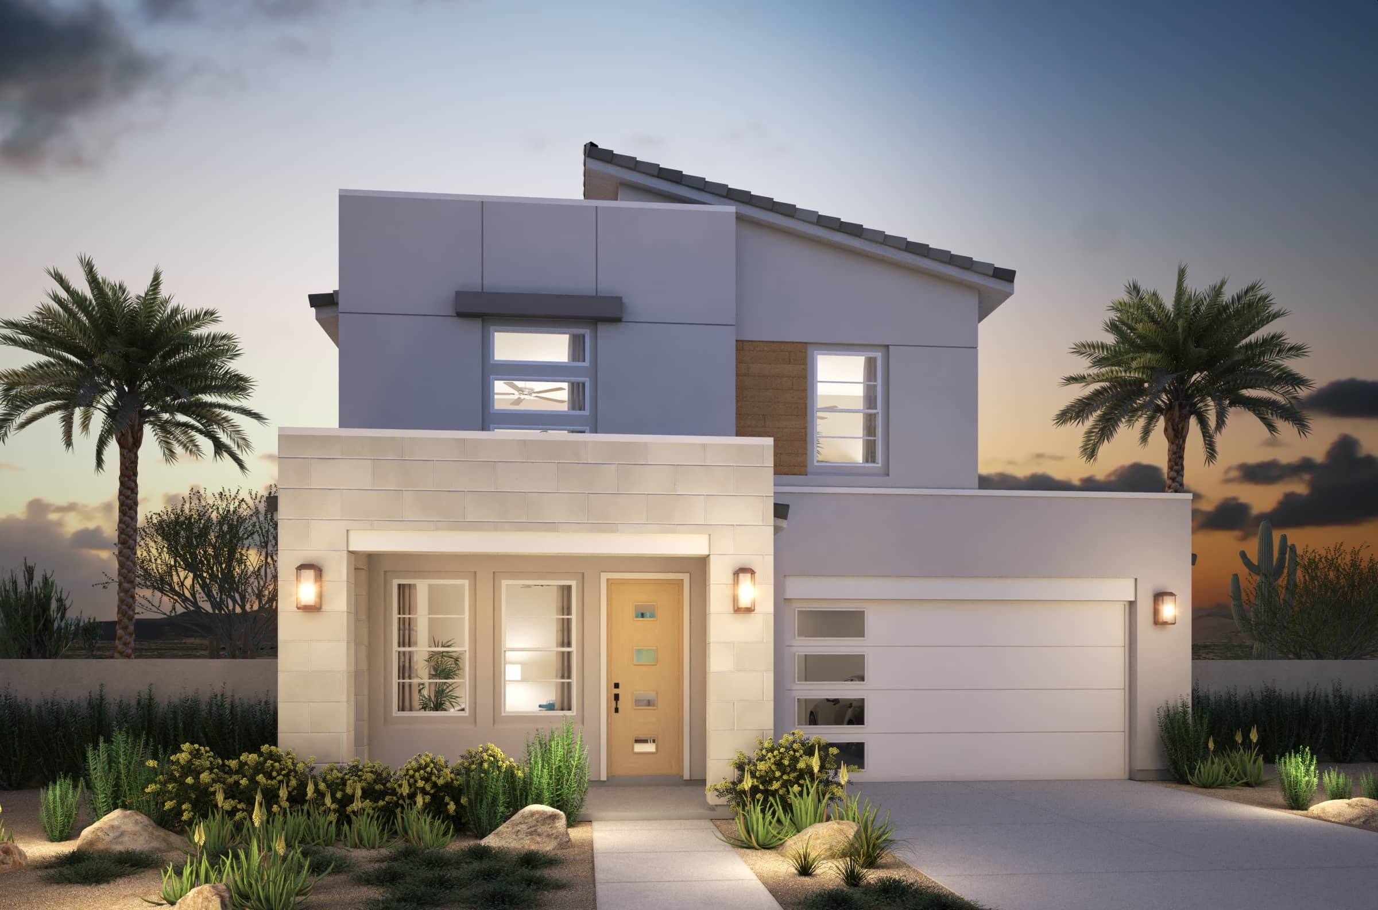
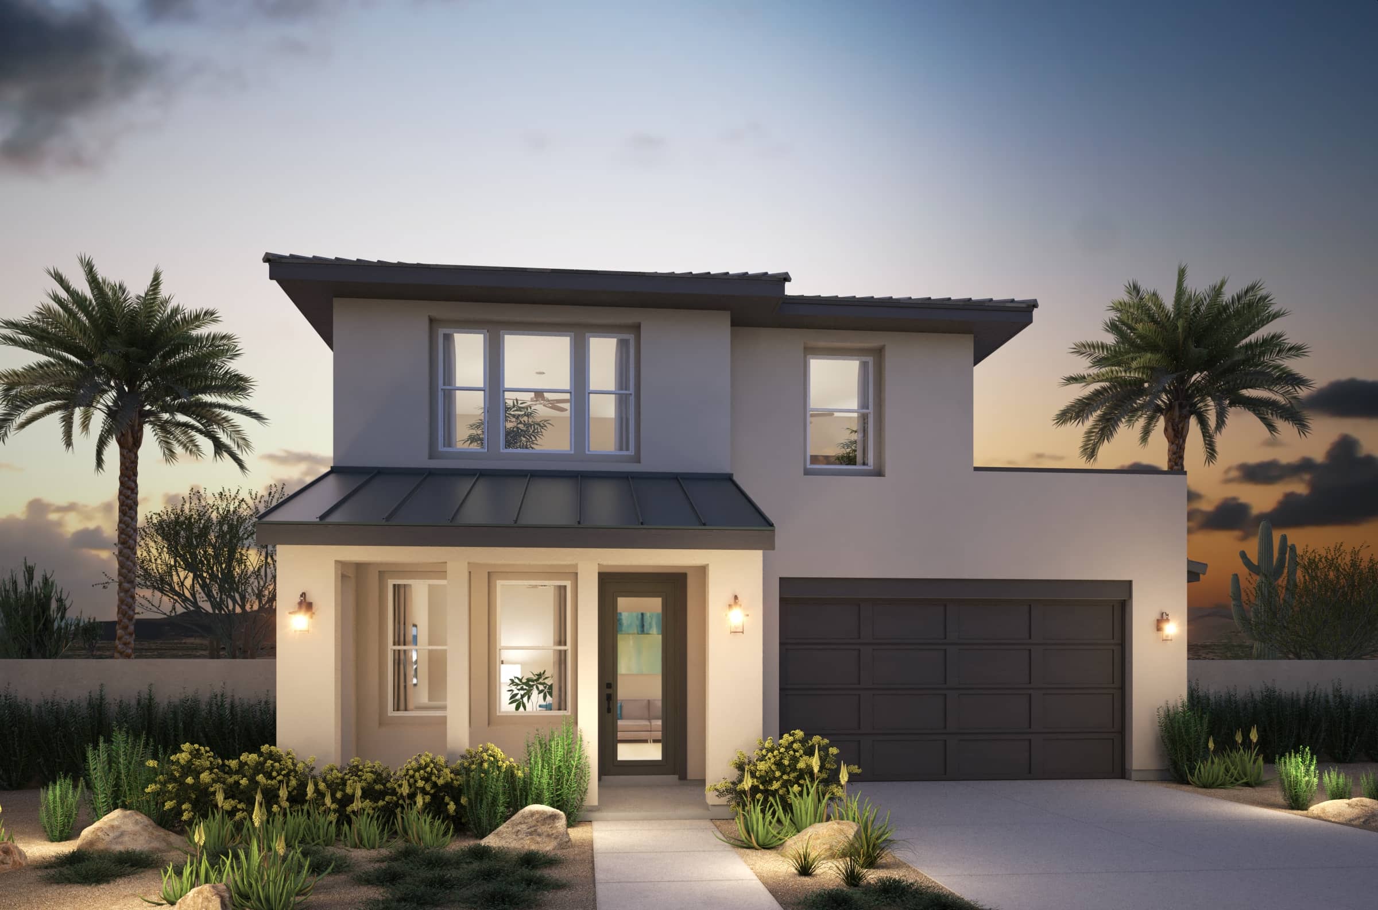
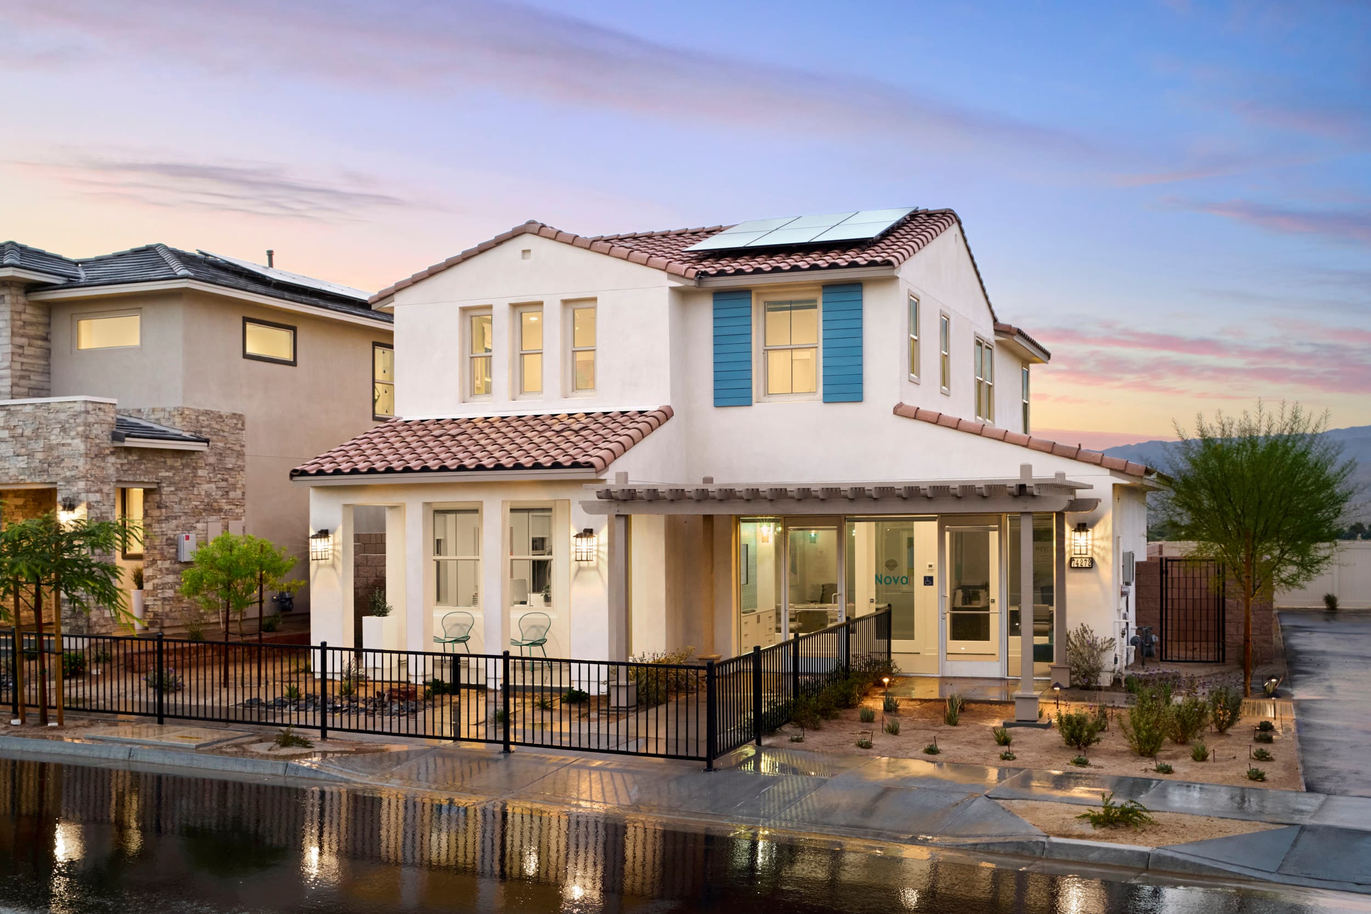
Residence 4

$649,927

5 Bed
3.5 Bath
2,328 Sq Ft

About this floorplan

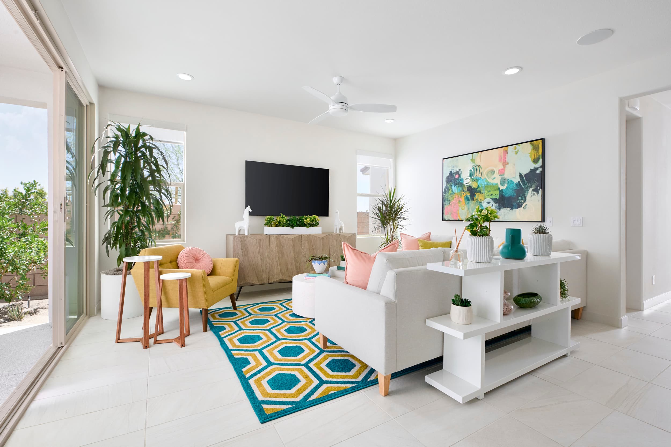
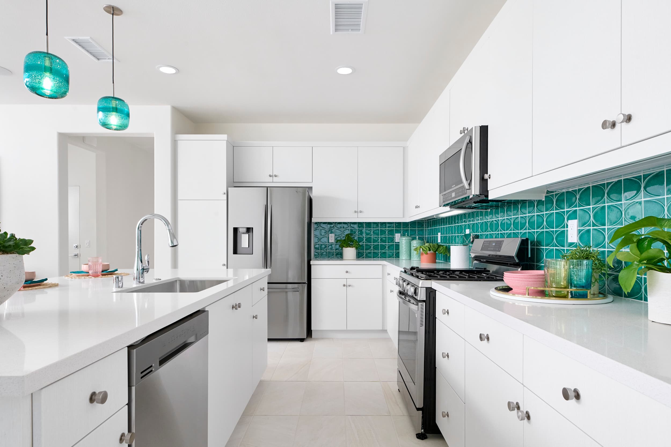
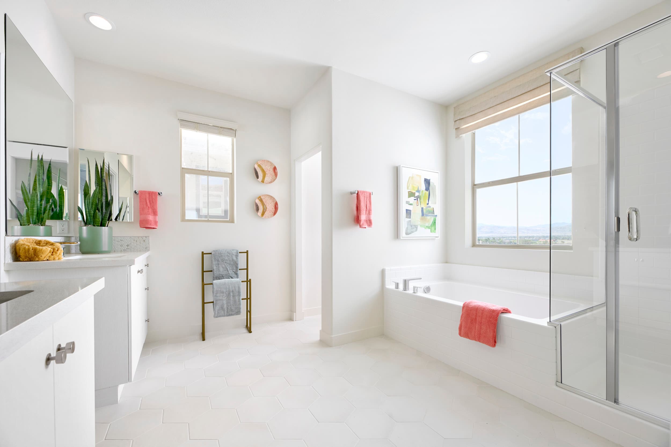
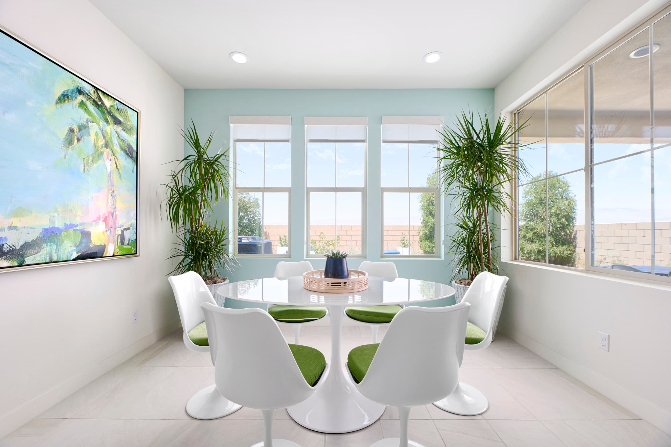
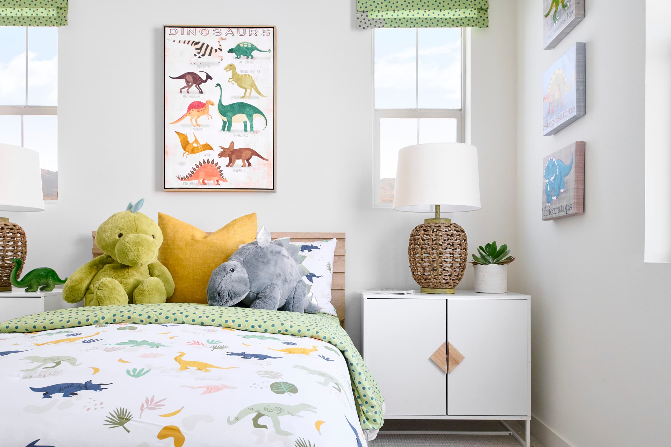
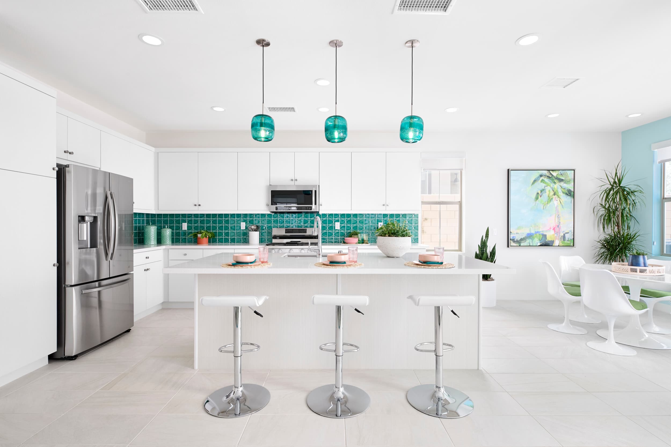
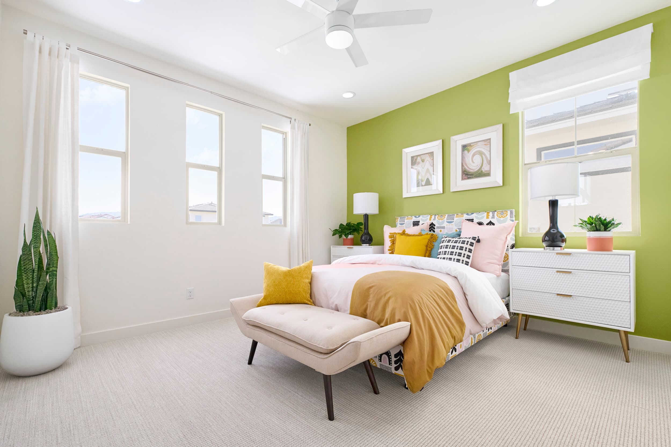
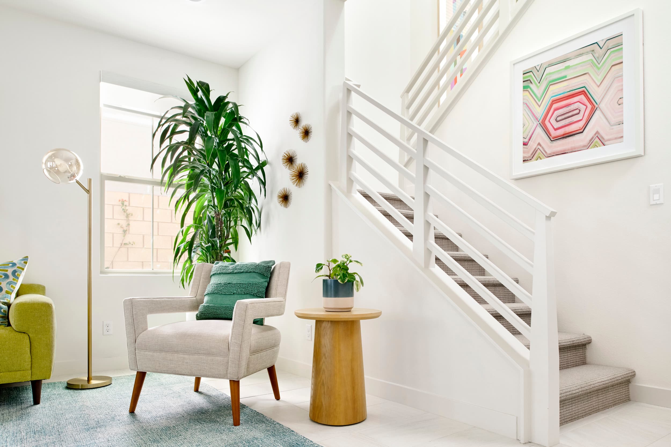
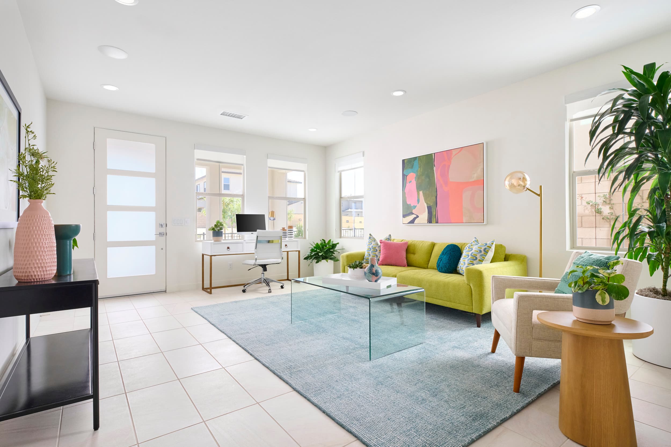
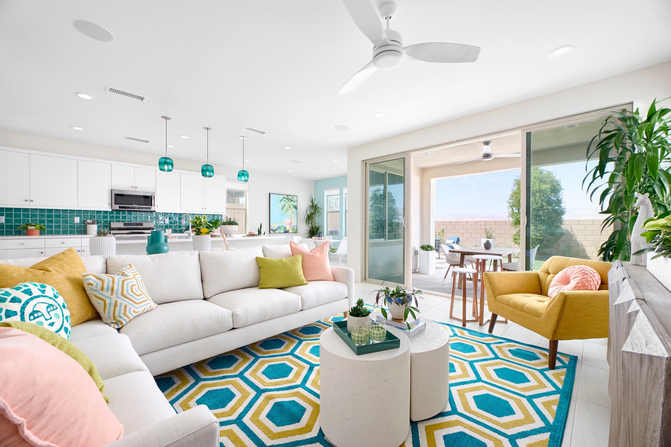
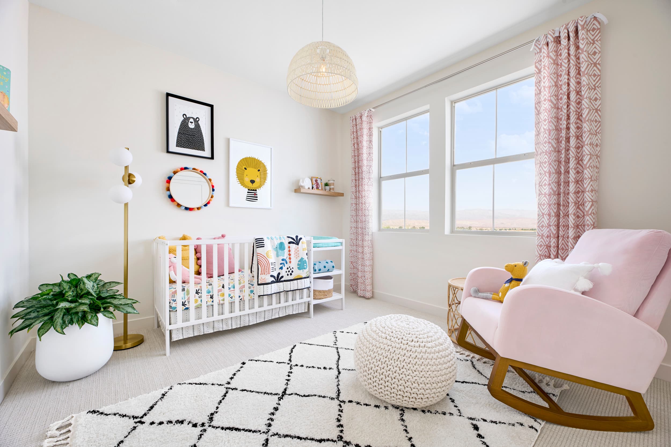
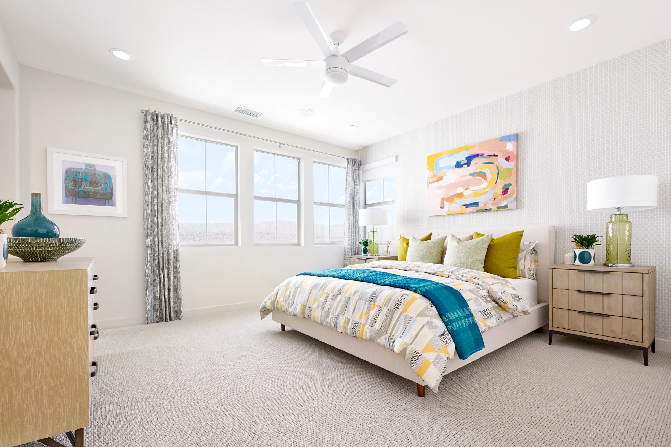
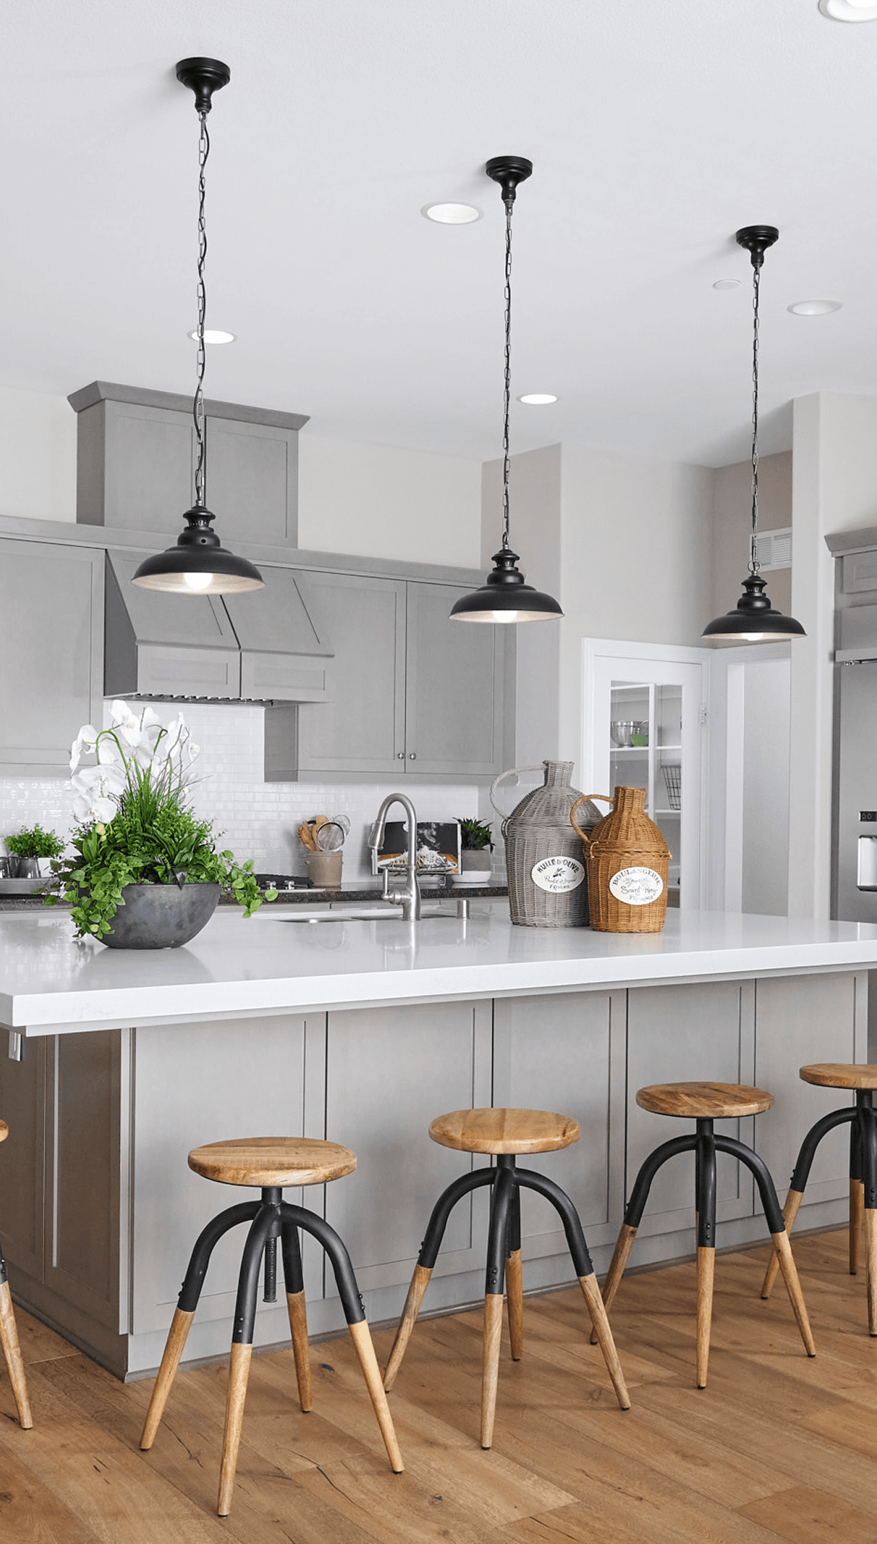
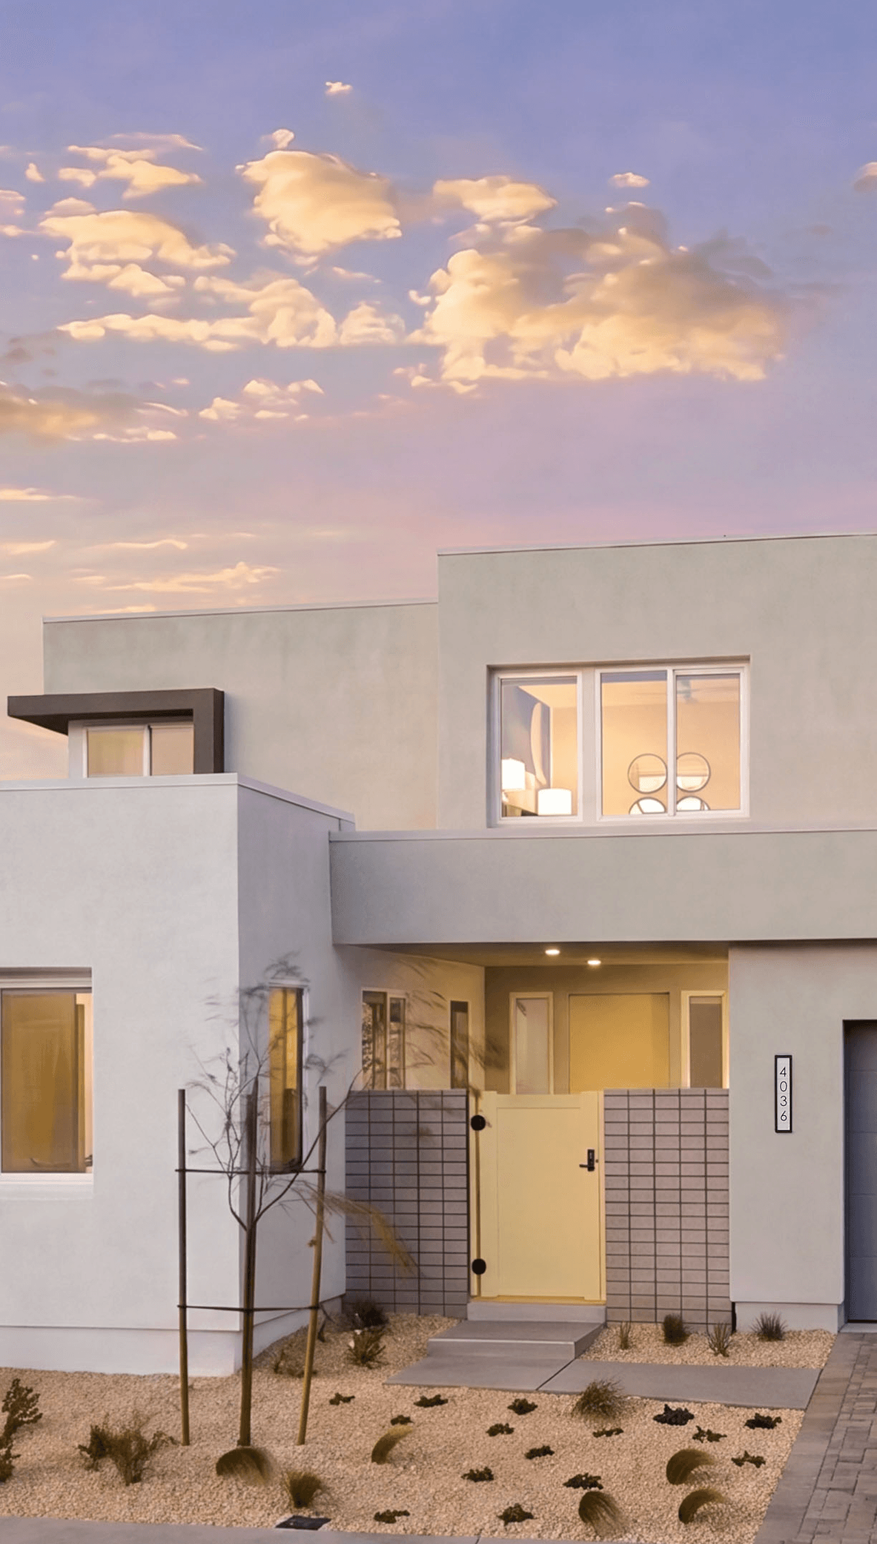
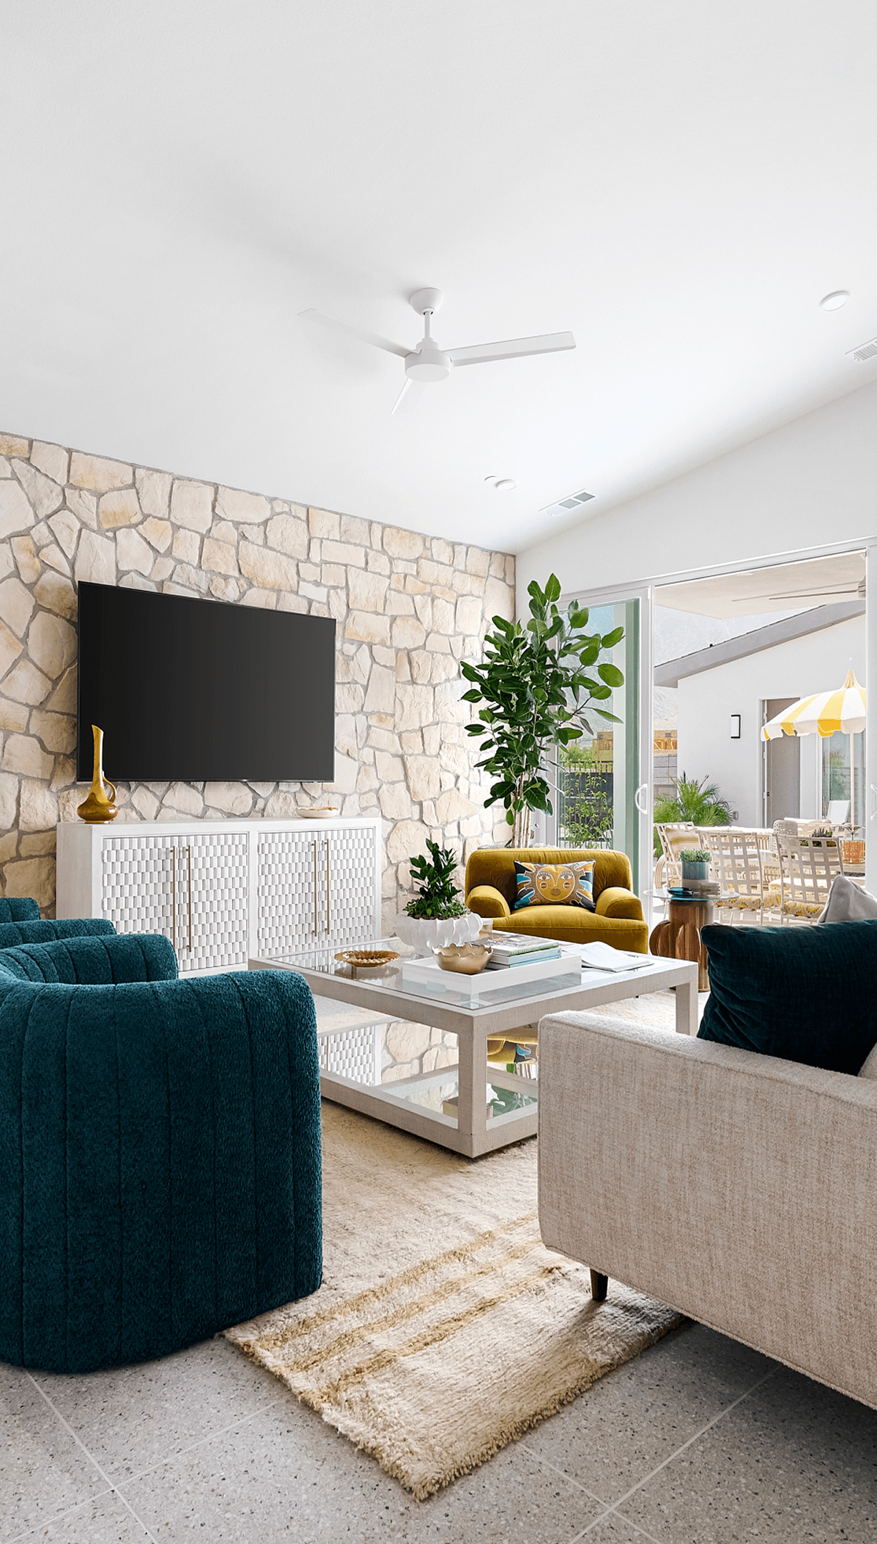
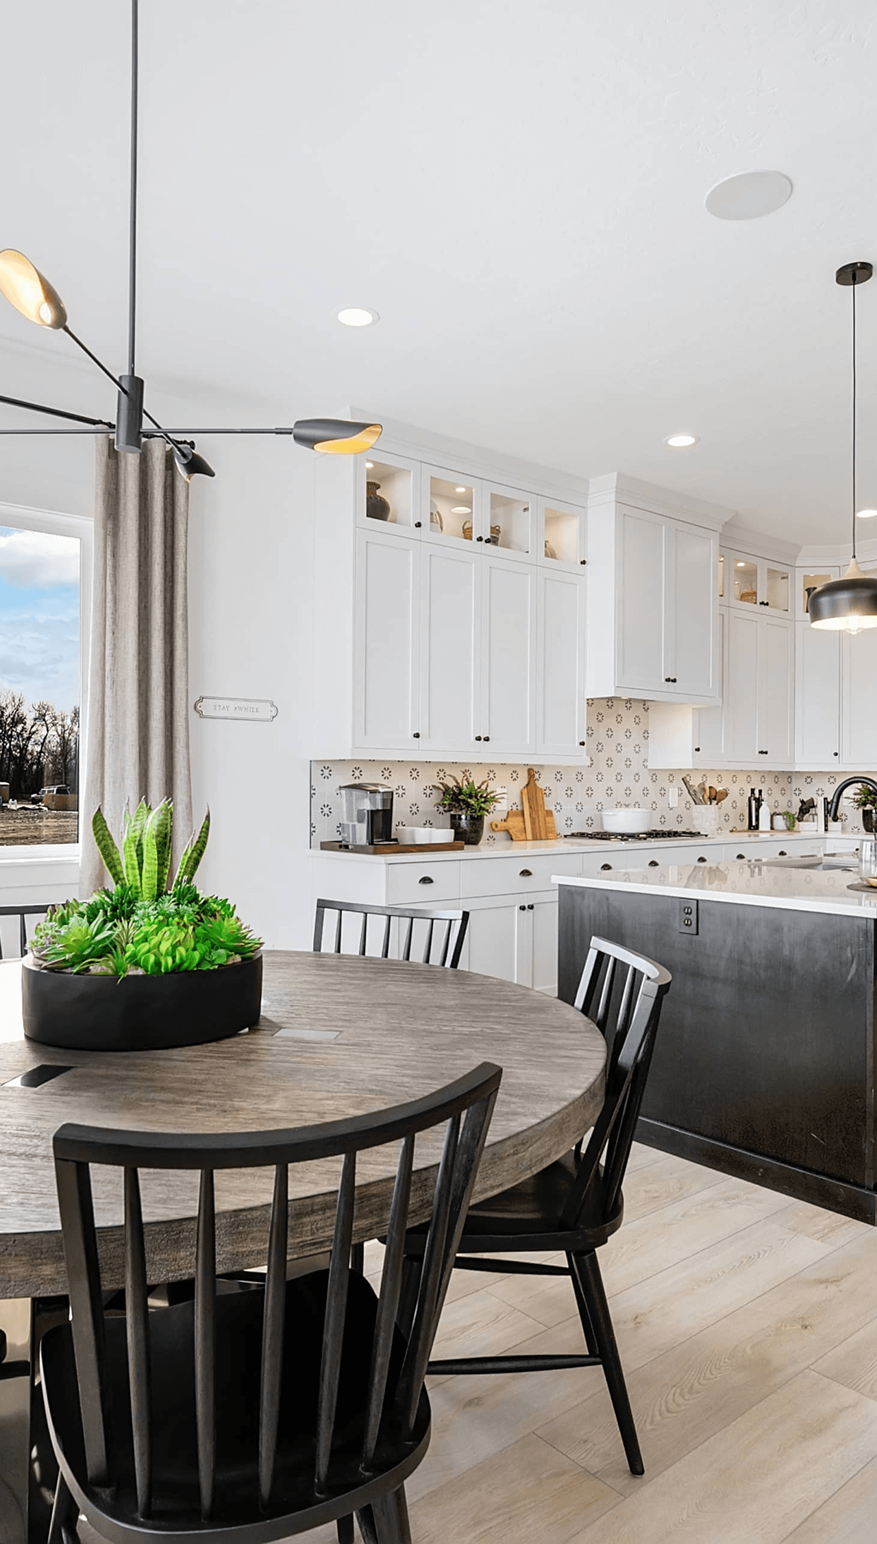
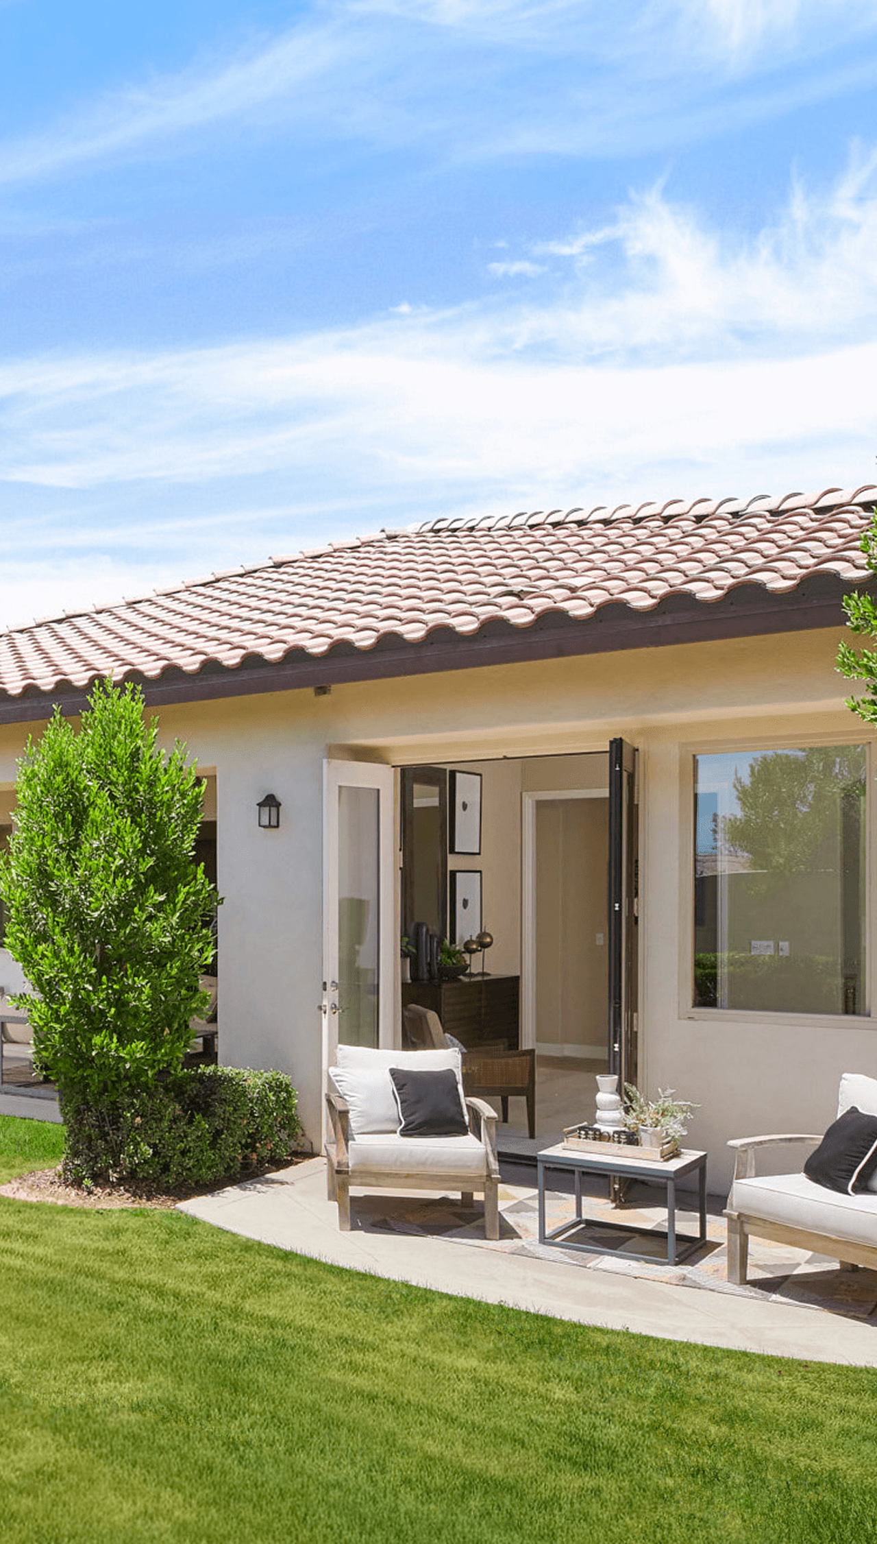
Beautiful, functional, and endlessly versatile, this stellar collection is thoughtfully designed to elevate modern living. With a range of floorplan options, such as an ADU over the garage or a private-entry Casita, Nova offers the perfect blend of style and flexibility, allowing you to curate a space that truly reflects your lifestyle and can evolve with you through various life stages.

Highlights:

  • Optional Loft

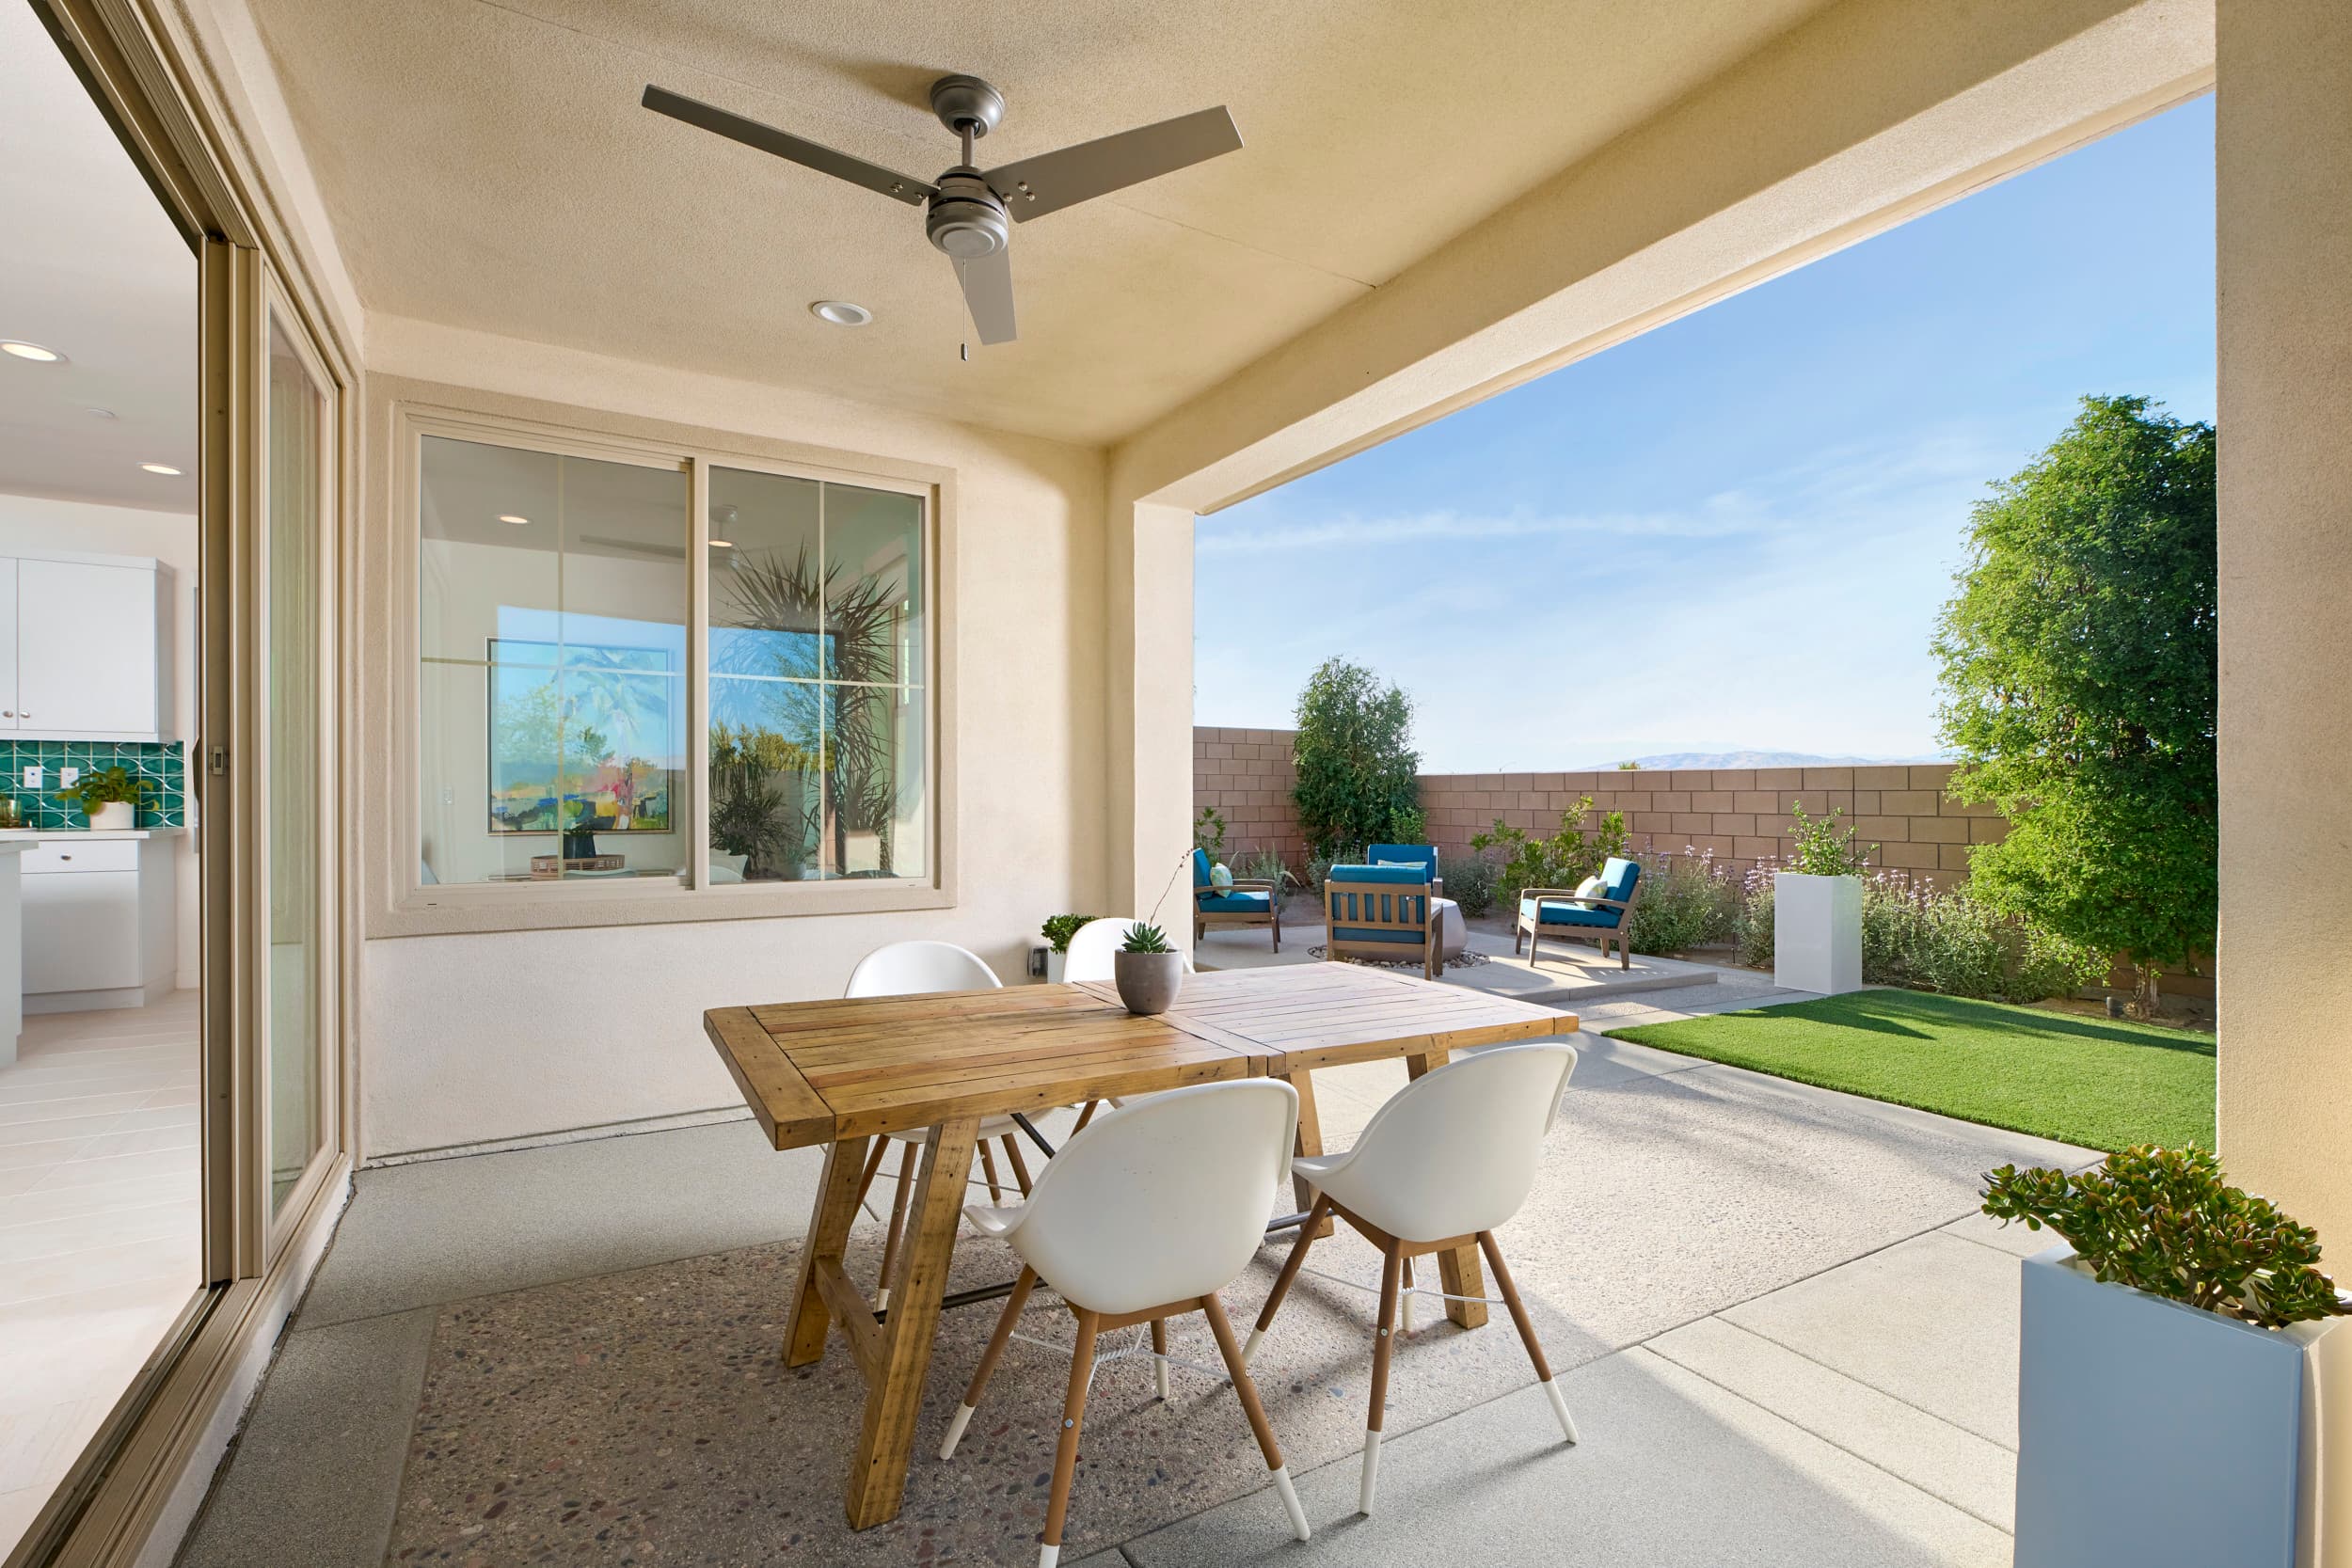
  • 144 SF covered outdoor living

Talk to Monica, our New Home Specialist

Get answers about the neighborhood and next steps to make a WPG home yours — or call (760) 280-6883.

By checking “Opt into text messaging”, you agree to receive promotional marketing text messages from WPG at the phone number provided message frequency may vary. Message & data rates apply. View Terms and Privacy. Reply HELP for more info or STOP to cancel.

Floorplan

Use our design tools to view elevations, place furniture in each room, flip layouts, make comparisons, and have fun with your floorplan.

10-Year Limited Warranty

Your home is a large and complex product, so we established an incredibly comprehensive Customer Service Program that covers major structures, electrical, plumbing, hardscape, and much more.

Product Warranties

Home Care Tips

Personalized Maintenance

Learn More

Visit Us

74272 Dexter Street

Palm Desert, CA 92211

Address

Thur - Mon: 10 AM - 5 PM

Sales Gallery Hours

Chad Ross, Lic. #01476939

Sales Counselor

Real estate activities conducted by Muirlands Real Estate Group, Inc. #01949603
Directions

Copyright 2026 Woodbridge Pacific Group, LLC

27271 Las Ramblas #100 Mission Viejo, CA 92691

Copyright 2026 Woodbridge Pacific Group, LLC. The improvements, amenities, information and materials described herein, are intended to provide general information about proposed plans of the developer and are subject to change or cancellation at any time without notice. Renderings and depictions are not to scale, and are an artist’s conception of proposed future development of the property depicted. Home design, materials, features, amenities, and/or prices may change without notice. Move-in ready and under-construction home photos are photo-similar and may not reflect a home’s selected features and/or finishes. Land uses are conceptual only, subject to government approvals and market factors. Prior to execution of any agreement, you should obtain and review the California Final Subdivision Public Report and the project documents. No Federal Agency has judged the merits or value, if any, of this property. Equal Housing Opportunity. Models do not reflect racial preference. All square footages are approximate. Woodbridge Pacific Group, LLC is the general contractor and project administrator. All sales activity conducted by Muirlands Real Estate Group, Inc. CA RE License 01949603.