Homesite 135
$1,231,982
4027 Monroe Dr
Palm Springs, CA 92262
Address
Residence 1X
Floorplan
About this home
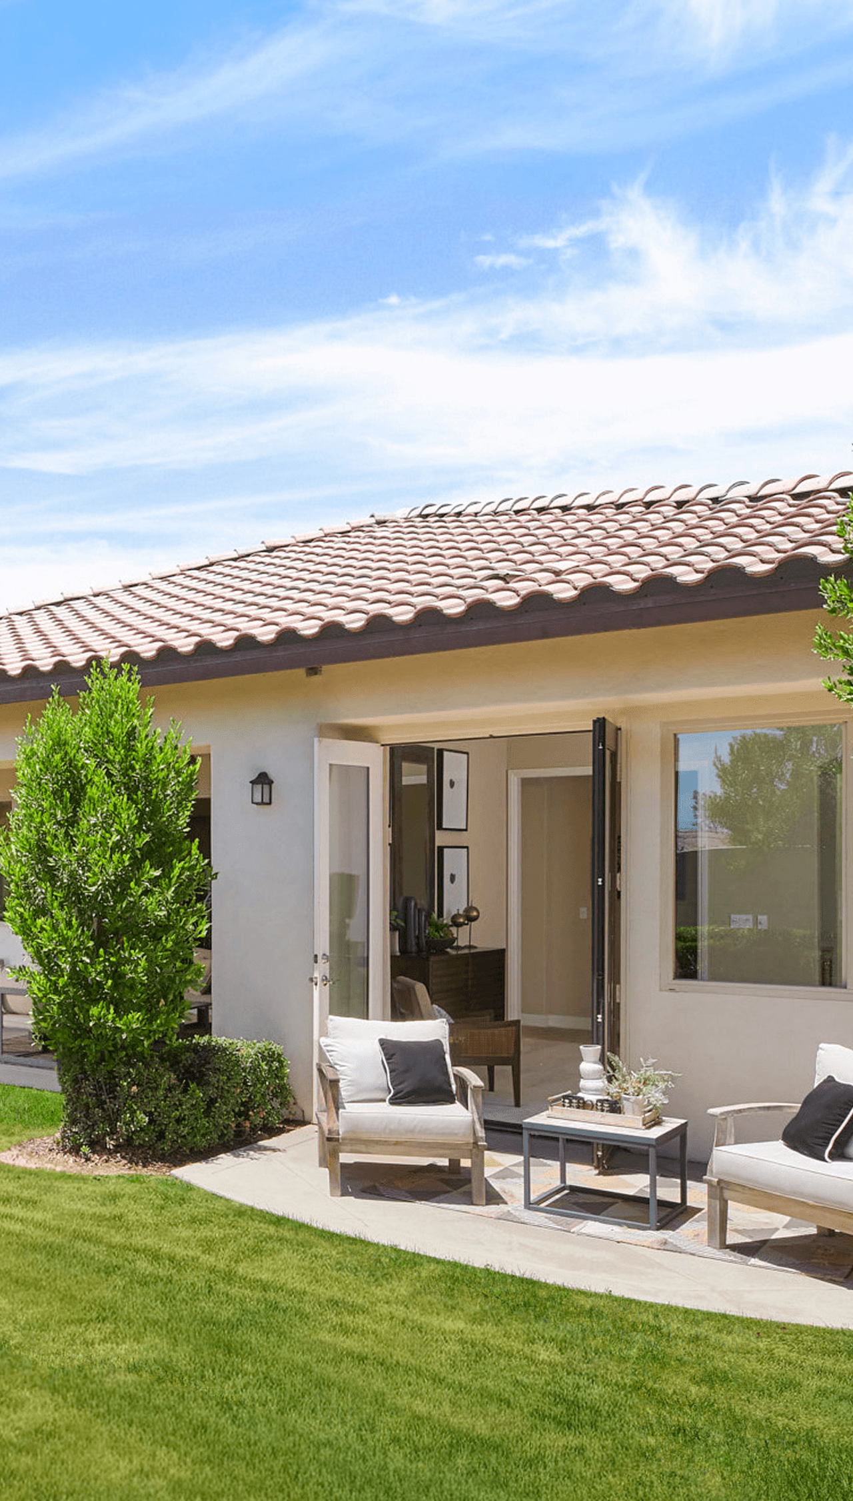
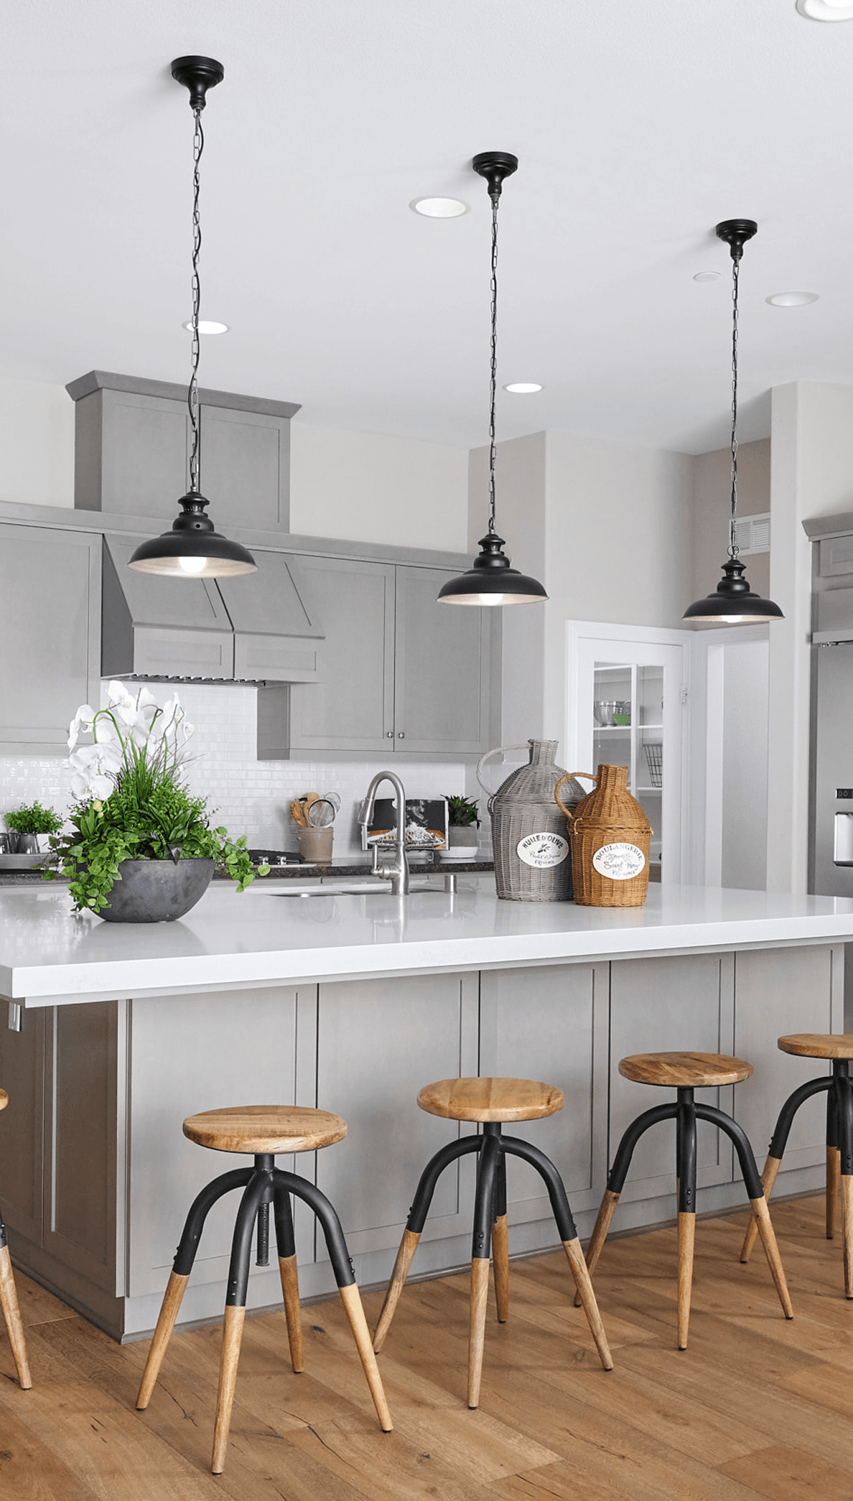
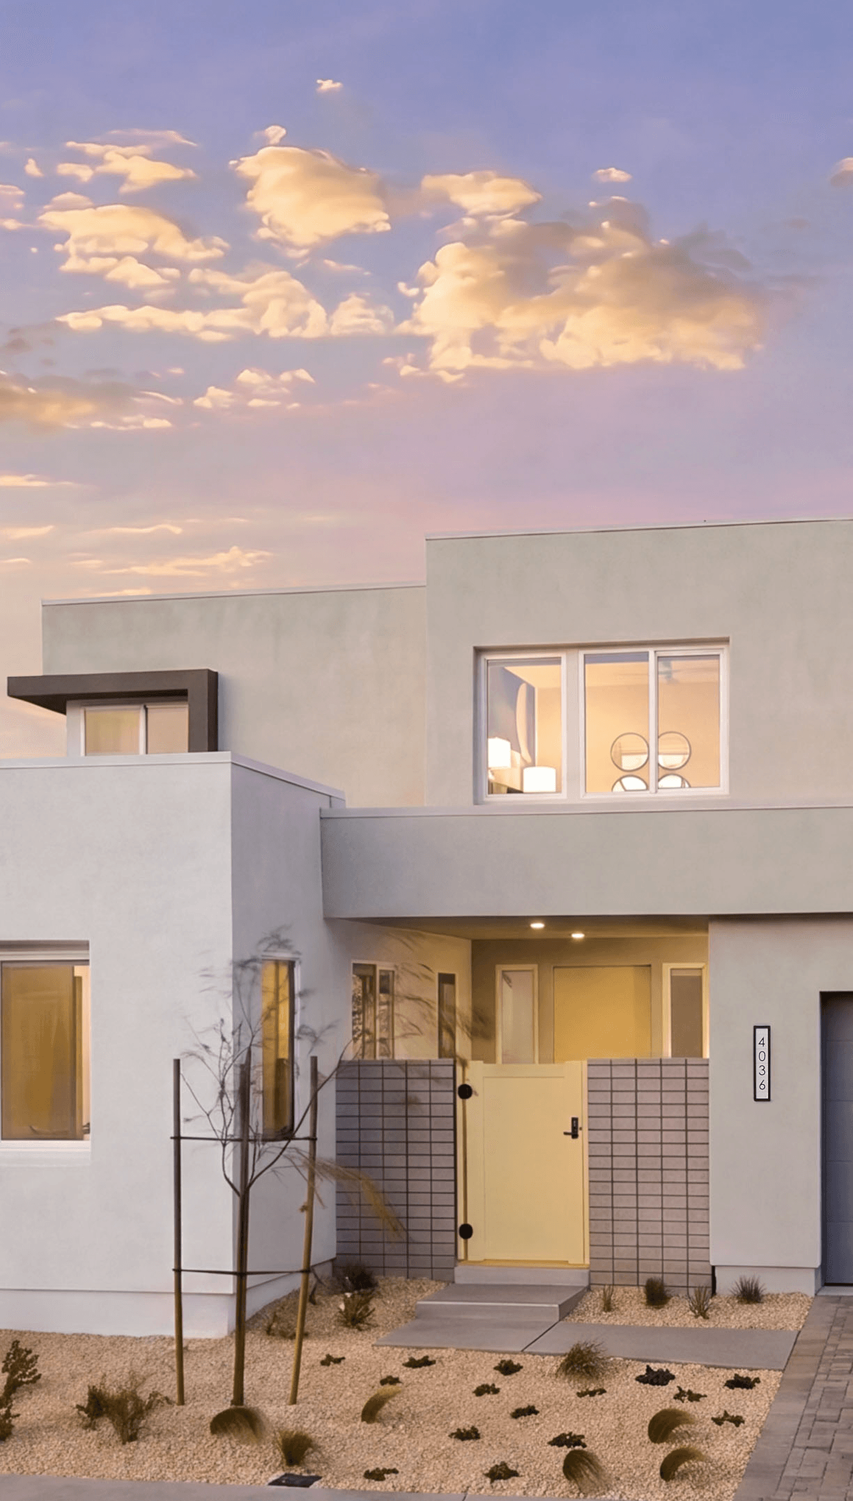
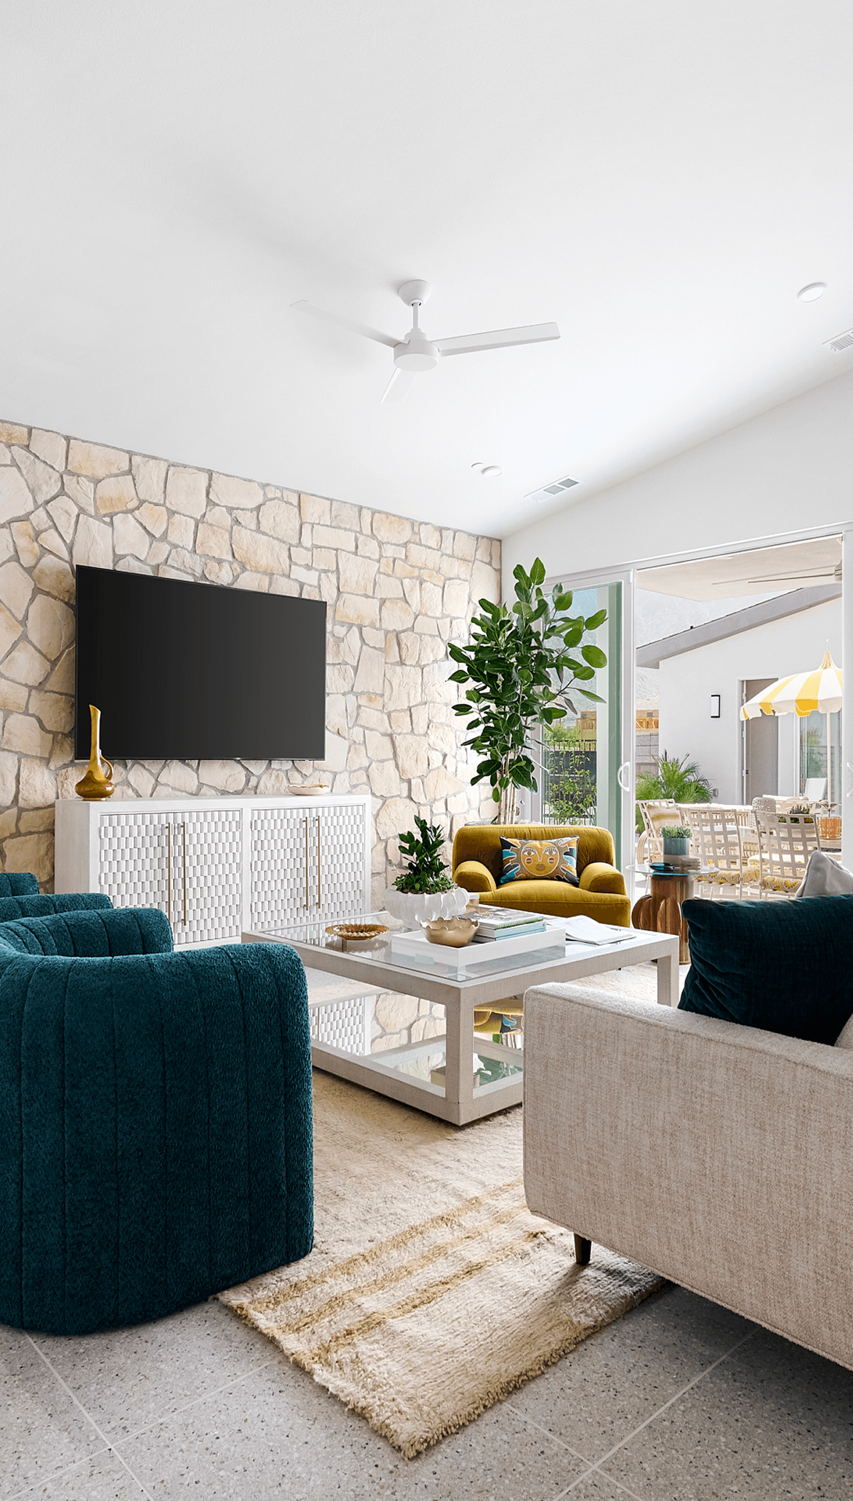
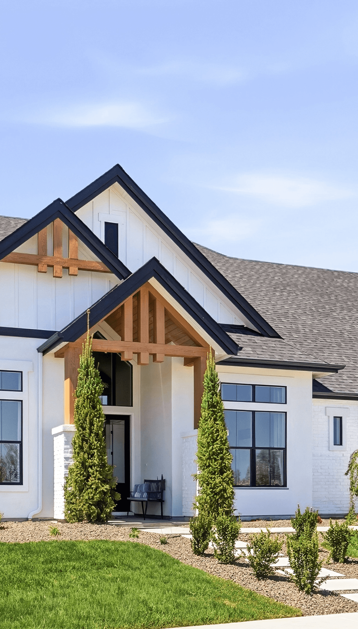
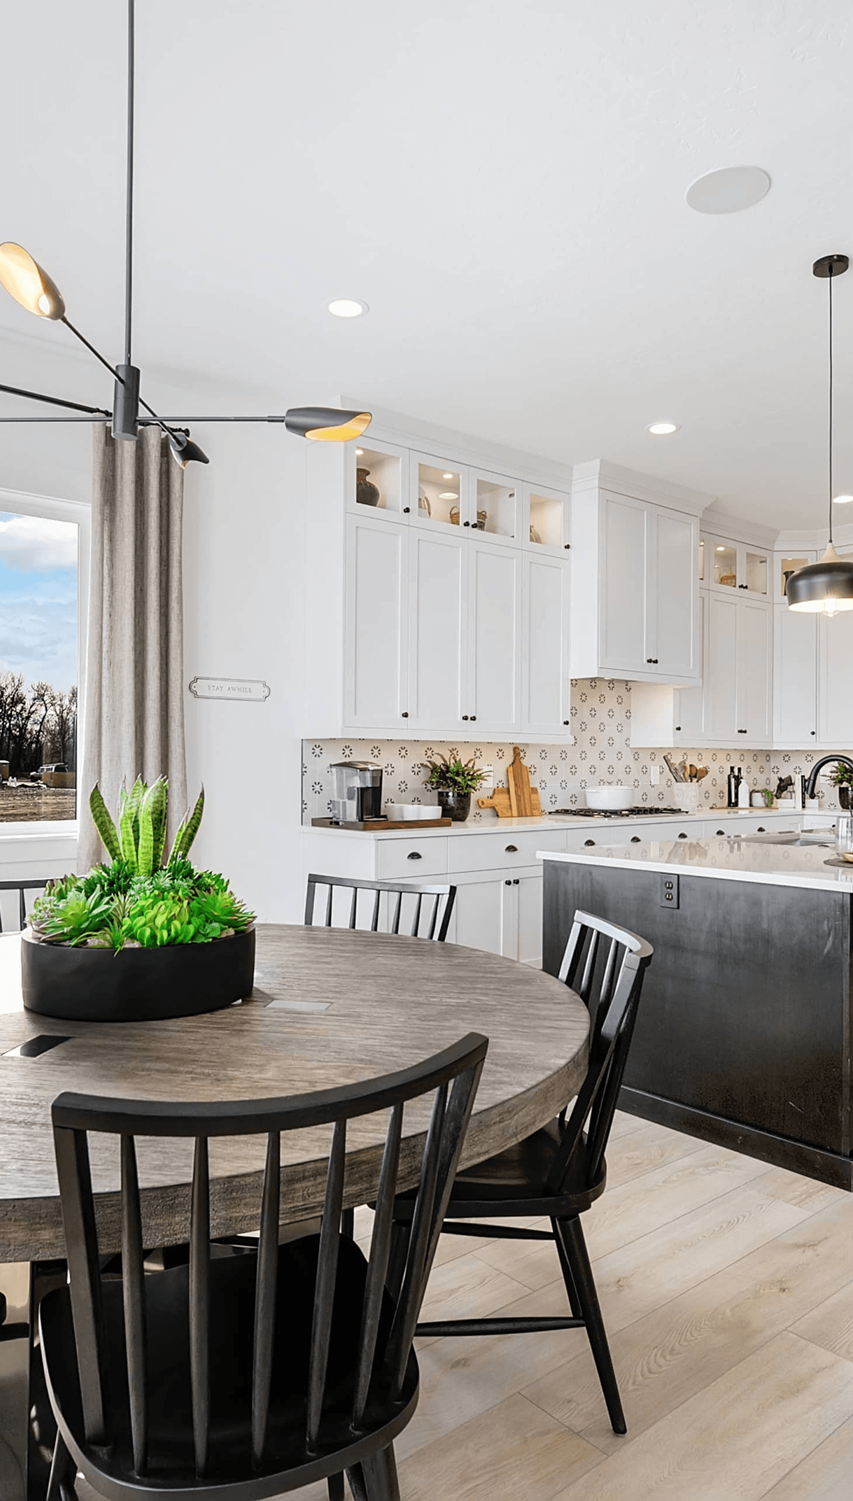
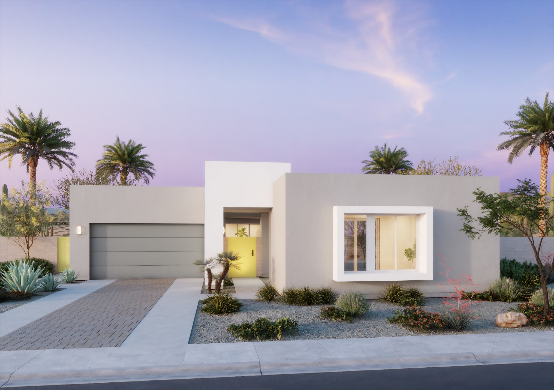
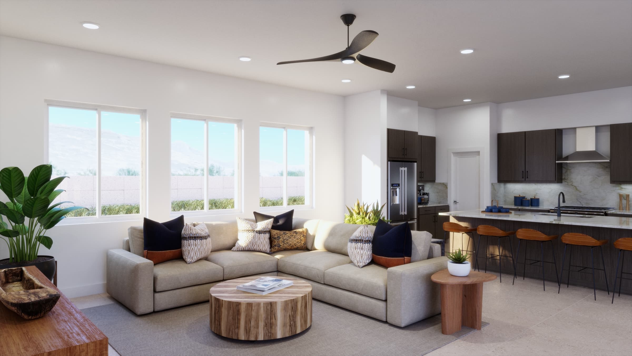
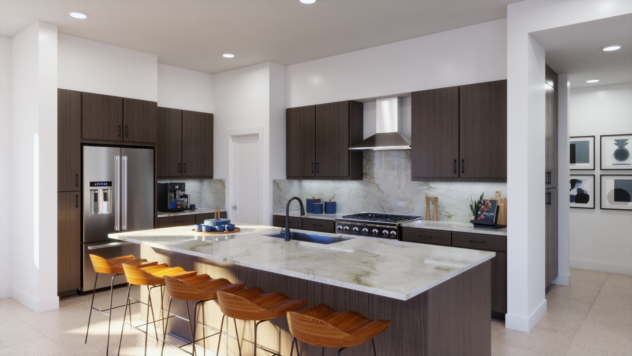
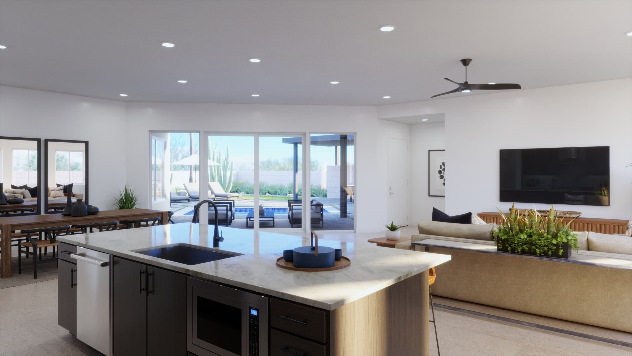
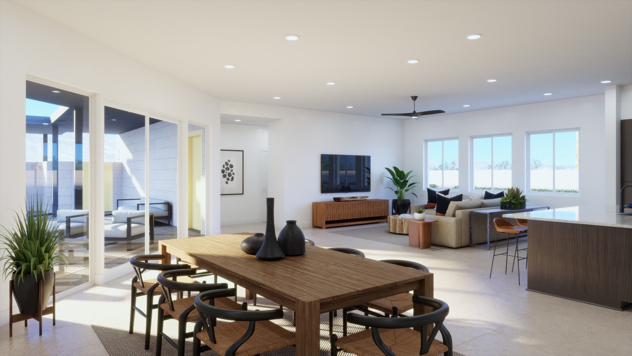
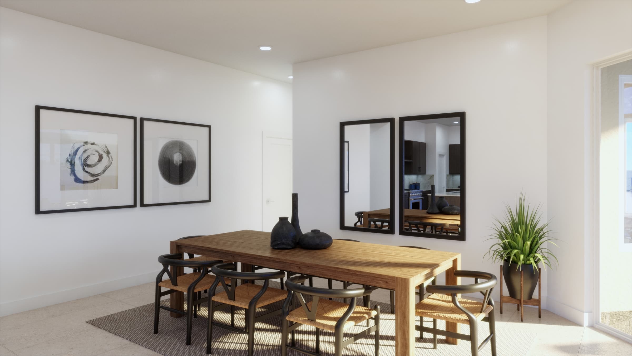
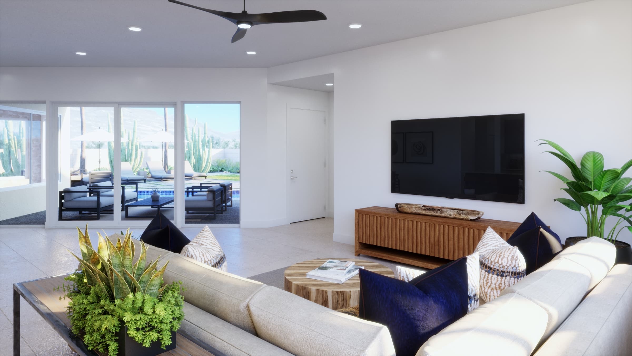
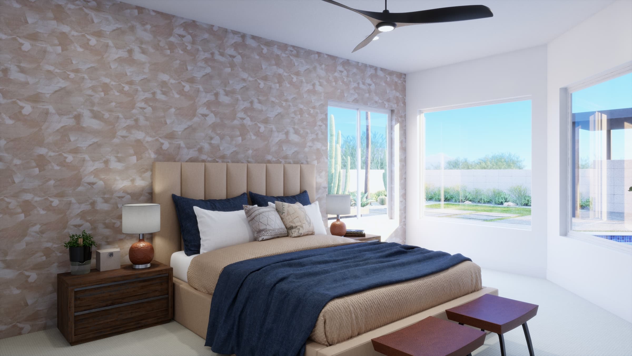
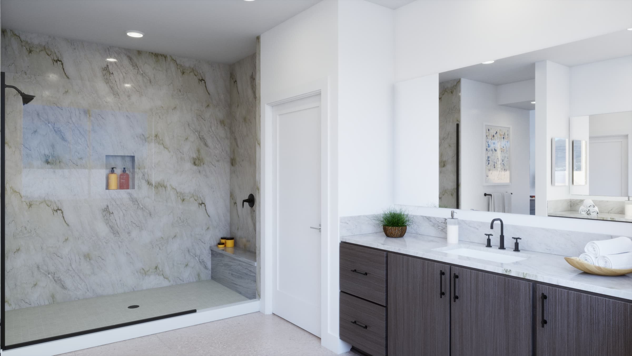
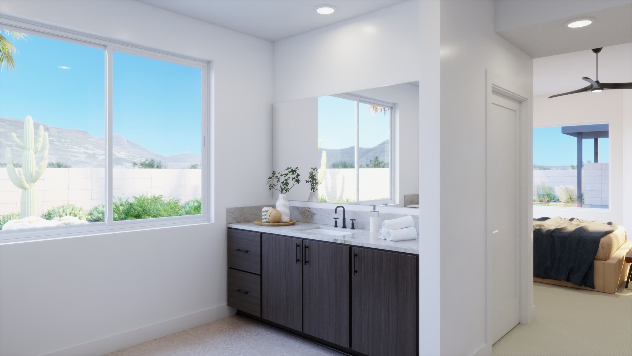
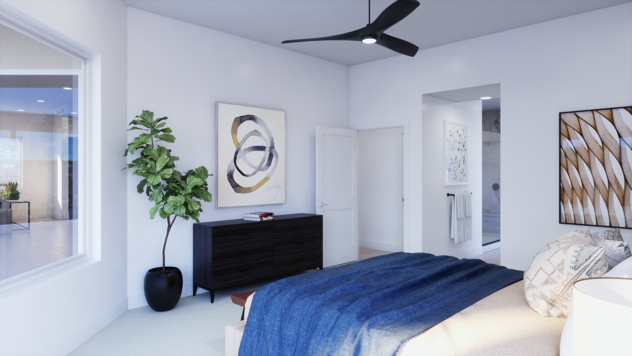
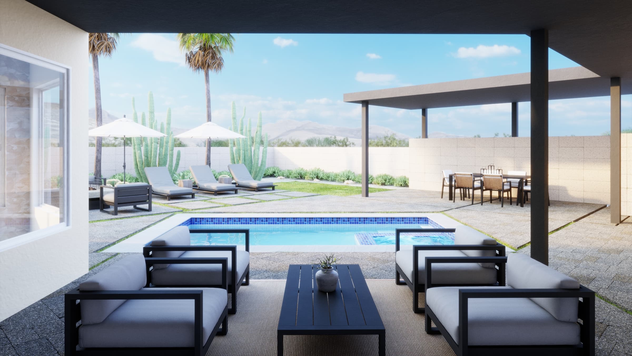
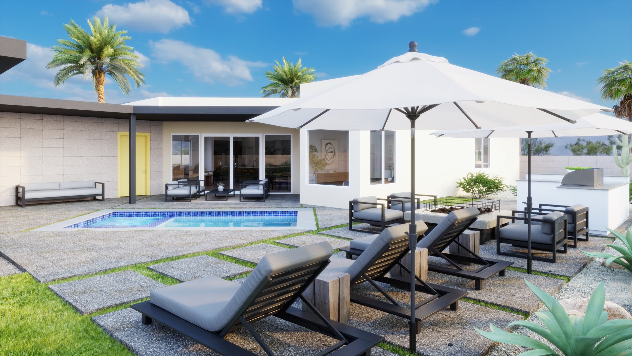
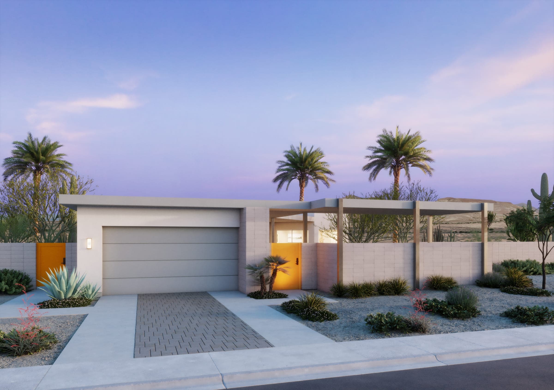
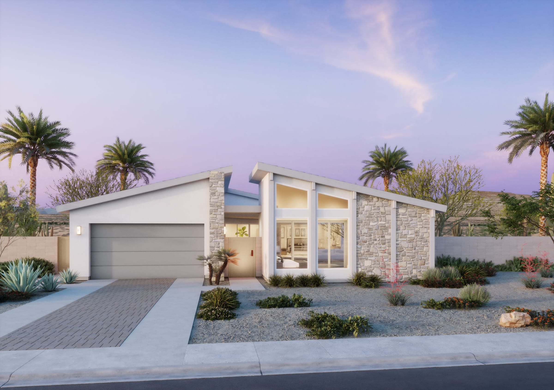
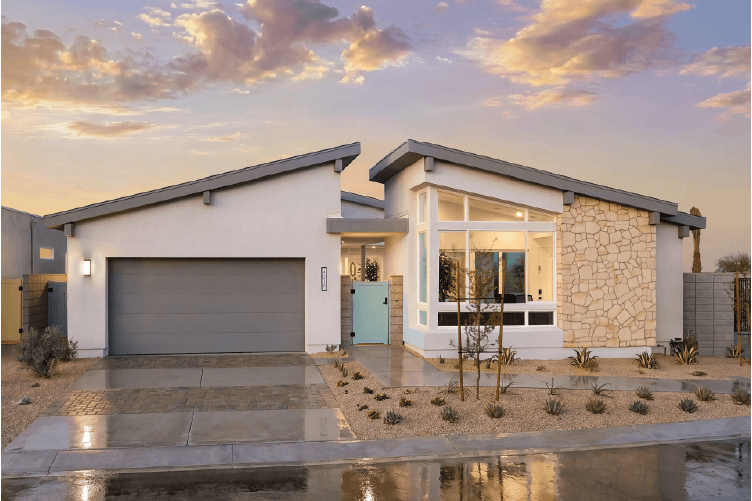
Welcome to the new home you've been waiting for in Palm Springs. This Residence 1X is estimated to be completed by this upcoming desert season, and features mid century modern architecture made popular in the Coachella Valley. This impressive modern home is focused around an open-concept floorplan and expansive great room that is spacious enough to accommodate all of your entertaining needs. The kitchen includes everything you need to host a dinner party of any occasion. Off the great room you will find large windows and sliding glass doors that seamlessly connect you to the private front-yard, where the included pool is waiting to be enjoyed. The spacious primary suite has everything you need to unwind and relax. Contemporary floating cabinetry, an oversized shower, quartz countertops, and a dramatic walk-in closet are just a few of the specifications that meet the high standards you deserve.
The "X" in Residence 1X is a detached structure at the front of the home that includes a fourth bedroom and third bathroom. It's a perfect flexible space that you could use as a guest quarters, a private office, a gym and yoga studio, and much more.
Featured Upgrades:
Quartz Countertops
Contemporary Floating Cabinetry
Front-yard pool and spa
Highlights:
Detached Casita
2-Car Garage
Single-Story

Get Started, Talk to Monica
Our New Home Specialist is here to guide you through the neighborhood and help you take the next steps toward making a WPG home yours. Fill out the below form or give her a call at (760) 280-6883.
Talk to Monica, our New Home Specialist
Get answers about the neighborhood and next steps to make a WPG home yours — or call (760) 280-6883.
Floorplan
Gallery
Limited Home Warranty
Your home is a large and complex product, so we established an incredibly comprehensive Customer Service Program that covers major structures, electrical, plumbing, hardscape, and much more.
Product Warranties
Home Care Tips
Personalized Maintenance
Visit Us
4010 Monroe Drive
Palm Springs, CA 92262
Address
Thur - Mon: 9 AM - 4 PM
Sales Gallery Hours
Contact
Tom Laurita, Lic. #01937450
Sales Counselor
Real estate activities conducted by Muirlands Real Estate Group, Inc. #01949603