Homesite 21
$759,900
36335 Lasuen St.
Palm Desert, CA 92211
Address
Residence 4
Floorplan
About this home
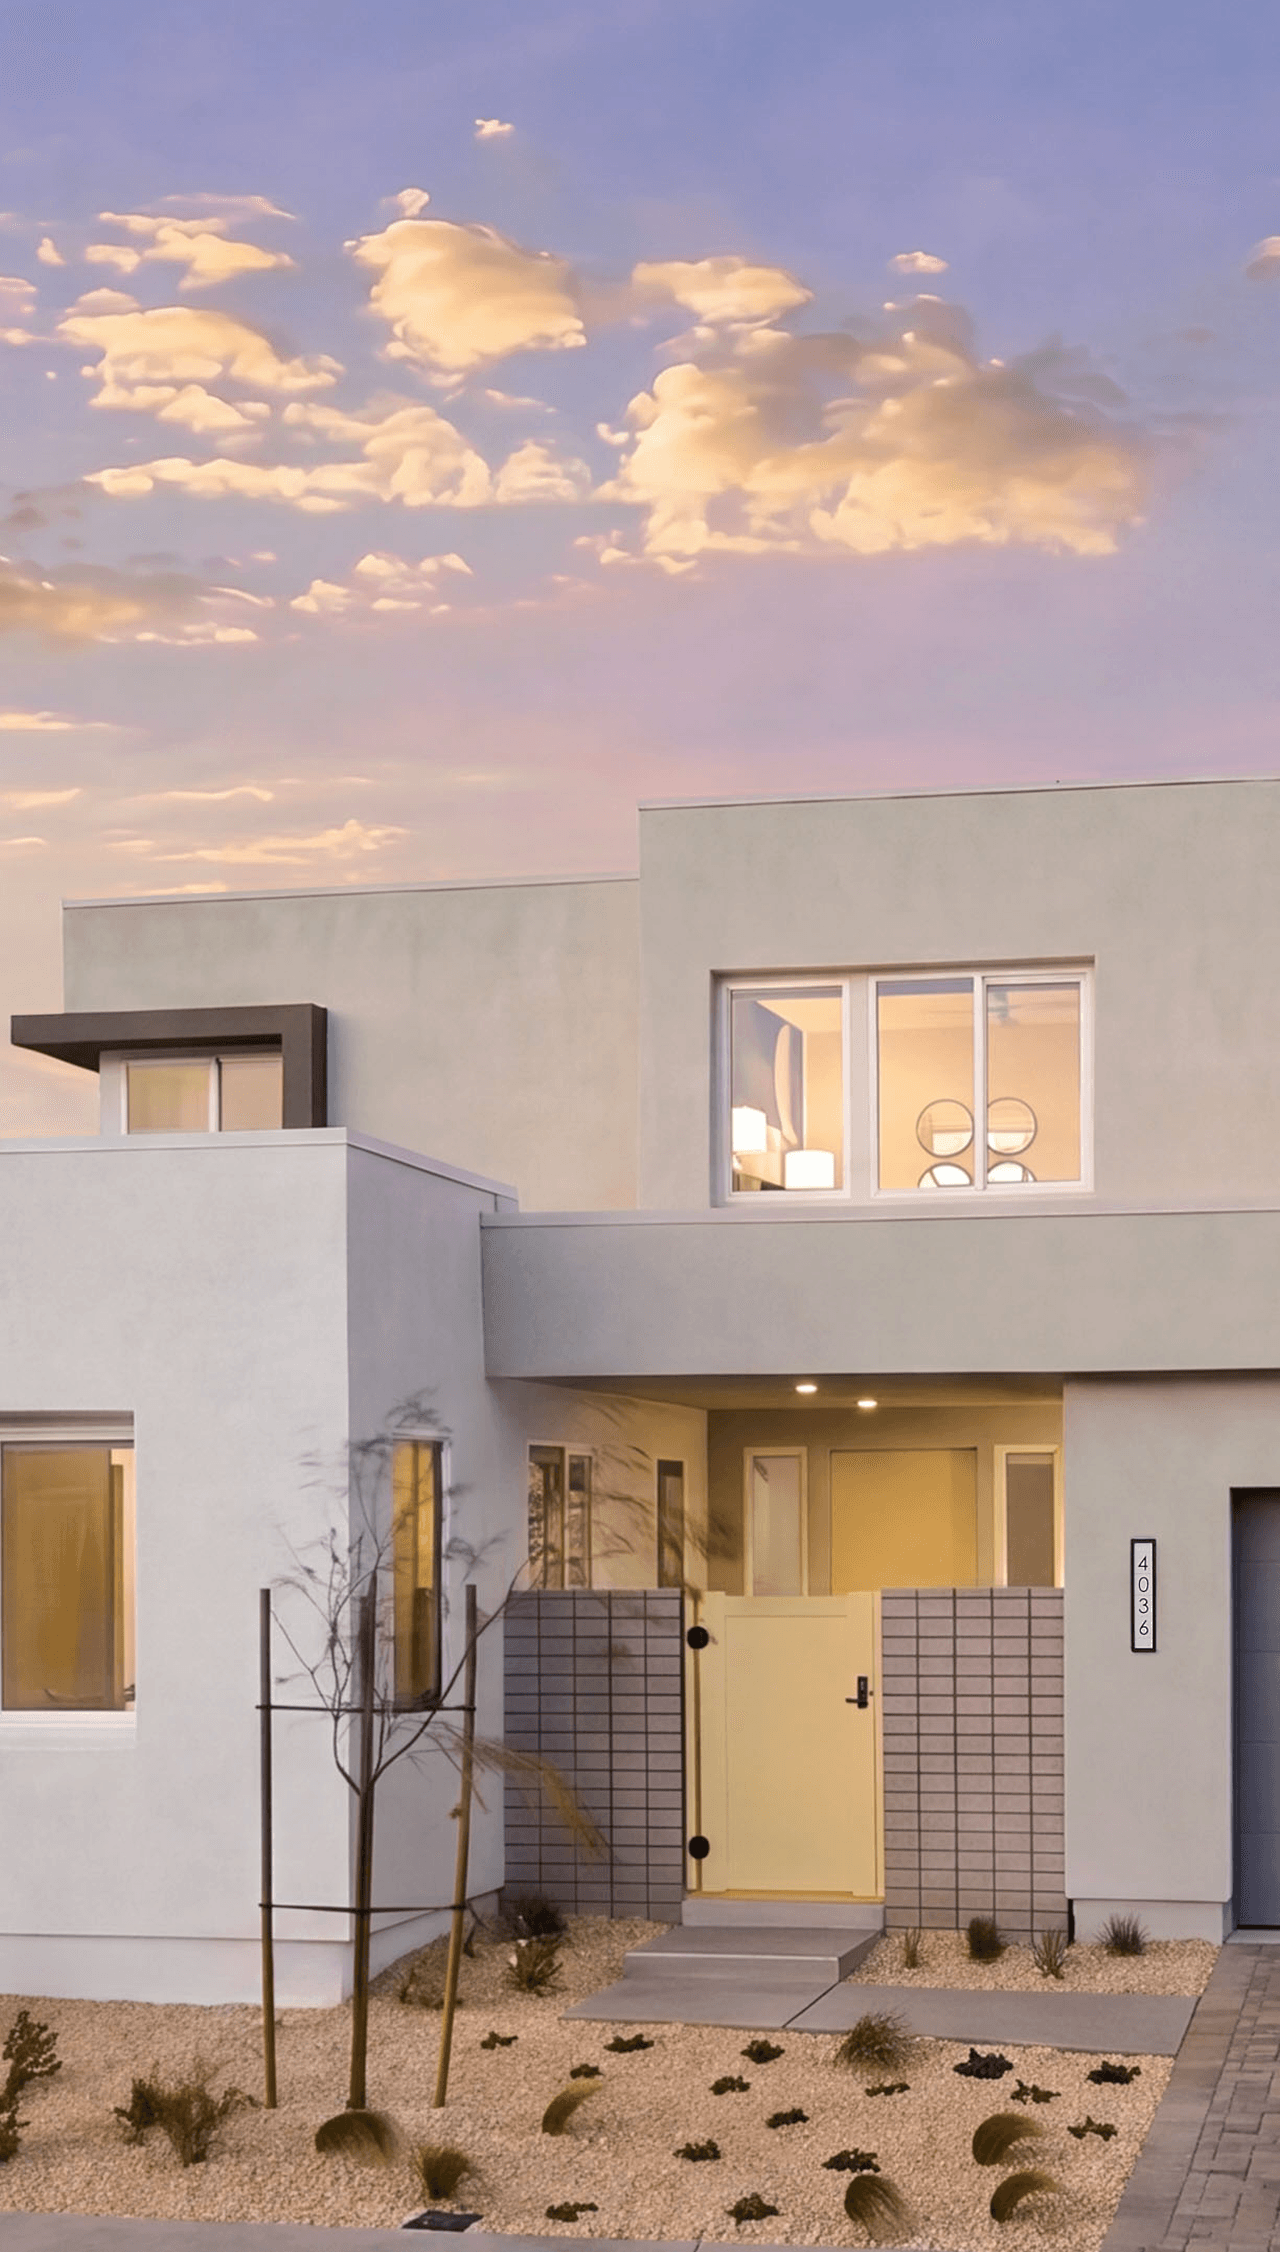
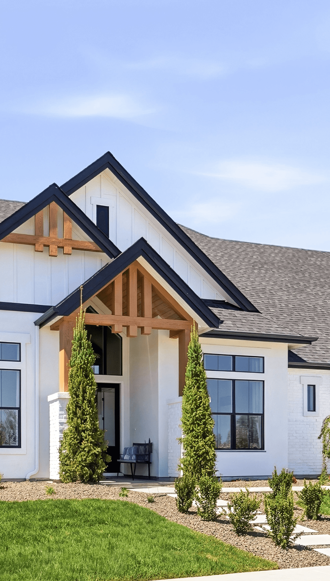
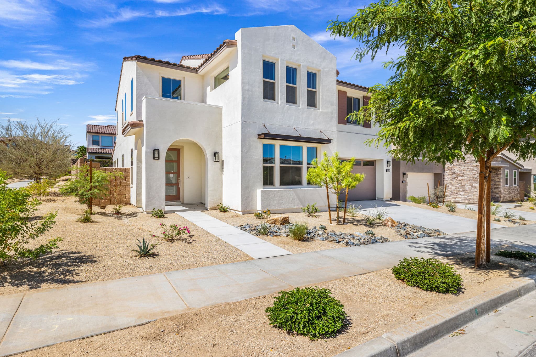
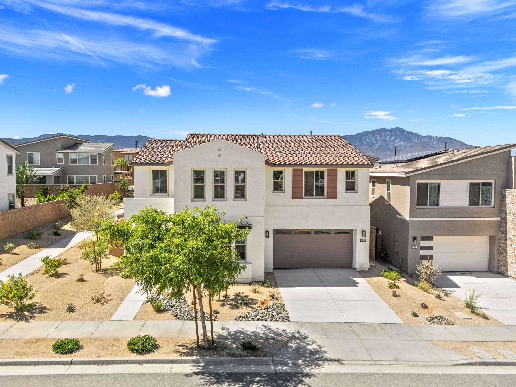
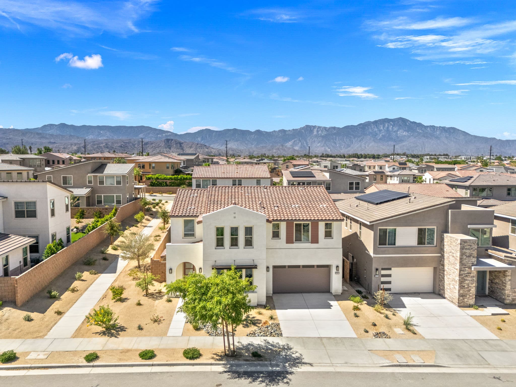
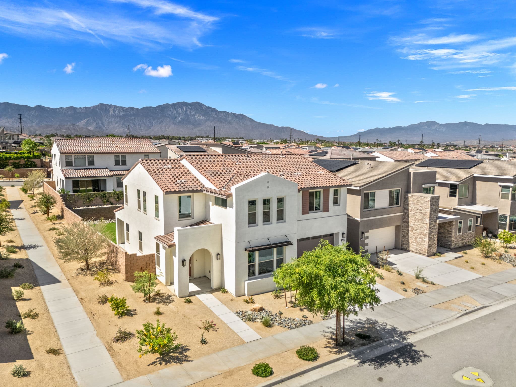
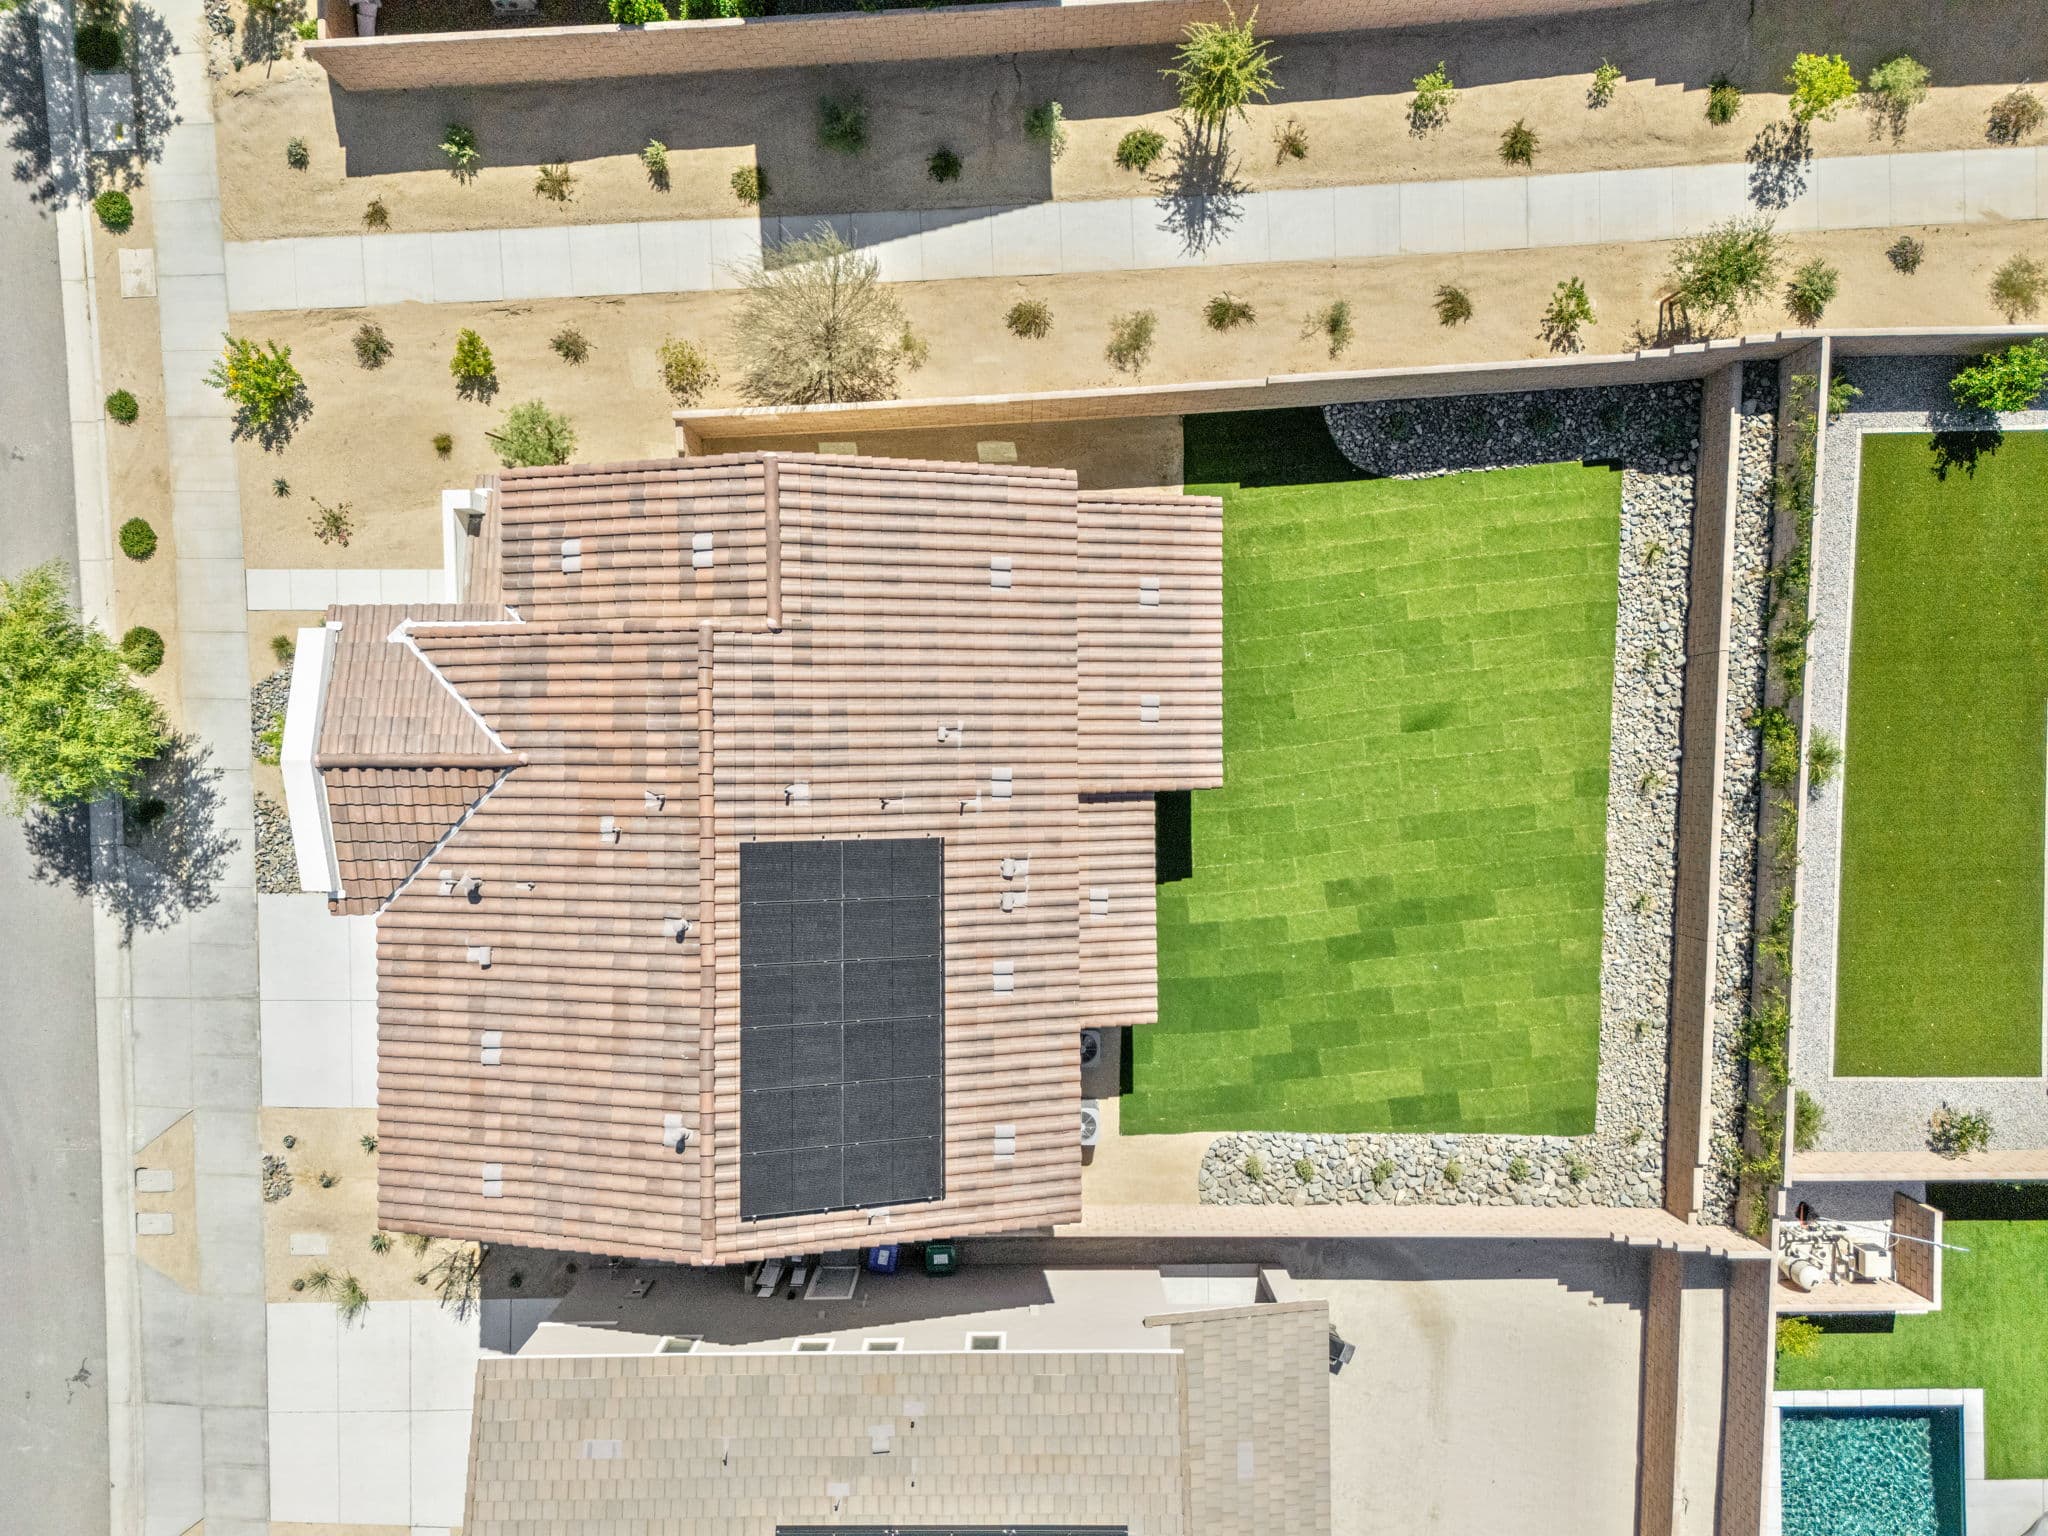
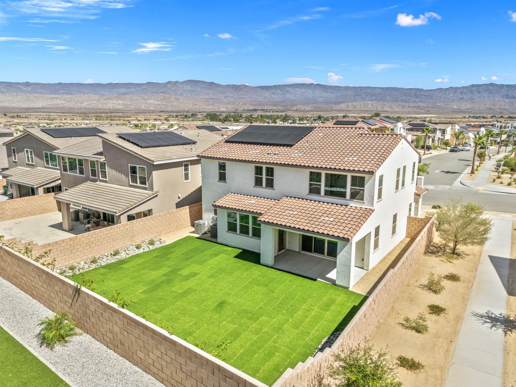
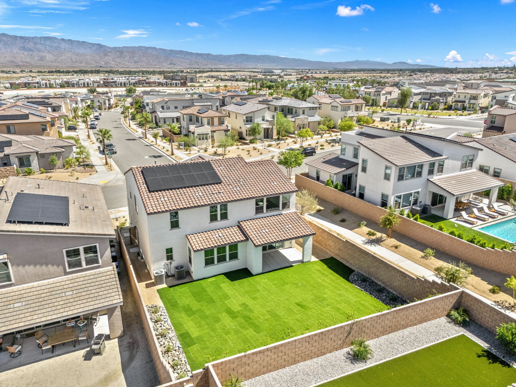
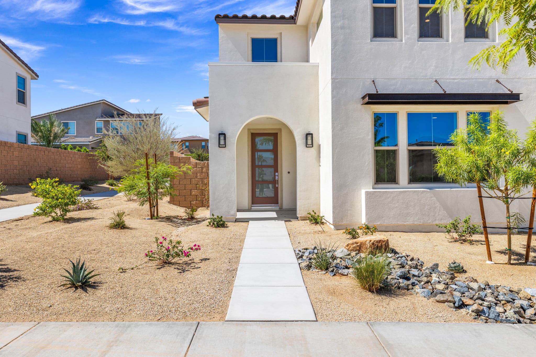
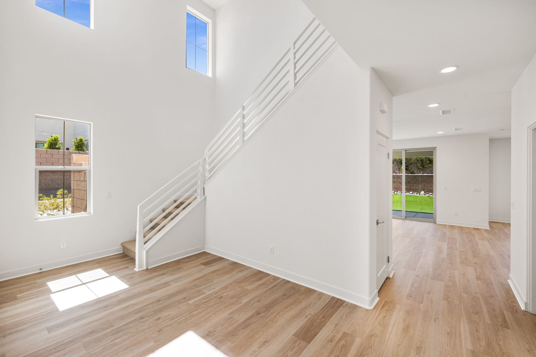
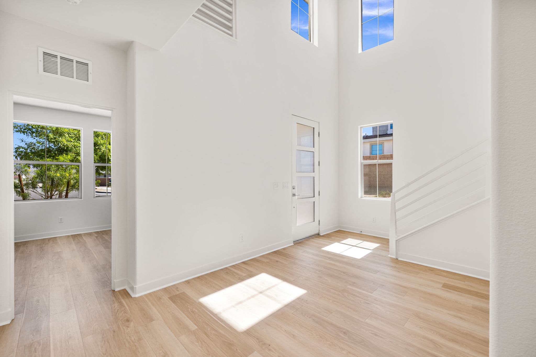
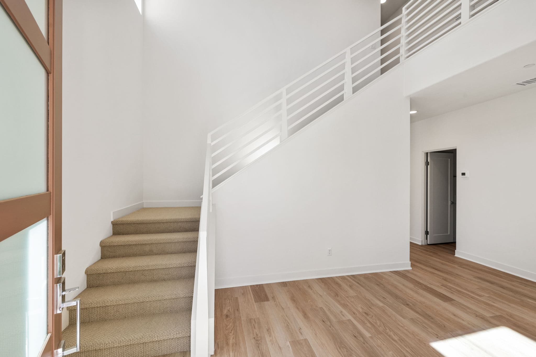
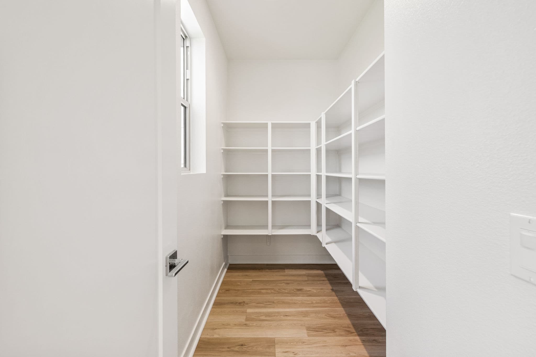
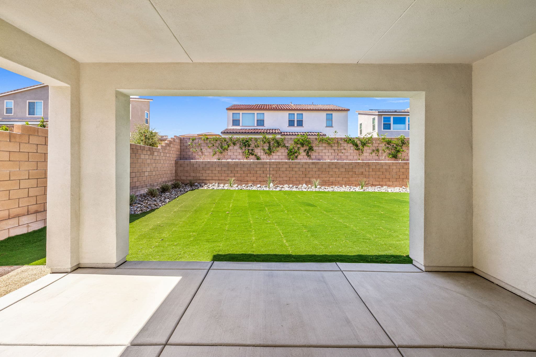
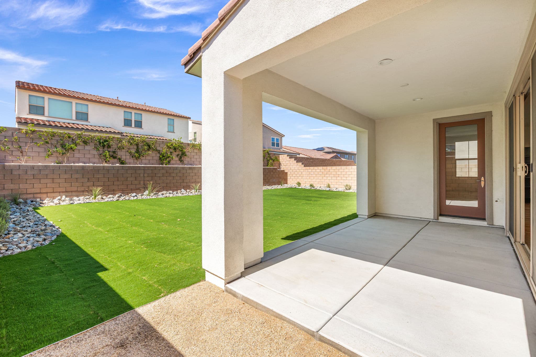
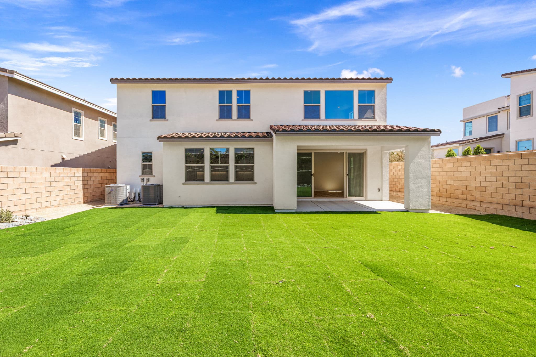
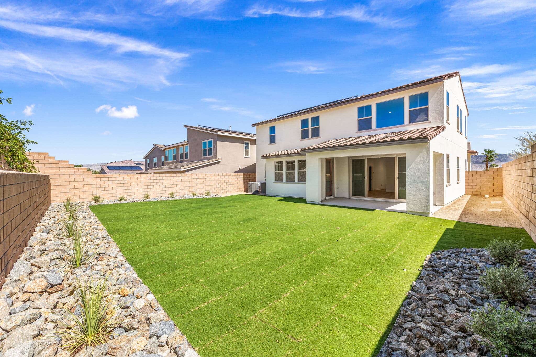
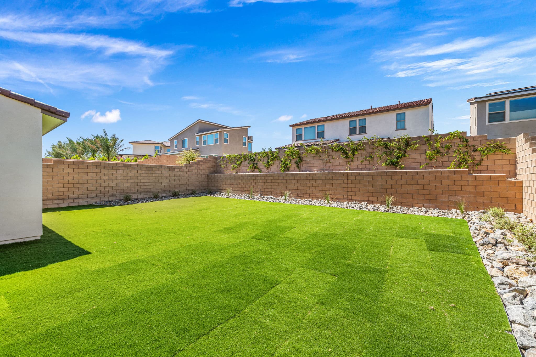
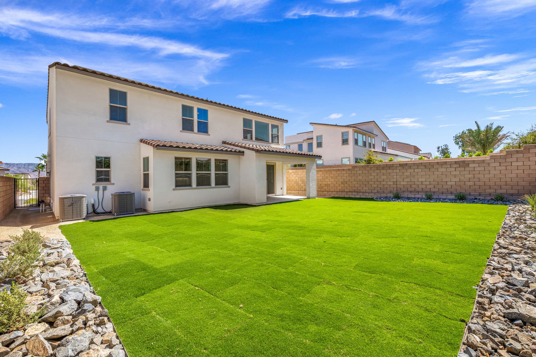
This move-in ready home is the final opportunity to buy at Esprit. Solar and Rear Yard Landscaping is also Included, which gives you $50,000 of added value.
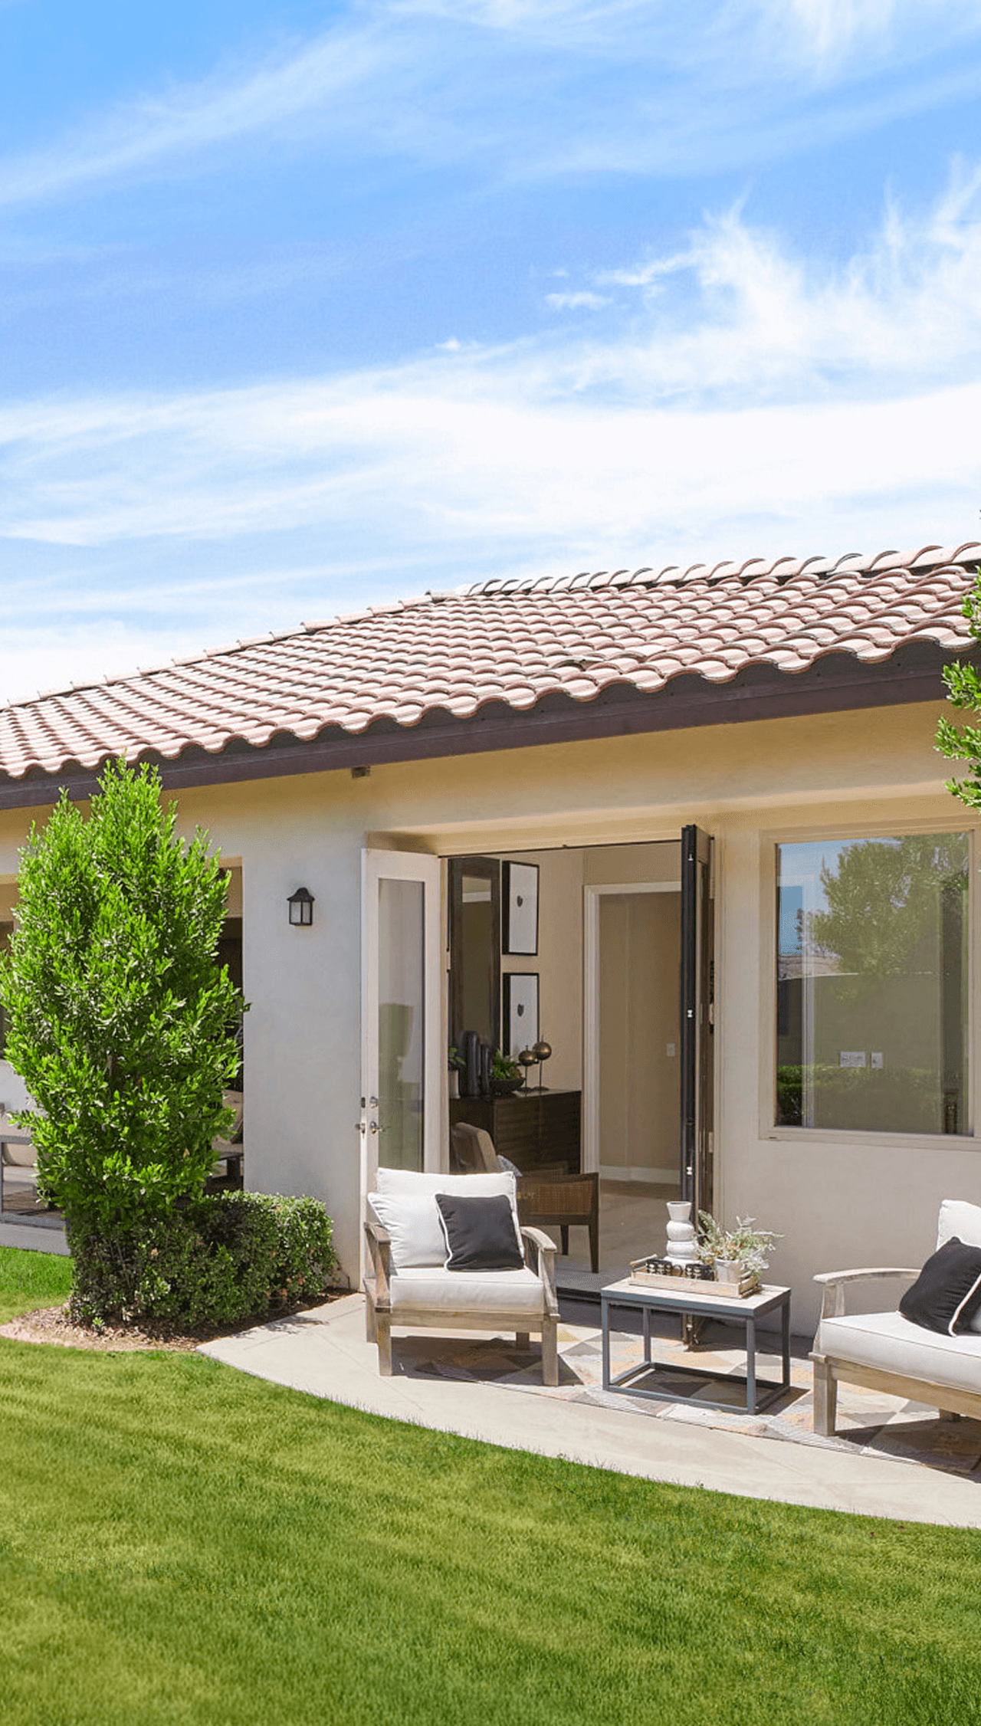
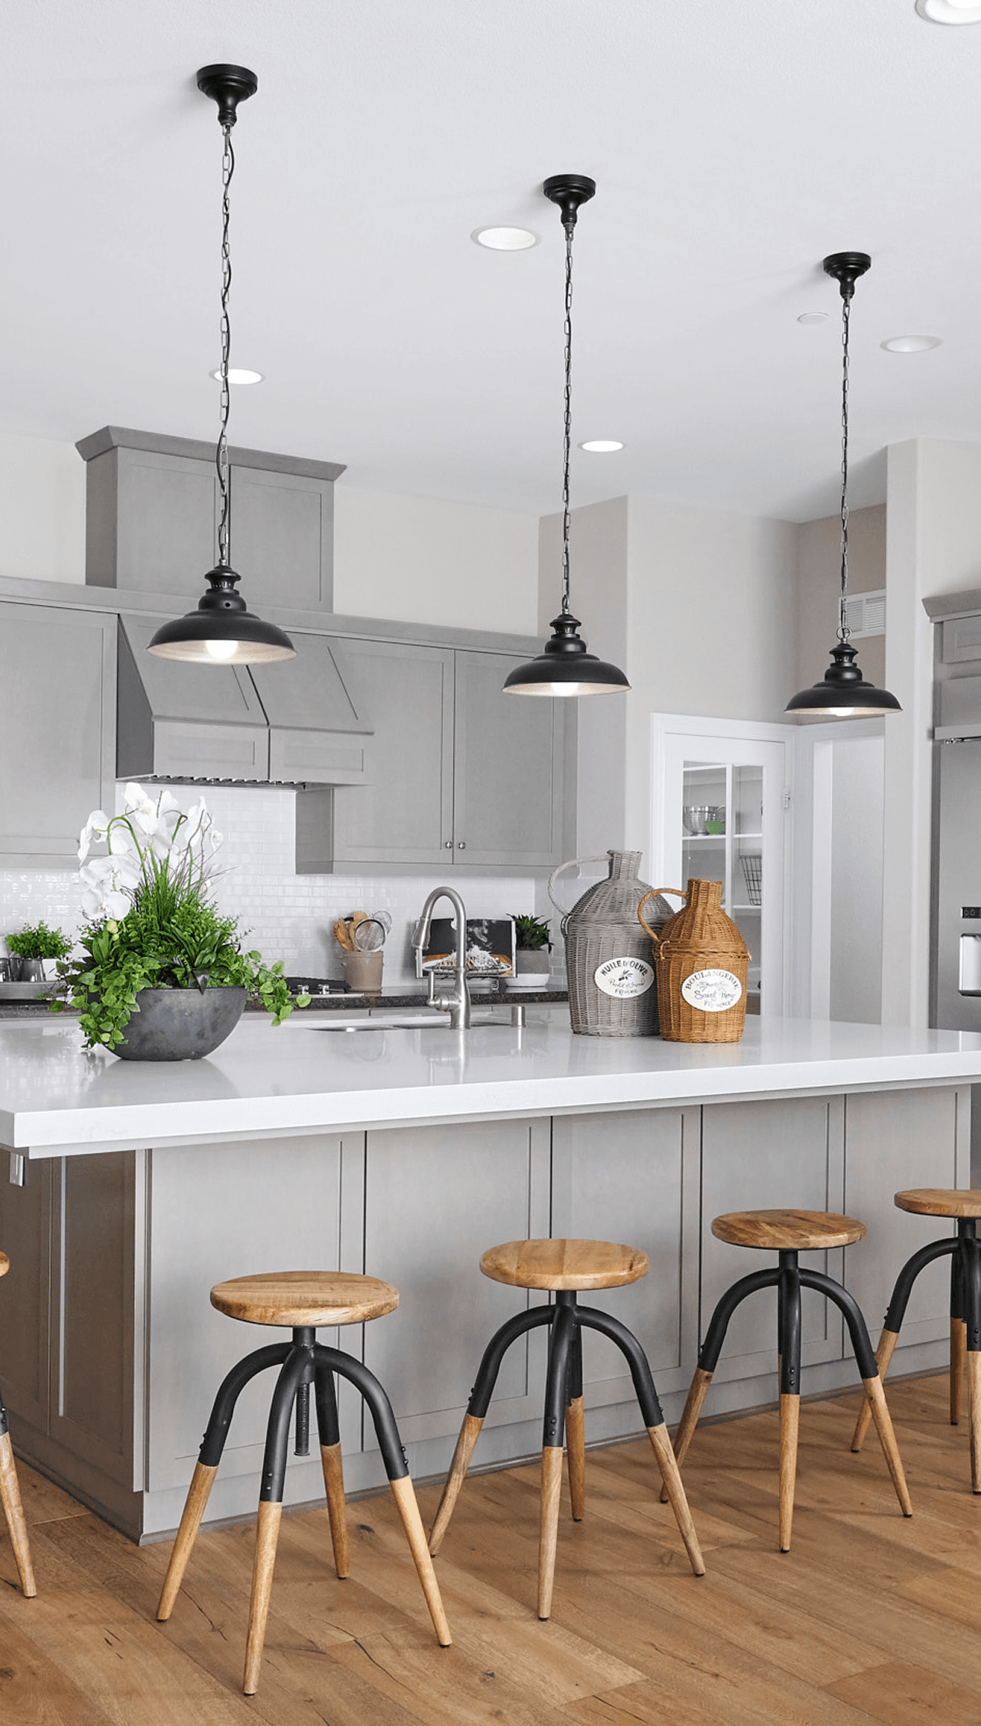
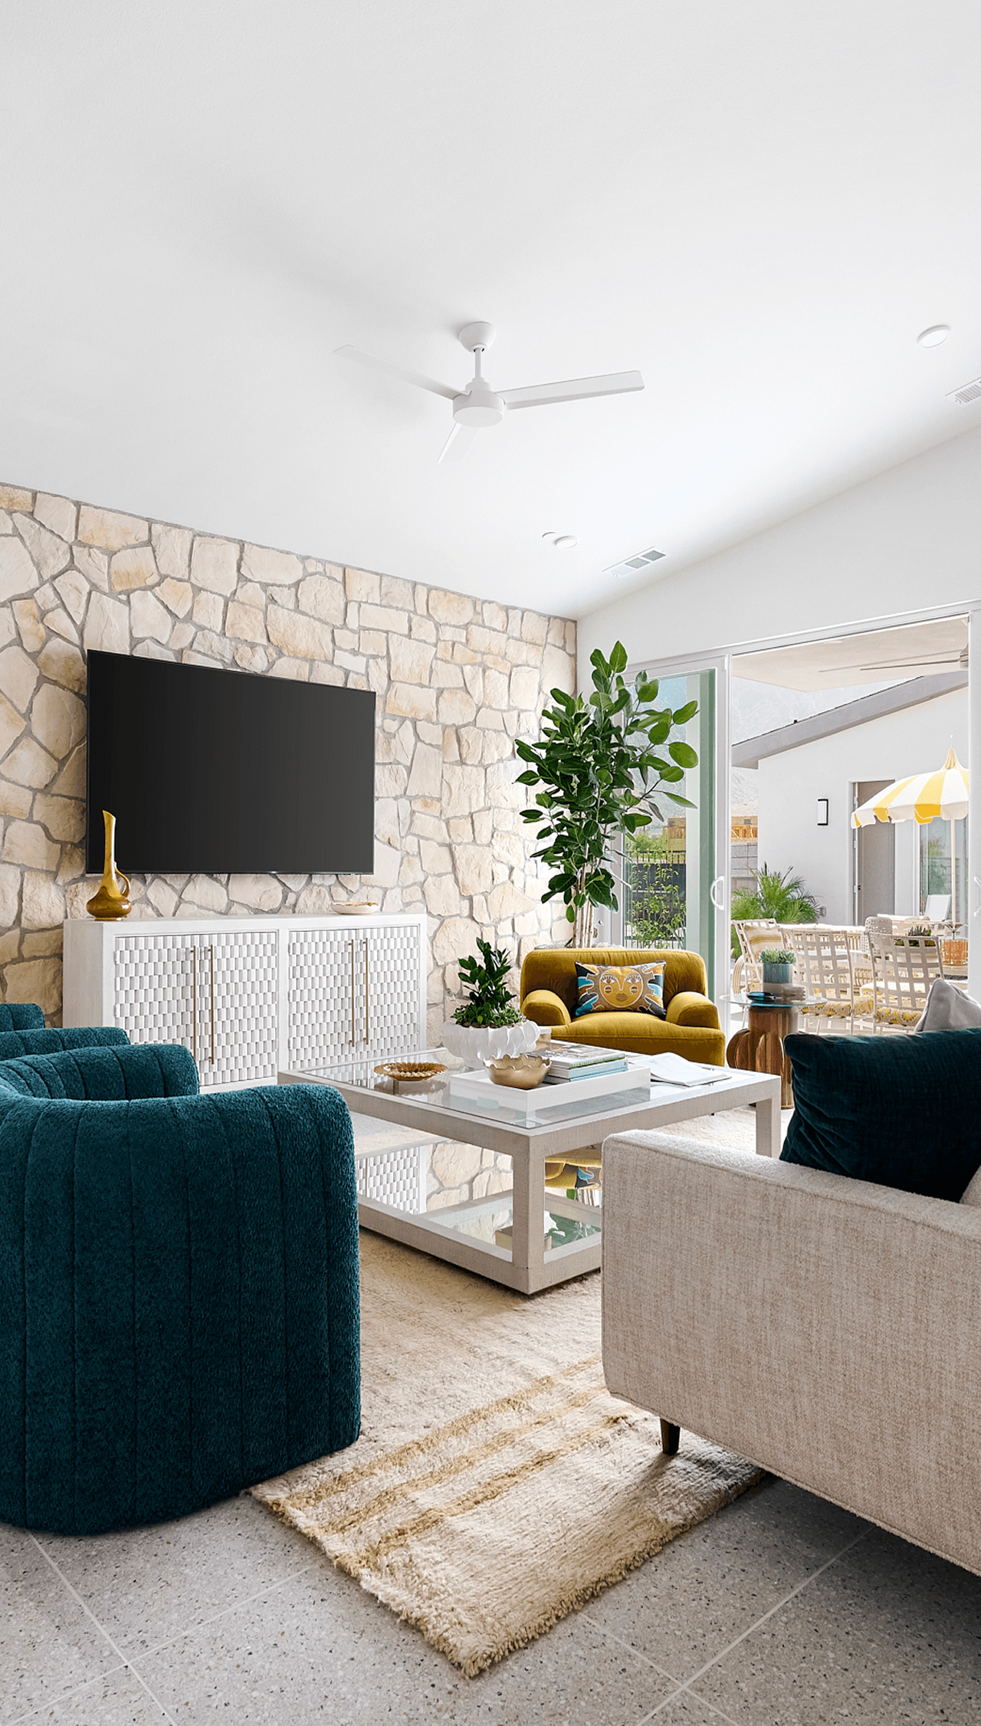
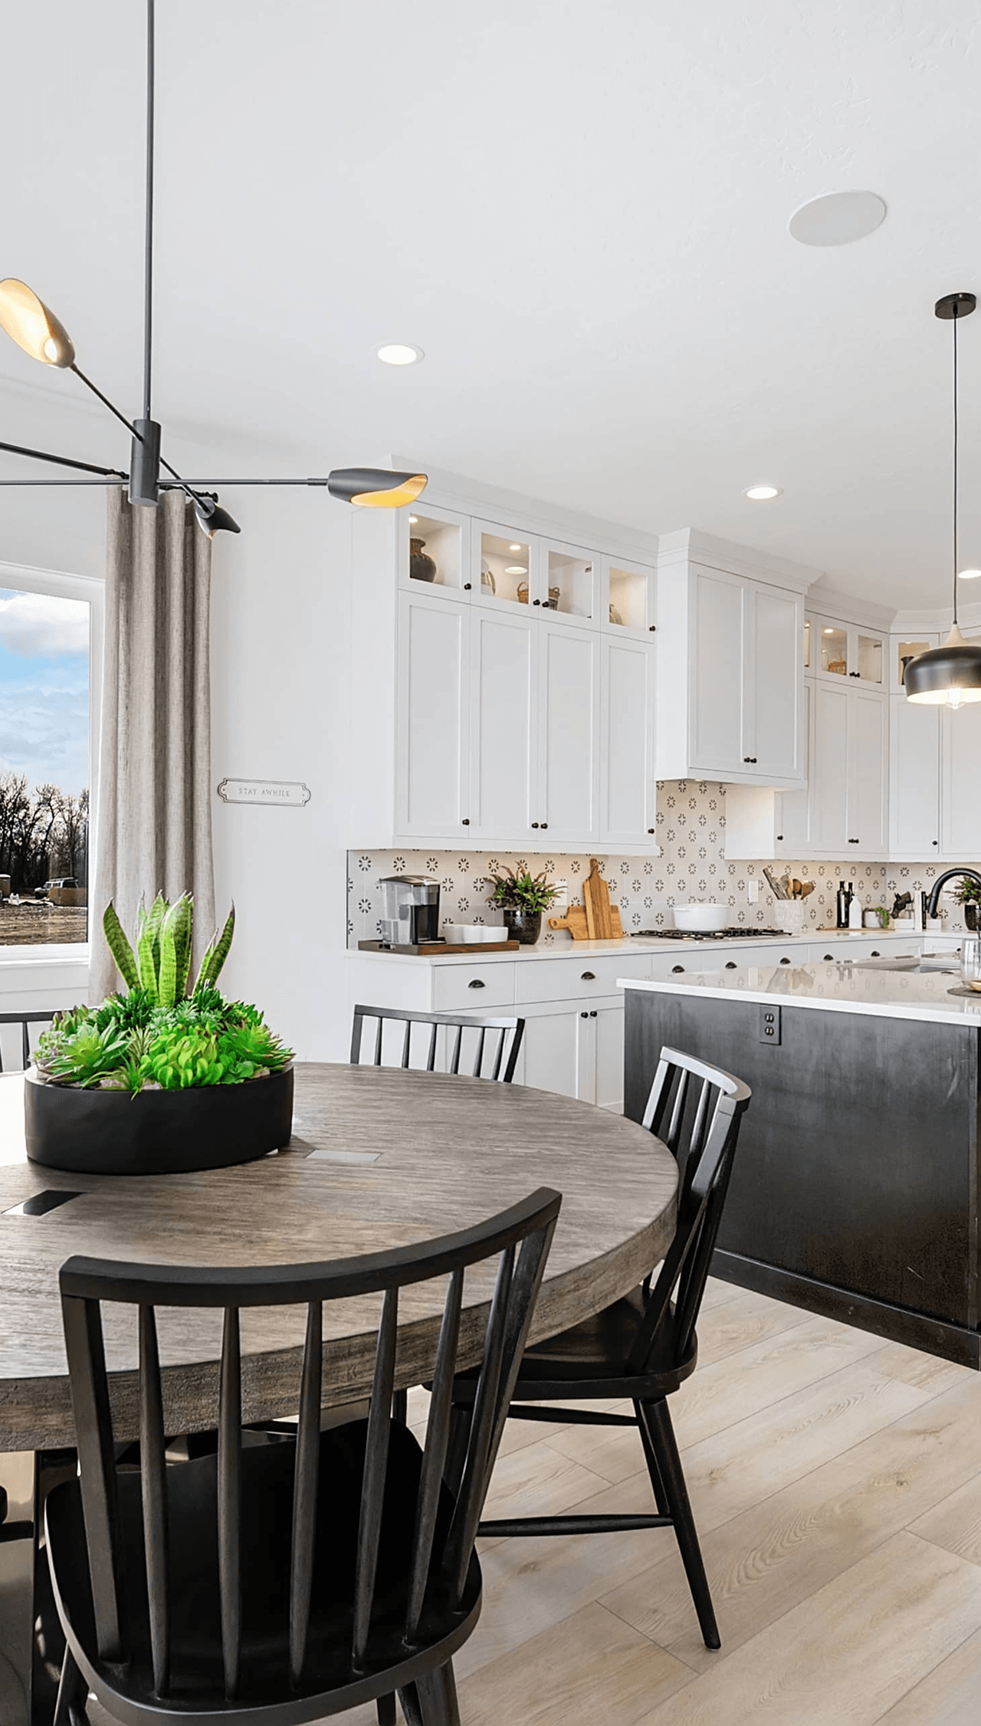
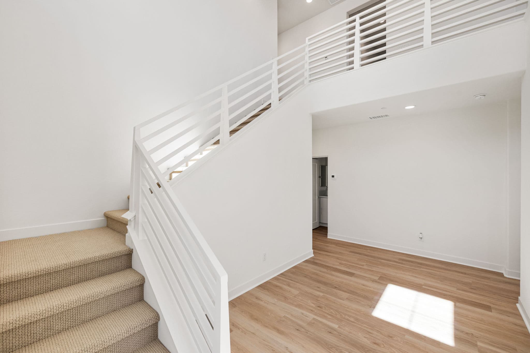
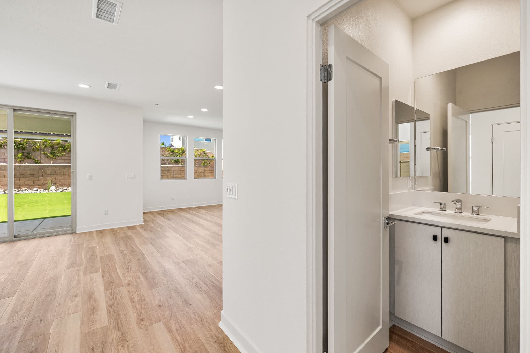
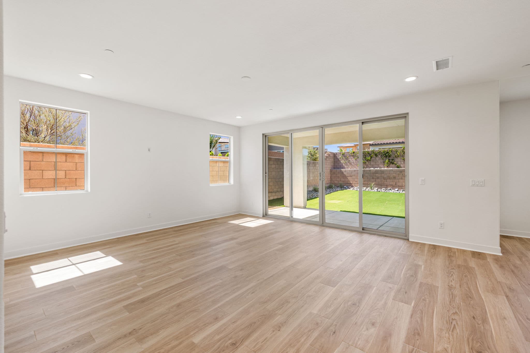
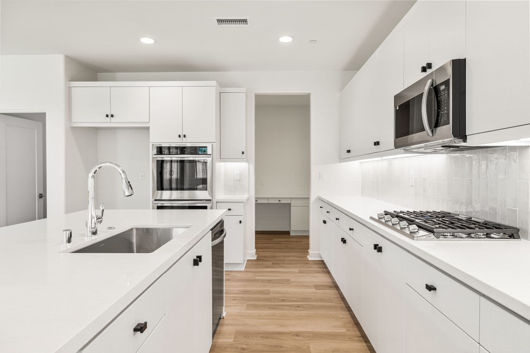
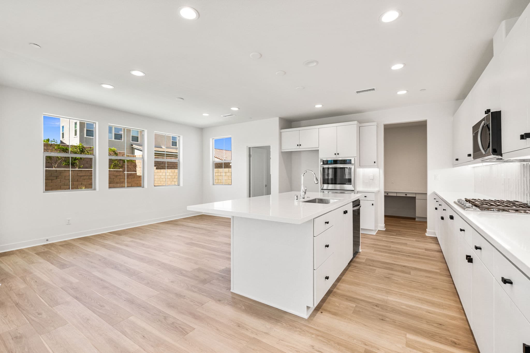
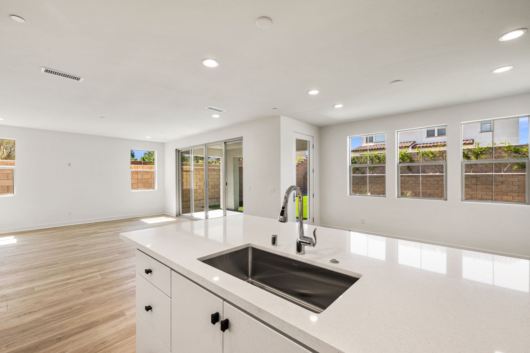
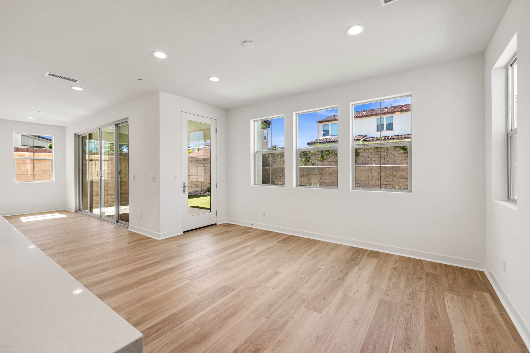
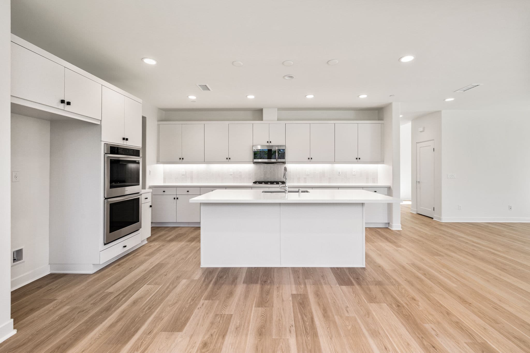
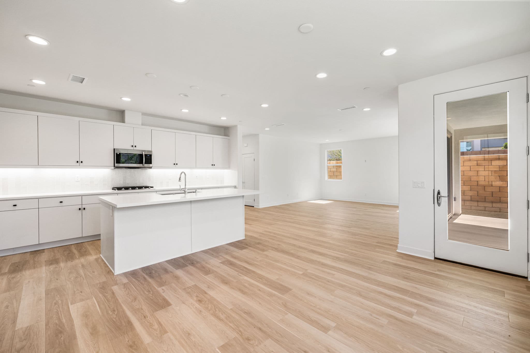
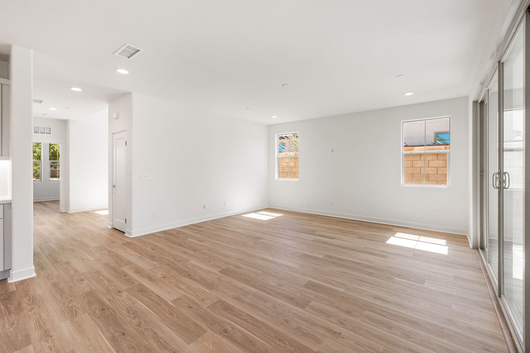
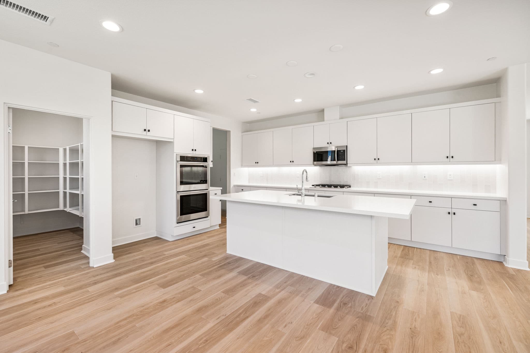
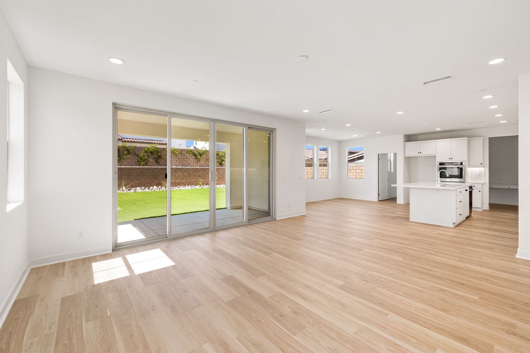
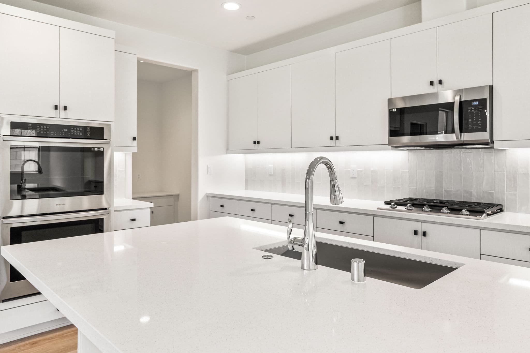
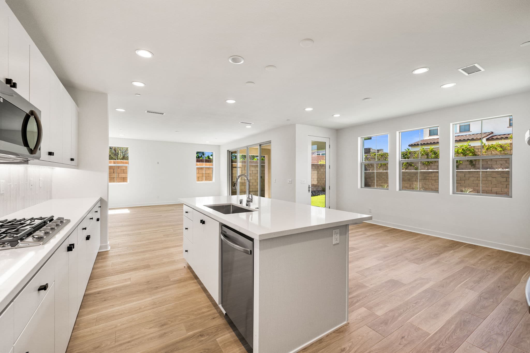
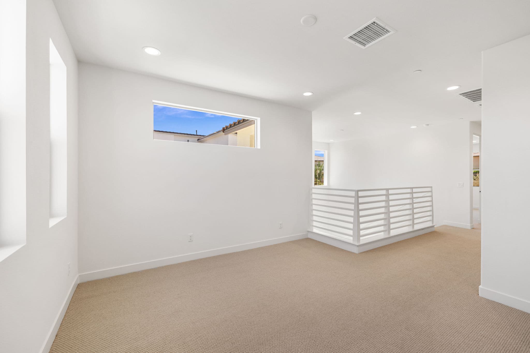
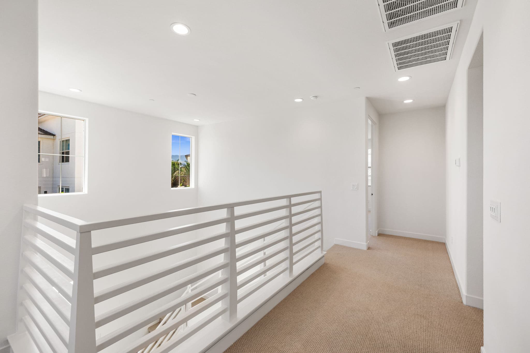
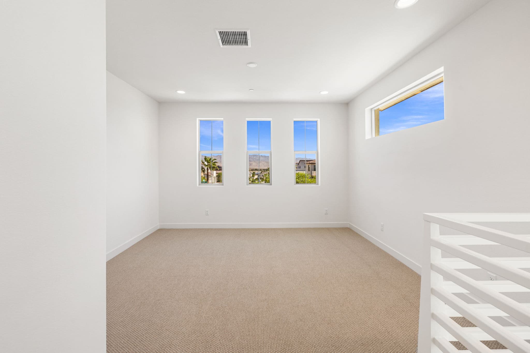
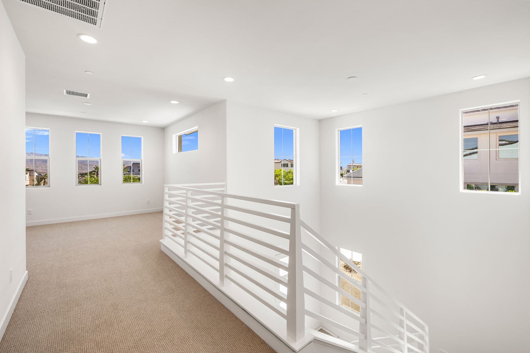
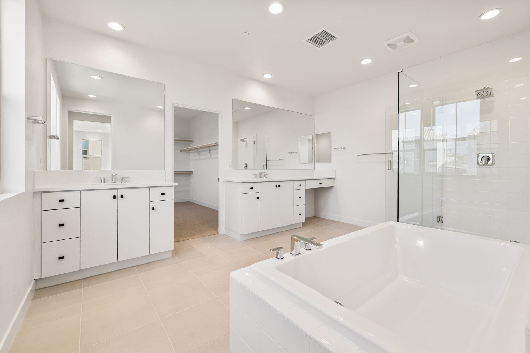
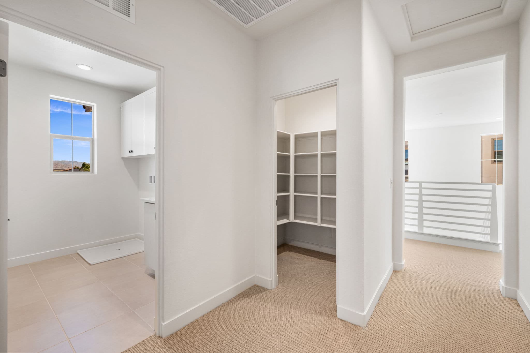
This home also includes an open-concept great room, complete with kitchen island and Samsung appliances, that connects with the outdoors via a 190 square foot covered outdoor living space. The included loft and lounge give you a variety of flexible spaces to meet your ever-changing needs.
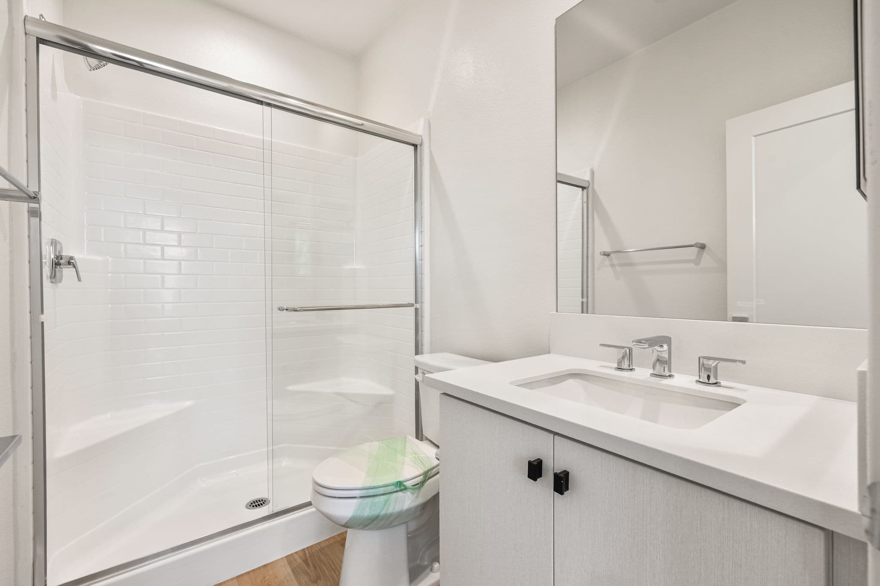
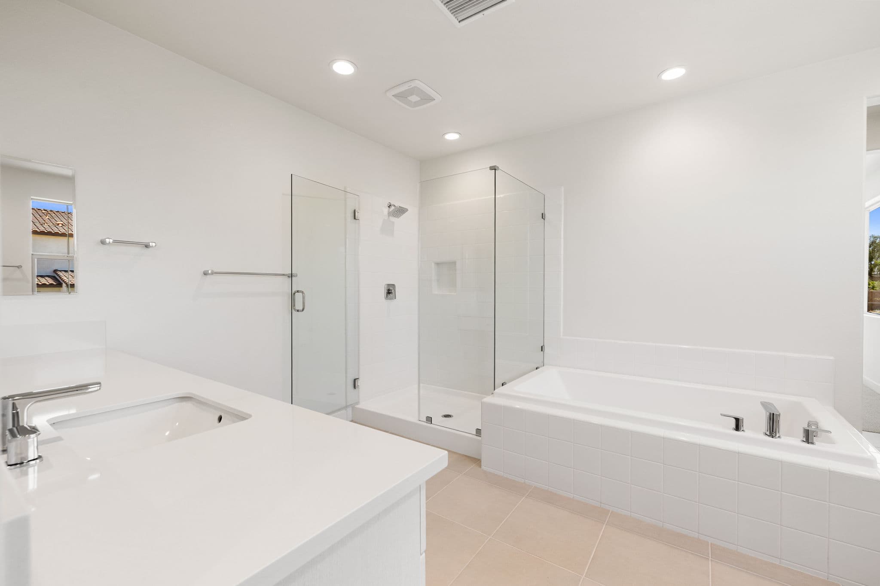
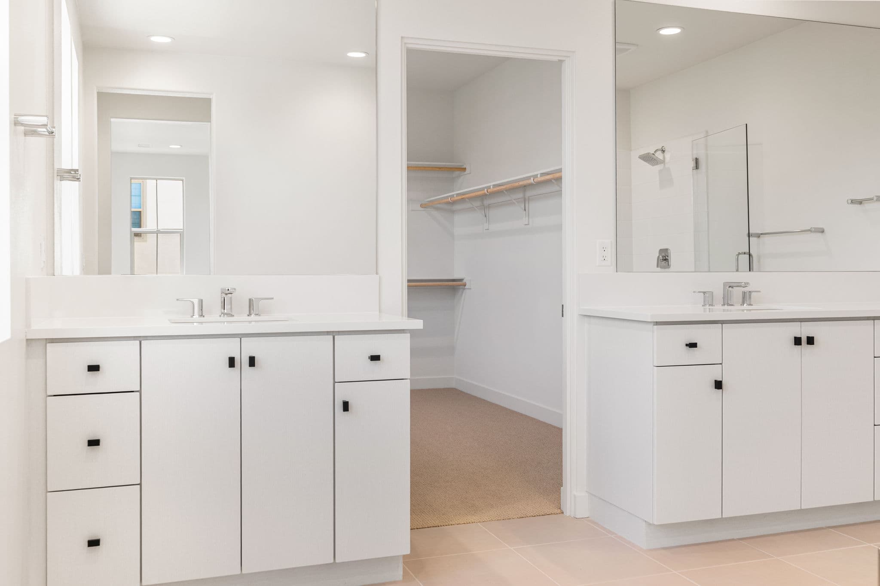
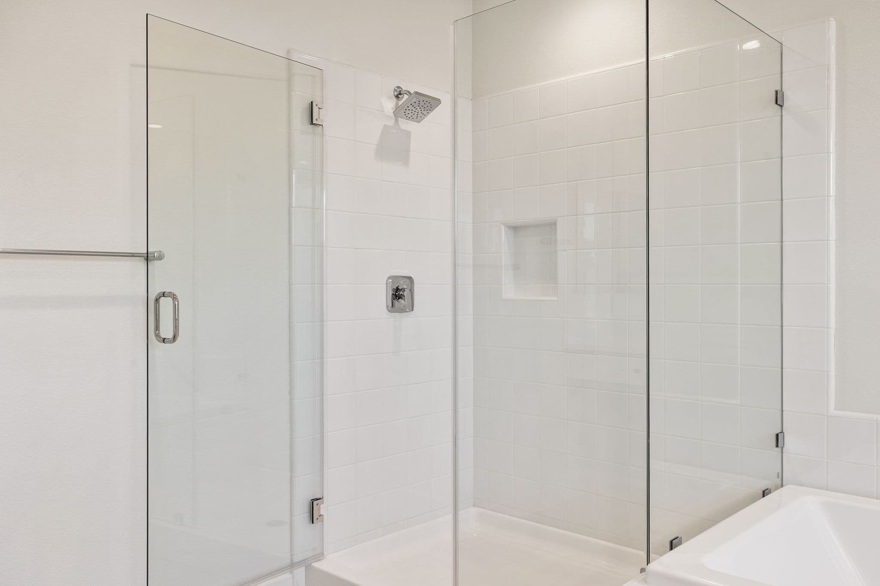
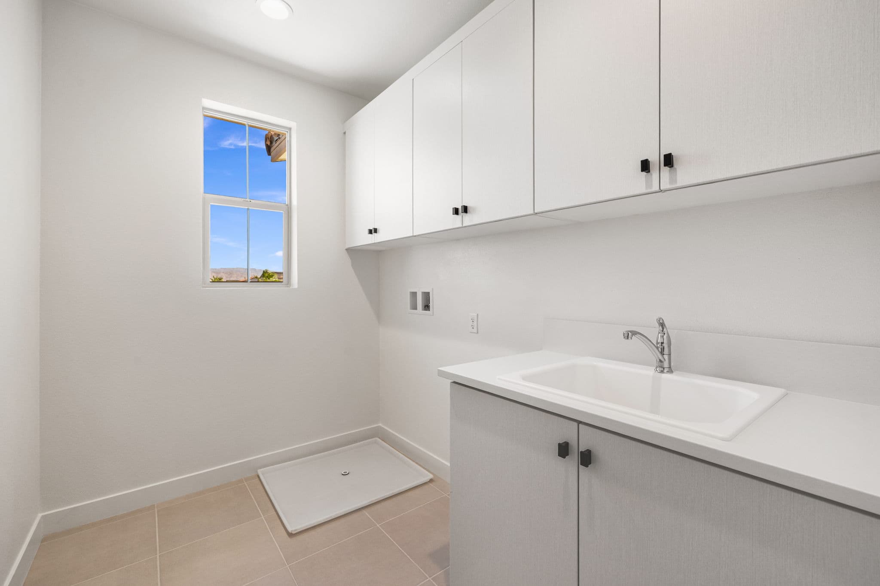
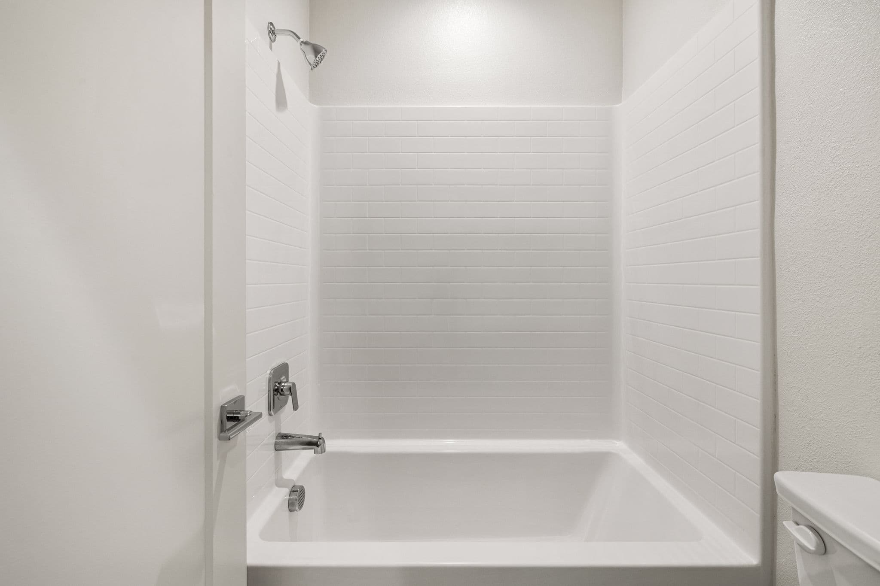
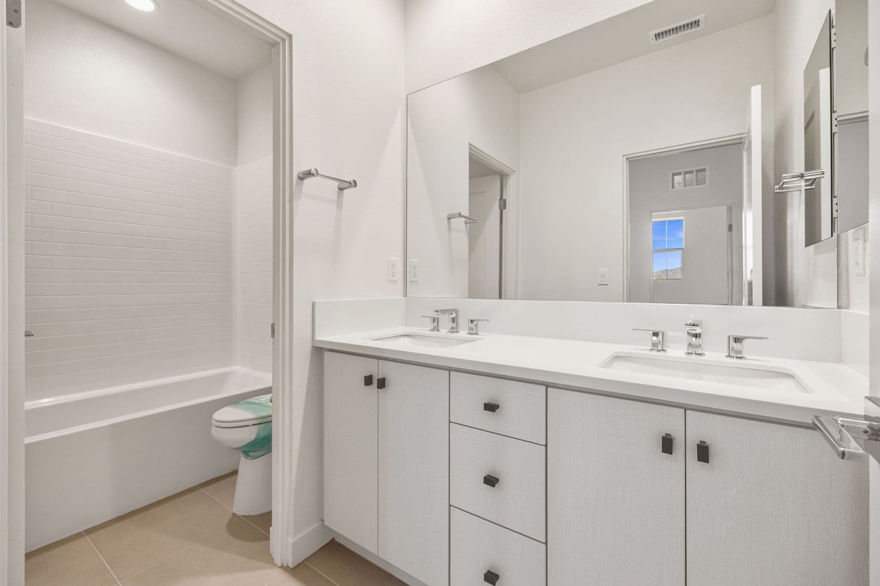
Featured upgrades include the Bed 5 Bath 3 at Outdoor Lounge, Upgraded Sliding Glass Door at Dining Room, and Builder Included Limited Home Warranty.

Get Started, Talk to Monica
Our New Home Specialist is here to guide you through the neighborhood and help you take the next steps toward making a WPG home yours. Fill out the below form or give her a call at (760) 280-6883.
Talk to Monica, our New Home Specialist
Get answers about the neighborhood and next steps to make a WPG home yours — or call (760) 280-6883.
Floorplan
Gallery
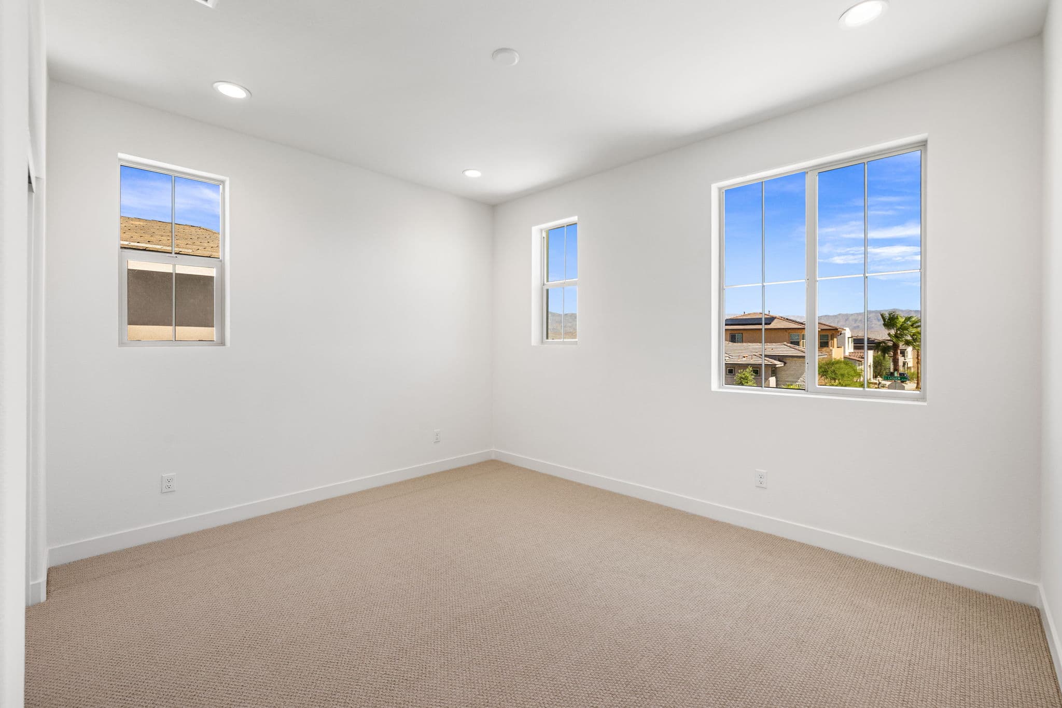
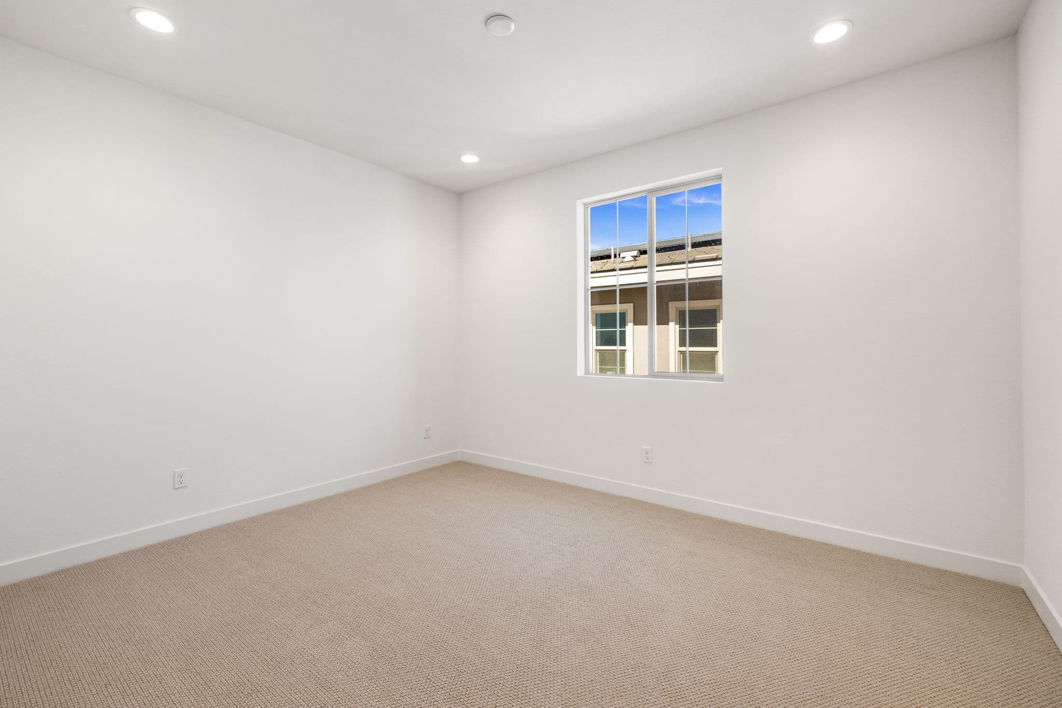
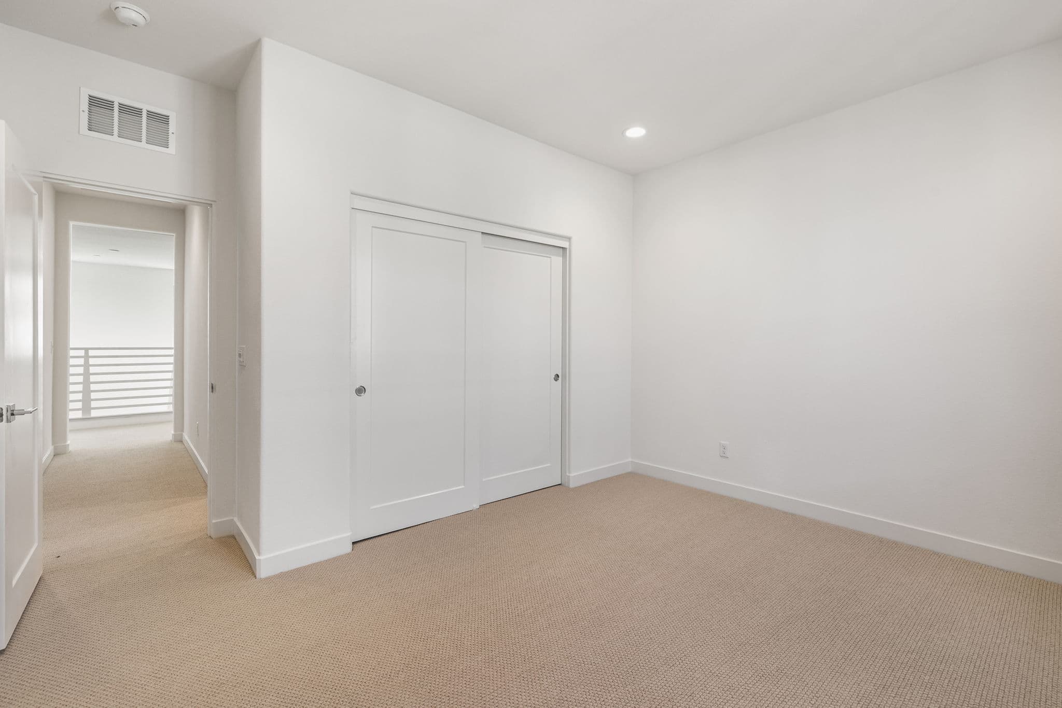
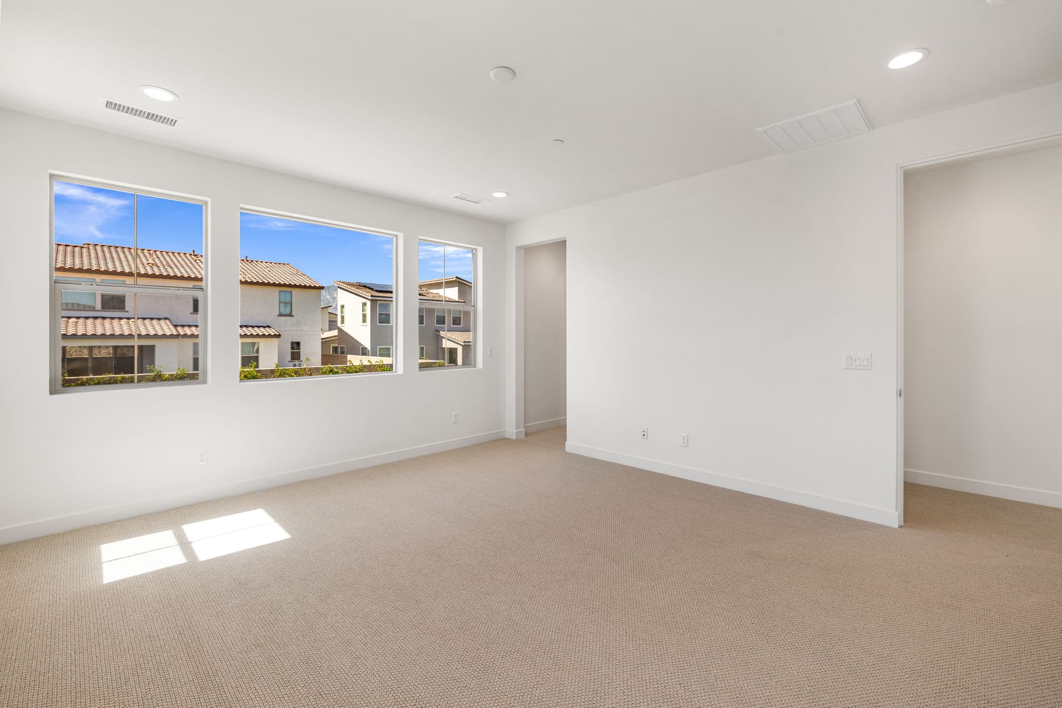
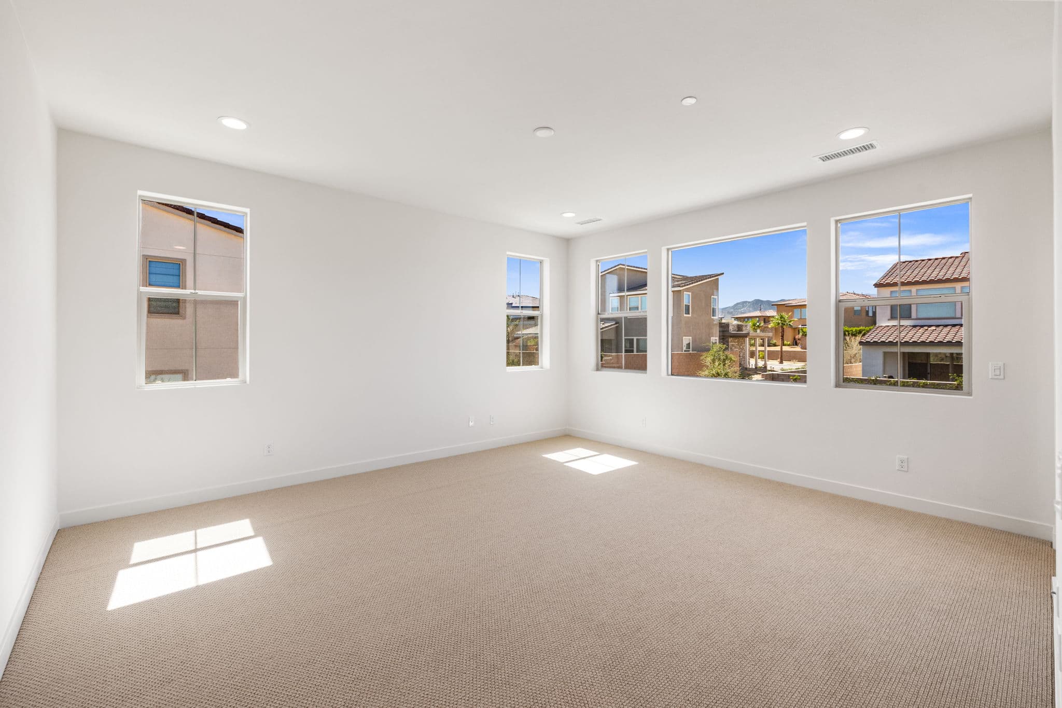
Limited Home Warranty
Your home is a large and complex product, so we established an incredibly comprehensive Customer Service Program that covers major structures, electrical, plumbing, hardscape, and much more.
Product Warranties
Home Care Tips
Personalized Maintenance
Visit Us
35779 Lasuen Street
Palm Desert, CA 92211
Address
By Appointment Only
Sales Gallery Hours
Contact
Chad Ross, Lic. #01476939
Sales Counselor
Real estate activities conducted by Muirlands Real Estate Group, Inc. #01949603